Software
Houzz Logo Print
webuser_7067431

I have FINALLY found a Nest!!

11 years ago
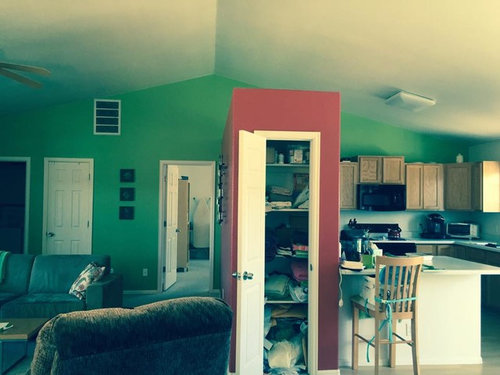
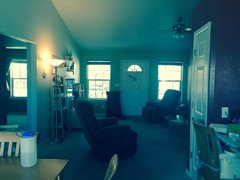
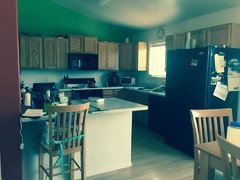
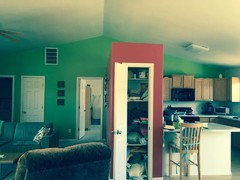
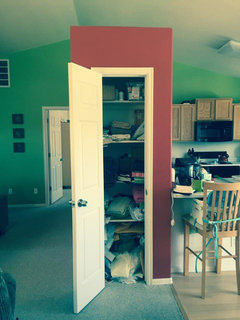
I have been searching for months in a Sellers market and finally found a house to turn in to my new nest! It is in a established, safe neighborhood of mixed ages. It is the typical Ranch style with a front facing 2 car garage, 1440 sq feet, a split 3 bedrooms, 2 baths and built in 2000. A blank canvas so to speak! Obviously I will do interior painting and have long term projects. The first thing I want to address is the common living area. The Living room, small dining room and kitchen are in the center of the house and have a vaulted ceiling BUT there is this ugly wall that divides the kitchen from the living room that is the height of a regular wall. It has a pantry on the kitchen side and also a small closet facing the dining room space PLUS a UGLY breakfast bar. My first thought is to rip it out and have one big open area. I am thinking hardwood floors in the entire space, painting the cabinets white and adding hardware. I want more of a Cottage look. I also have three antique pieces that I have to use. One is a pierced tin oak pie safe [63 1/2" tall 29 1/'' wide and 14 1/2" deep] Antique oak ice box [53" tall 25 1/2" wide 18" deep] and a oak bakers cabinet with a granite top [30 1/2" tall 49" wide 29" deep]

Comments (42)

  • 11 years ago


  • 11 years ago


  • 11 years ago

    Can anyone give me suggestions? I need HELP :)


  • 11 years ago

    Congratulations with your new home. Your plans sound good. Taking the wall out would definitely have a big impact.

    KåyMä-rie Liå thanked Carolina
  • 11 years ago

    Thank YOU Carolins! No fireplace and I have not actually physically seen it yet! I am thousands of miles away so my daughter did the viewing and I bought it from her walk thru, photos and my research! There is something visually [to me in the photos] about that wall that feels so disconnected...maybe it is the garish colors that emphasize it just sitting there in space? I use my antique pieces that I mentioned above and they have quite a lot of storage. I use the pie safe as a pantry, the ice box for wine and kitchen storage and the granite for my baking [it has 6 drawers of varying sizes so I do not feel that I would miss the storage particularly. I do not know how I would use them otherwise in that existing kitchen space...

    I am thinking of a warm tan neutral for the walls, paint the kitchen cabinets white, add hardware, change out the appliances and a dark hardwood floor. My furniture is shades of white, some oak and my primary accent color is aqua/teal. Think eclectic cottage farmhouse Scandinavian if there is such a thing! Perhaps when I actually see it and walk thru it and envision those walls all the same color it will not be so visually unappealing? I am trying to plan ahead so I will not be moving things that will not fit or work in the spaces. :)

  • 11 years ago

    would you consider removing the wall? and in it's place add a peninsula? with stools? and removing the existing peninsula? and perhaps add a floating island? keep us posted! I'd keep the wall color thoughout neutral....you can never go wrong with a medium range shade of taupe! it goes with everything! look at Benjamin Moore's cape hatteras sand or Shenandoah taupe.

    KåyMä-rie Liå thanked potchiemagoodleberry
  • 11 years ago
    last modified: 11 years ago

    I will definitely remove the existing breakfast bar and hoping someone can give me some ideas about the existing wall. :) Off to look at the two samples you suggested and THANK YOU!

  • 11 years ago

    Like those colors!

  • 11 years ago

    I feel the same way about that wall. It looks like a big obstacle and it feels very out of place. So yeah... I'm all for removing it. It isn't holding up anything so that's a plus.


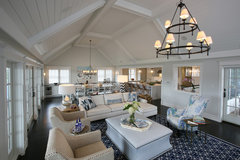
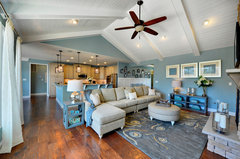
    Great Room, Family Summer Home, Stone Harbor, NJ · More Info


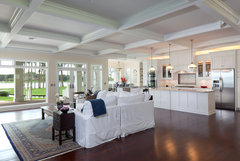

    Lake Butler Custom Home · More Info


    KåyMä-rie Liå thanked Carolina
  • 11 years ago

    The more I look at the photo I think I can see the wall as not such a eyesore if it is all painted a color like potchiemagoodieberry suggested and the breakfast bar gone. What do you think about adding crown molding? When I paint the kitchen cabinets white I will add crown molding and stagger their placement on the wall-maybe move the fridge on the wall where the stove is?


  • 11 years ago

    LOVE those photos!!!


  • 11 years ago

    Dark wood floors, white furniture!


  • 11 years ago

    OPEN SPACE!! LOL

  • 11 years ago

    Just emailed the seller and asked for actual room dimensions as I do not have those LOL


  • 11 years ago

    I'd go with wall colours that have a higher LRV (light reflective value) than the taupes that potchiemagoodleberry mentioned. They are lovely, but kind of dark.

    Don't you have a floorplan with measurements?

    KåyMä-rie Liå thanked Carolina
  • 11 years ago

    Crossed posts :-)


    KåyMä-rie Liå thanked Carolina
  • 11 years ago

    LOL NO! Bought sight unseen but contingent of course on Home Inspection etc. LOL How is that for trust?!

  • 11 years ago

    Very good :-) I think it has lots of potential, love the vaulted ceiling. Looks like a really cosy place.

    KåyMä-rie Liå thanked Carolina
  • 11 years ago

    And the windows are very pretty!

    KåyMä-rie Liå thanked Carolina
  • 11 years ago
    last modified: 11 years ago

    See if you can have downlighters in the ceilings. Maybe even fake beams to give it a bit of character?

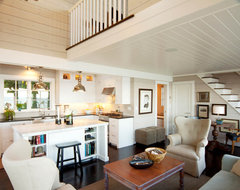
    Traditional Living Room · More Info
    Just posting photos to give you ideas :-)


    Lombardy Lane, Laguna Beach · More Info


    KåyMä-rie Liå thanked Carolina
  • 11 years ago

    Another one with dark floors and light furniture :-)

    The LaSalle Home · More Info


    KåyMä-rie Liå thanked Carolina
  • 11 years ago
    last modified: 11 years ago

    Absolutely going to need can lights and new light fixtures! I love the photos you posted for me. Thank you!!

  • 11 years ago

    Keep us posted :-)


    KåyMä-rie Liå thanked Carolina
  • 11 years ago

    FYI these are photos of the house from when the sellers live there-not me! :)


  • 11 years ago

    That was clear to me :-) But without much more information about the layout and size of the room, we can't really give you more to the point ideas. Lots of inspirational photos on the site to browse through though. Have you already started ideabooks for the different rooms in your new home?

    KåyMä-rie Liå thanked Carolina
  • 11 years ago
    last modified: 11 years ago

    Do you have photos of the outside? You say it's a ranch, but it doesn't look like a ranch. One thing that gives a home warmth and harmony is working with the basic bones of house and not trying to force it to be something else. So when you say this is a ranch, but you want it to be a cottage, well, that approach can sometimes result in a mishmash.

    Your idea to go with painting the open spaces all one color is a good one. Ditto on painting the cabinets white. This will give the space continuity. Again, though, let's see what you're working with by showing the outside. There are ways to combine styles that respect the existing style of the house and get in elements you'd like to have.

    I can appreciate that you want to make all sorts of plans right now. However, since you haven't yet seen the house, let alone lived in it, you may want to wait to see the house in person. Getting a designer to plan the space would be a good investment.

    KåyMä-rie Liå thanked housegal200
  • 11 years ago

    I am not sure how to do a ideabook here? Will look to see how it is done! Owner will send me the room sizes but I told him at his convenience.

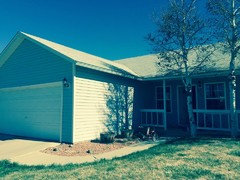
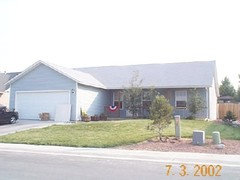
    Yes, it is a basic, blank slate ranch. It was built in 1999 or 2000 thus the vaulted ceiling. I have attached the photo of the outside from 2002

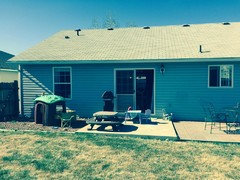
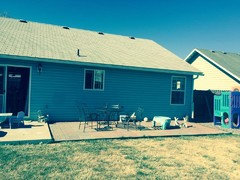
    from the tax record online. My daughter did not take any full front photos but I will also post some of the ones that she did take :) This one and the back photos are the ones just taken.

    I am truly so appreciative for everyone's suggestions, advice and support! Down the road I would like to add stone to the bottom 1/2 of the garage,

    change out the garage door and the porch railing/posts.

  • 11 years ago

    It's a lovely looking house. I can envision a beachy cottage look going very well with it.

    KåyMä-rie Liå thanked Carolina
  • 11 years ago

    [https://www.houzz.com/magazine/ranch-house-love-inspiration-from-13-ranch-renovations-stsetivw-vs~13074564[(https://www.houzz.com/magazine/ranch-house-love-inspiration-from-13-ranch-renovations-stsetivw-vs~13074564)

    Lots of inspiration in the link above. Click on the pics to see more of those particular renovations (if there are more photos available). And at the bottom of the article you will find more links to ranch renovations.

    If you click on the photos, you see icons appear at the bottom. You can then choose to save them into an ideabook. I'd make a couple of different ideabooks: living room, kitchen, bathroom, bedroom, exterior.... and if you like something in particular about a photo you can add that comment to it.


    KåyMä-rie Liå thanked Carolina
  • 11 years ago
    last modified: 11 years ago

    Thanks for the outside view of the house--very nice. One situation, which I'm sure you've noticed, is that your front door opens directly into your living room space. That means you don't have an entryway. So the sides of the door might be a place to put a console table, or storage cabinet beneath each window where you can put down keys and so forth.

    The other dilemma is that people have to pass directly through the middle of the room to get to the rest of the house. I found the photo below to give you an idea of how to handle this--furniture against the walls, and a slim coffee table that doesn't take up too much space. This will create some pass through walking space. Hopefully, your sofa and chairs and other pieces are on the slim side.

    You also have a lot of doors that break up the room. Sometimes when that's the case, painting everything a beautiful white--doors, window frames, walls is a great solution so that you're not breaking up the visual space. Or paint the doors the same color as the walls. Something to think about.

    KåyMä-rie Liå thanked housegal200
  • 11 years ago

    I agree :) I hate not having an entryway and all of the doors...but it is a opportunity to make a silk purse out of a piggy's ear so to speak. I think the middle door on the wall with the UGLY cold air return on it is a coat closet with the MB bath behind it. I wonder if it would make sense to remove the door-add the closet space into the bathroom and SHEETROCK that opening to get rid of at least one door? Or when I win the lottery move the front door to where the window is which could then could give the feeling of a entryway! lol Off to look over the photos you suggested. THANK YOU! I am going to purchase new furniture for the space once I get there so that makes it much easier to know what will work and I do not need to work around existing pieces. :) Thank you Carolins for the info on ranch styles.


  • 11 years ago

    Exciting to think about these huge changes. You will definitely know much more after you get into the home. Live in it a while before making such big changes. Let it speak to you. Build your Ideabooks as suggested. I love the kitchen pieces you are proposing to add. Let me suggest one thing: think of going with a lighter flooring. Much more practical. Dark floors show every little piece of dust, lint, & animal hair if you have a dog or cat. A medium color is much more practical and more reminiscent of the older eclectic Scandinavian farmhouses you have mentioned.

    Try not to go granite if changing the counters. Think of white quartz or a lighter than usual soapstone with white & green veining in it. White appliances will give you the more uniform cohesive look you may want if the whole area will be open, too. When you paint that wall with the cold air return, just be sure to paint it out the same color so it will visually blend in. Lots of thinking & planning to be done. Have fun with that part of it.

    KåyMä-rie Liå thanked sandradclark
  • 11 years ago

    Sandra, I love your advice! Thank you :)


  • 10 years ago

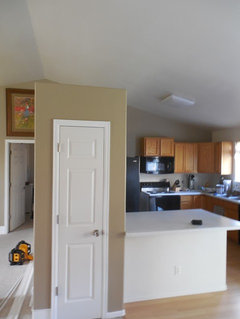
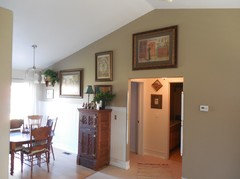
    This is a before photo from the Realtor BEFORE I purchased the house.

  • 10 years ago

    Work in progress!

  • 10 years ago

    It is beginning to feel like it is mine! I don't mind the breakfast bar now that I have moved to the ugly black fridge to the other wall and placed my granite top bakers cabinet in the old fridge space. I also moved the upper cabinets from the new fridge space over my bakers cabinet and put the base cabinets in the pantry. All the cabinetry will be painted white, crown molding, bin pulls and knobs PLUS new lighting fixtures and can lights. I changed the baseboard to 7inches- you can see the difference in this photo as I still need to go around that wall and the breakfast bar. Any suggestions about adding the crown molding from the cabinets to the wall that divides the LR from the kitchen? I am thinking it would look good.

  • 10 years ago

    oops not the one I meant but good to see :)

  • 10 years ago

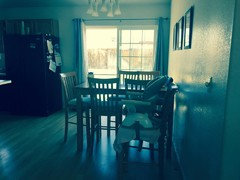
    Before Dining area with focal point of ugly black fridge and OMG that light fixture!!

  • 10 years ago
    last modified: 10 years ago
    Still need to add the bead board in the hallway and GET RID OF THAT LIGHT! Plan to build bookcase/base cabinets, shelving units for the living room wall with bead board backs and the same crown molding as in the kitchen. Need can lights in LR also.

  • 10 years ago

    Looks great, hard to believe it's the same house!. All your ideas above sound great, otherwise I would go slow and get used to the space, the changes you have made look good and are likely less disruptive than pulling down walls...also less expensive! I am wondering if the entry could be made more welcoming with a covered area outside the door to shelter you from the elements as you hunt for your keys. (along with the suggestions from previous poster re. interior entry arrangements) I recall an article in Fine Homebuilding by Sarah Susanka describing the elements of an effective entry...can't remember all the points but good lighting, shelter, a place to rest your stuff while you opened the door were a few of the pertinent points. keep us posted as you go!

    KåyMä-rie Liå thanked mramsey
  • 10 years ago
    last modified: 10 years ago
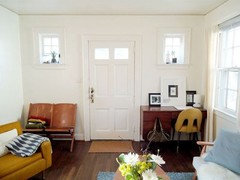
    The front door is sheltered by a porch and I am transforming the cabinet that was above the fridge into a wee bench to sit on by the front door by painting it white and adding turned legs that are 5 inches tall. The windows next to the front door are big and long so this will fit perfectly under the window as you come in and will be a spot to sit and change or remove your shoes and also store them in the cabinet. I am a staunch supporter of removing shoes before entering.