Software
Houzz Logo Print
hbuchman

Design Dilemma- what to do with fireplace on wall with pitched ceiling

11 years ago
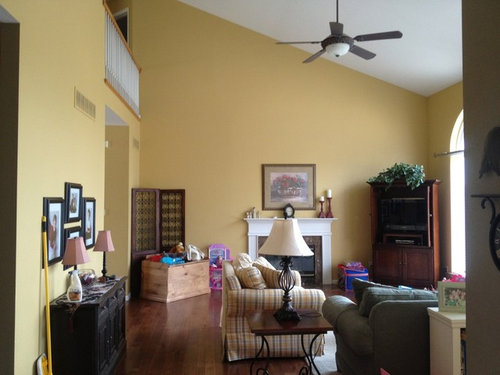
Help! We are re-doing our family room and cannot seem to get consensus on what we should do with the fireplace wall. Our original idea was to add built-ins, but given that our fireplace is flush with the wall, that is proving to be a much more costly and complicated option that we originally thought (the fireplace would have to be built out so far to accommodate bookcases, and we would lose a lot of the square footage in the room). Our next thought was to add stone, however there seems to be differing opinions on whether or not we should take the stone all the way up to the ceiling, or end it half way up the wall (with some type of decorative molding at the top). Three designers have looked at it, and we have gotten a different opinion from each. We will be moving the TV to the wall on the left, and getting all new furniture/paint, etc., but need to figure out what to do with this wall first. Any suggestions?

Comments (21)

  • 11 years ago

    when you say wall on the left, do you mean where the 2 lamps are now? or left of the fireplace?

  • 11 years ago

    left wall where too-tiny lamps are. Trying to get TV off fireplace wall

  • 11 years ago

    then i would do a storage wall as part of the tv and leave the fireplace wall as it is, a couple chairs can be cozy framing the fireplace, swing the rest of the furniture around to face the tv.

  • 11 years ago
    last modified: 11 years ago

    i'd definitely skip the stacked stone, i think you have a nice looking fireplace to leave as is.

    bigger/stronger art or a mirror would up the stakes over the fireplace.


    i've been working through the houzz pics of stone fireplaces, it seems they go to the ceiling if they are anything above your current height, so not coming up with a pic of a trim finish. i think to your ceiling is just feeling heavy to me.

  • 11 years ago

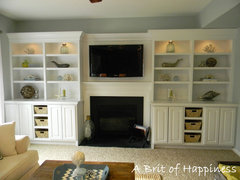

    Another example of built-ins around a fireplace and being deeper than that fireplace. It's not like you're using that square footage now and you'll be gaining storage:


    Seaside Interiors · More Info


  • 11 years ago
    last modified: 11 years ago

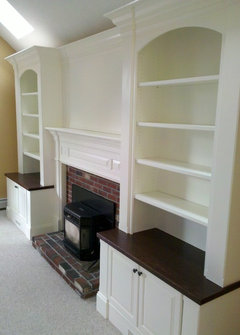
    And

    Oakton Family Room · More Info
    Fireplace Built Ins · More Info


  • 11 years ago

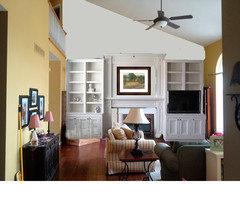
    @Carolins, that rough rendering you just provided is totally making me go back to my original idea of the built ins! I was concerned that built-ins with my type of fireplace would look silly, as it would leave my fireplace in a "channel" between the bookcases. But the rendering is allowing me to see how it might work if I make the fireplace surround a bit wider, leaving more room between the fireplace and the side of the bookcases. The rendering has addressed those two lonely corners and is showing me how warm and cozy the room would feel with the shelving units. I was having a really hard time envisioning it. Thanks so very much to y'all for your suggestions. I think you have just convinced me to ditch the idea of stonework! LOL

  • 11 years ago

    Carolins what software did you use to add the pictures? Thanks!!

  • 11 years ago

    Carolins, what if she painted the yellow triangle part of the wall white to match the ceiling and added some trim to make it not so much WALL? Wouldn't that take away the visual triangle that she is dealing with in the room?

  • 11 years ago

    @arubio2014, I use Photoshop Elements.

    Do you mean like this KayMa-rie?

    I think I prefer the wall to be a different colour, makes it feel more cosy because your eye stops at the top of the cabinets.

  • 11 years ago

    If you do built-ins, make sure you've got integrated lighting in them. Makes it look so nice in the evenings.

  • 11 years ago
    last modified: 11 years ago

    indeed, its about not crowding the fireplace into a cave. you still have to like the tv at the side, however and choose a height that works with the style of the built ins. and something needs to go over the top of the fireplace at book case height to keep it from being a colored rectangle protruding out of a colored triangle.

  • 11 years ago

    You know me and those visual angles! I would like that if she had wood builtins! :)

  • 11 years ago

    or even the white ones if there was wallpaper to match the walls in side the back of the shelves!


  • 11 years ago

    When we bought this house, we liked how open and airy the room was. Now that we are ready to put our own touch on it, the sloped ceiling and the odd shape of this room are driving us nuts! That wall on the left is NOT centered in the room. Opposite that wall, on the right, are floor to ceiling (almost) arched windows. If you center a couch between the windows, you will not be looking at that wall with the tony lamps on it (where we propose putting our tv)...you will really be looking down our front hall. Not to mention that the walls in this family room connect to the upstairs catwalk, which connects to our front two-story foyer. So finding a paint color that looks good in east and west-facing light to be used in half my house has been a real challenge! Appreciate your input!

  • 11 years ago

    well, i'd try to step back and re-kindle the love you felt when you first saw the house. do you have pics from the listing with the previous owners things? or are you first owner? we might be able to offer more constructive possibilities if we see the other walls.

  • 11 years ago

    Yes, please post more photos of your room. Who knows what ideas we can come up with if we can see the entire room.

  • 11 years ago

    An inspiration photo.


  • 11 years ago

    @carolins Thank you!! I hope you can take a look at my kitchen renovation. You are wonderful!!! I love all your comments and ideas!!

  • PRO
    4 years ago

    Use a thinner material on the wall, like Dekton and have a floating hearth using stealth brackets to hold the mantel.

Sponsored
Bella Casa LLC
Average rating: 5 out of 5 stars17 Reviews
The Leading Interior Design Studio in Franklin County