Software
Houzz Logo Print
lm1170

Please help with designing large shower or keeping shower/tub design

11 years ago

Currently have a 9ft 4" x 3ft 8" wide space. Photo of room is attached.

Comments (58)

  • 11 years ago
    last modified: 11 years ago

    what will you do to protect your window, or is it going away? and will the shower head be along the back side?

  • 11 years ago

    window will be raised. Shower head along the back wall

  • 11 years ago

    sounds great. you might consider an awning window, its nice to crank it open in the summer.

    lm1170 thanked Judy Mishkin
  • PRO
    11 years ago

    If replacing the window, I would opt for a vinyl replacement type window as it will stand up to the moisture of being in a shower. Make the window jambs and sills out of marble or corian and seal with an exterior grade rubberized siding caulk that expands and contracts with the temperature and humidity fluctuations. Best is not to have a window in the shower. Bad practice.

  • 11 years ago

    Thank you Promethean Remodeling. I reside in CA and we also have an in house fan to remove moisture. Good information on the sealant!

  • 11 years ago

    Make sure you install a heated towel rack in that drying area! Once you have had heated towels after your shower, you will wonder why you never thought of that before.

    lm1170 thanked Nancy Walton
  • 11 years ago

    Is your budget at least 10-15K higher than the average 17K bathroom redo if you're going with moderate material choices? Or 20-25K higher than the average upscale bath redo of 54K? Because you are talking about doing structural and systems changes to one of the most expensive per square foot rooms that exists.

  • 11 years ago

    I'm so happy with my shower/tub arrangement. I remodeled my hall/kid's bathroom and put a deep soaker tub in with a shower and shower curtain. Now there is a nice tub when I want an occasional bath. But the space gets used everyday as a shower. Then in the master I just have a big walk-in shower and more space since there's no tub there.

    lm1170 thanked Ellen
  • 11 years ago

    I'm no designer at all, just like things simple and clean. I would lose the tub (who has time these days to luxuriate in one and, besides, a "spa day" would be better.) I would this whole shower/tub space as a long extended shower area - shower head at far end from window, bench seat under the window, glass tiles for some texture and lots of light instead of a traditional window, glass wall on sliding panels for access. I'd also lose the vanity and update with contemporary wall-hung sink. neat but small cabinet nearby. "Chair-height" toilet (our knees are not getting any younger). Change flooring to skid-resistant subway tiles running horizontally the length of the room and into the shower (no lip; Schluter makes a no-lip shower floor).

    lm1170 thanked g26011946l
  • 11 years ago

    g26011946l Thank you for your suggestions. Have you used a shower with a no lip floor? Is there a problem with water not staying in the shower area? The area where my vanity is now is over 100" in length. The other side of the room (opposite of the vanity) does not have any wall space to do anything with. The room has two large walls over 9ft (one for the shower/bath, and one for the vanity). The other side of the room has broken up wall space and not much I can do with that side. Toilet area is in the room next to the existing shower.

  • 11 years ago

    Hi. No problems for me with a no-lip shower as the floor is gently sloped to the drain. The drain that I like runs length-wise instead of a central round one. The Schluter form takes this into consideration (I think you can do either type of drain). Of course, there's no shower curtain. Instead you have a stationary piece of glass that you can either step around (mine) or have a door that pivots, depending on where you enter and where the shower head is. This is a bit pricey but it makes the room so open and airy that it's wonderful. but if more than one person uses the room at the same time (e.g., one showering and one shaving/doing make-up), you won't have privacy. (and, of course, you might have other issues - and perhaps not get to work on time - seeing your sweetie there taking a shower just a few feet away!) Those high walls would be wonderful for framed pictures (perhaps a huge Georgia O'Keefe flower print, look online at the Metropolitan Museum of Modern Art (MOMA) or some blown-up photos you've taken yourselves), or mirrors (something in a clever frame), and towel hooks (not keen on racks myself).

    lm1170 thanked g26011946l
  • PRO
    11 years ago

    Re: g26011946l A shower with no lip is a potential problem with flooding and insurance. You have to make sure that your insurance company will cover you in case of a flood. The whole floor would have to be re-done, re-sloped, sealed and waterproofed. You also would need a special in-floor drain, so hopefully you have a lot of space under your flooring for a very expensive specialized plumber to play with and a huge budget. Make sure that the contractor and plumber are able to work cohesively. I always stay clear of that particular can of worms. Subway tiles are not usually made for the floor and skid-resistant is not equal slip-resistant. You have to check with your tiling supplier what the specs are. Sometimes a smooth tile is not slippery when wet, and vice-versa. Losing the vanity = losing storage+creating clutter+losing value of your house. And a window in the bathroom allows for natural light. If you remove it, you have to redo the outside of your house to match the existing materials. Better have a huge budget and hire a bath designer and contractor for g26011946's ideas.

    lm1170 thanked Design By Viktoria
  • 11 years ago

    Design By Viktoria - I like your idea to keep the window and shower fixtures on opposite wall. I was considering moving the window up to make it smaller. Should I keep the window size (44Lx40W) or make the window smaller? Since the shower fixture is on opposite wall the water won't affect the window? My other dilemma is if I should keep the slanted wall and an open shower top or do I need to have them build a lower ceiling. I think a lowered ceiling would cost way too much considering I am doing a seamless glass shower wall. Also, if I design a shower across the wall, should I put glass on a 2ft wall with 5ft of glass? Or do the no lip shower floor like g26011946l suggested? Also thank you for the tile tip. I am just so impressed with all the help I have been receiving from the Houzz Design forum. What a wonderful way to help people like me.. I will be doing the remodel in July. I was supposed to start this month, but I am so overwhelmed with all the details. Too many choices...

  • 11 years ago

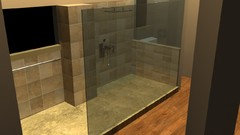
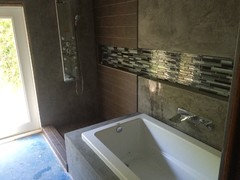
    we have just completed our master bath remodel. Took out the jacuzzi tub that we haven't used in years and increased the shower to 9 feet. We are waiting for glass panels, half glass between the toilet (used to be a toilet room,removed that) and half way across the length of the shower. see computer rendering. will try to download real pics too.

  • 11 years ago

    Plan to put a good seat in the shower, if you don't need it now you will when you get older. I never like pedestal sinks, no where to stash cleaning supplies and no where to set anything next to the sink. Good luck with your project.

  • 11 years ago

    Thank you dianebilotti and juleppark. I would love to see your real pic Diane and I will be putting in a bench juleppark. Definite must have as requested by hubby..

  • PRO
    11 years ago
    last modified: 11 years ago

    Keep the window same size. If you have the funds, have a new window with proper insulation put in, so you don't have to do it later. By keeping it the same size, you don't have to worry about fixing the outside of the house. The water won't reach it anyways. Put a towel rack under it, and call it a day.

    Keep the slanted wall, it adds nice architectural detail to the room. Make a low bottom ledge (2") all across the side of the shower. 2" is very shallow, so you will barely notice, but it will prevent water overflow. You don't need a wall, the glass can be mounted on the ledge with a sliding door (24" sliding from the opening in the centre to the wall away from the vanity). Keep the glass around 70" high. The steam will escape from the top to the fan. If you don't have a fan, make sure one is installed to prevent mould.

    Another thing: don't forget to build a niche or two for the shampoos etc. The most beautiful shower loses it's beauty if you have to hang shelves after the fact. You may want to invest in a small amount of glass mosaic of some sort to lay inside the niches. That will give it a designer look. Use same mosaic for accents in a few key spots, like a vertical line in the centre of toilet, or a horizontal line just above the vanity top.

    Last tip: stay away from the subway tile. It was a big trend in 2000-2010 and is on it's way out. It will date your bathroom.

  • 11 years ago

    You are awesome Design By Viktoria!!! Thank you for the tip on subway tile. You think 12x24 subway tile is going out ? That was going to be used for the flooring (tile that looks like wood planks). Any suggestions on type of tile and layout to use for the shower that is not too expensive?

  • PRO
    11 years ago

    By definition, a subway tile is 3"x6". 12x24 is not a subway tile. I think 12x24 wood looking tile will be beautiful and timeless and will probably tie nicely with the flooring in the rest of your home? Buy a few pieces, lay them in your bathroom and keep it there for a week. If you still like it, it's a good choice. Can you post a picture of the tile?

    I personally like large tiles on the floor. 12x24, 18x18, 24x24, 24x36. I like the walls either the same size or a tad smaller.

    If you are set on warm mocha colour, I would find a good porcelain imitation of Crema Marfil marble. For the mosaic, Home Depot has a nice Crema Marfil/Glass/Dark Emperador mosaic. You can do Dark Emperor countertop. This particular marble is quite popular in high end hotels and buildings, so you should be able to find a reasonably priced piece. You can even add a pebble look in the shower. Makes for a very luxurious looking combination.

    If you want to go a bit more modern, go towards grey and silver tones for a cleaner look. Look for a rectified tile. Same kind of materials, and same or a bit darker for floors. Add accents for bling.

  • 11 years ago

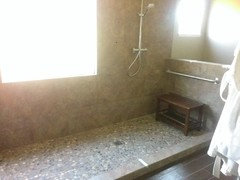
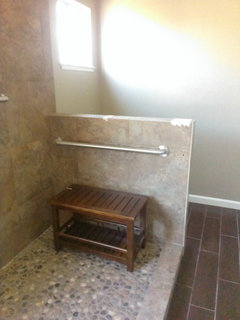
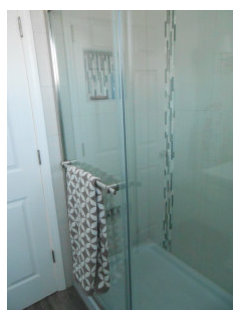
    here are 2 more pics of my remodel, before glass installation this friday, the top pic will have a glass panel that comes to the masking tape mark on the lip of the shower.

    the original window was replaced by a same sized safety glass window as per city code. will be installing a white shutter. it's quite a big window.

    i'll post more pics soon.


    i

    lm1170 thanked dianebilotti
  • 11 years ago

    I replaced a window in my shower with glass block. Which also enabled me to frame it out as a niche where all the products go. Privacy, light and a shelf

    lm1170 thanked gebagirl
  • 11 years ago

    Instead of glass block, you might want to buy an acrylic block replacement window--waterproof and they can make it to the exact measurement to fill the hole, so there's no modifications to the outside wall to do.

    lm1170 thanked Nancy Walton
  • 11 years ago

    You mights consider a 'shallow' tub and shower combo. This would give you a larger shower and preserve a shallow bath for the next owner and still leave you with more space in the corner.
    Sterling tub is 36 x 60. In looking at the spec sheet, it states 11" depth to overflow.

    Kohler Mariposa is 36" wide
    but it is acrylic. It is 14" to overflow. is 20" high

    Kohler Villager is 8-5/8" to the overflow.

    Toto tub (FBY1525LP) that is 15-1/4" to the overflow.

    There are lots of others and come in a number of sizes.

    lm1170 thanked adoptsalot
  • 11 years ago

    With a wide shower in our master bath, we used two shower heads (his and hers) at different heights. We can enter at either end and have heated towel bars at each end. Fabulous when you want to get out of the house at the same time in the morning! And, yes, we rarely use the tub.


  • 11 years ago

    I would suggest removing the tub and keeping the half-wall arrangement with the white tile for contrast. This little space could become a dressing area with hooks for robes, pjs, and other clothes mounted on nicely finished wood trim attached to the wall. The wall art is beautiful, so I would recommend having the wall hook units flank the picture and not block it. You might want to put a small wooden chair in this area for seating while putting on socks and shoes. A small storage unit could be placed or built in under the window, and the unit could have a lift-up lid (with hinges parallel with the window wall) over a shallow space for storing brushes, combs, and other small toiletries and accessories. The underside of the lid also could have a mirror attached with plastic corner pieces and screws. Below this lidded compartment, there could be shelves for storing shoes and slippers. A friend of mine had a similar unit between the closets in her bedroom, and it worked beautifully for her.

    lm1170 thanked sheilaskb
  • 11 years ago

    We have a seamless shower entrance (flush with bathroom floor). We are very happy with the design. Our space is about 5 feet square. We don't have a glass door because of the size.

    If I had to have one I would have a frameless door entrance or frameless glass section where shower head is located leaving remaining length open access.

    Also about the 2 sinks...do that...you will love the idea of your tooth paste waste being what you see if the sink was not rinsed out.

    If you have room put a counter top storage cabinet atop the sink area (something similar to how people are storing spices in narrow spaces in their kitchens).

    Just make sure that each sink has a minimum of 3-4 feet of counter top (sink included) If room permits have two narrow cabinets on the countertop. Installed back to back....tall medicine cabinet storage for you and hubby.

    One last thought we always ask for flip down fronts at sink apron area. We have this space outfitted with a tray made especially for flip front areas. It is the perfect spot for tooth paste, brush and floss....experts say that tooth brushes should not be left out in the open in bathroom...sanitary being the issue.

    Please show us your finished bathroom what ever you do...love before and afters. Seldom do we get to see what ideas were used in a project.

    Thanks!!!!

    lm1170 thanked togetherbydesign
  • 11 years ago

    Personally, I put an air tub in my bath. It's similar to a jetted tub except you can use oils, salts, and bubbles in it. I enjoy it every so often. Still, I also have a nice sized shower.

    For your bathroom, I would lose the tub. I would put an easy reach corner cabinet (think "L" shaped cabinet with equal sides) in that window corner, new vanity to match and use all kitchen cabinets for greater height and depth! I'd lose the curtains. Expand the shower into the remaining area on that wall, incorporating a bench seat, a hand held shower head plus a rain head, and a safety rail. Glass looks lovely, but is a pain to keep spotless and, personally, I don't like showering in a fish bowl -- that's just me, though. I prefer a small, but raised, doorway to step over. I do wish I had put in radiant floor heating. Do the things that YOU will enjoy. Too many people worry about resale value. There's a buyer for every house.

    lm1170 thanked jillybeansisme
  • 11 years ago

    We ripped out a big tiled- in whirlpool tub and a tiny shower and installed a large, frameless glass shower with radiant floor heating and a quartz bench seat to match the quartz on the vanity. It's beautiful and clean-looking and spa-like. It feel roomy and spacious and I look out at the most amazing view while showering now. Those jetted tubs spew bacteria and mold into the water when you turn them on....ugh. If you don't regularly use a tub why not get rid of it :) I debated about mine for a while before accepting that it had been 6 or 7 years since I'd sat in the tub and that this is my house and should function for me, not the next buyer.

    lm1170 thanked dawnbc1
  • 11 years ago

    I think Jilly and Dawn are so right, forget the phantom buyer and make your house function for you unless you are only remodeling with an immediate resale in view. When I put Corian in my reno kitchen a friend said 'buyers will want to see granite' and my reaction was 'what buyers, I'm going to live in this house the rest of my life, after I'm gone they can do whatever they want with the counters.'

    lm1170 thanked juleppark
  • PRO
    11 years ago

    if you have tub in another part of house, remove tub and only shower. Get a shower kit from o.co which has floor, drain, doors. Don't forget to consider drain in center, right or left, where door handle, swing or open door.


    Do not consider river rock floor inside shower, looks nice day 1 but think about cleaning

    lm1170 thanked User
  • 11 years ago

    river rock is also uncomfortable to stand on for many people.

    lm1170 thanked Judy Mishkin
  • PRO
    11 years ago

    From what l can see, if this is the master bath then I would go with one large sexy shower w/seating. Think about this....It looks like you have a very small shower and bath, none of which must be very comfortable. Therefore and logically speaking it makes sense to have one large, comfortable space. You can also raise the lip of the shower to create more of a basin for soaking. Local Building Codes may apply. Good luck!

    lm1170 thanked EBK GROUP LLC. Architectural Design
  • 11 years ago
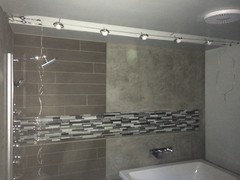
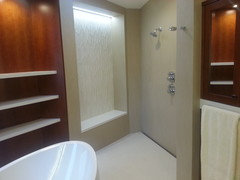
    My wife and I are mid process in our bathroom renovation. Out opening is 10'x3'7". This is were we are at so far. We only need to finish the light and add shower glass.
  • 11 years ago

    qfcjam: Really nice the way you built in shelf all along the wall.

  • 11 years ago
    keep the tub in the master. I have walked away from homes I considered buying for not having a tub.
    lm1170 thanked tracyjbw
  • 11 years ago

    Lots of ideas...so many conflicting thoughts. I don’t think I saw answers to some important questions. Do you have at least one bath near another bedroom in the house? What is your budget? I’m considering remodeling bathroom and kitchen, and I wonder if there is a formula for cost of remodels in relation to the value of home. For me, I want to make sure I can recoup most if not all of the cost of my improvements. Are those important considerations for you?

  • 11 years ago
    last modified: 11 years ago

    You state that you want a larger shower and if you remove the tub, you have that space to work with. You mentioned that your idea is to reduce the size of the window. So, if you are willing to deal with fixing the exterior, consider taking it out completely. If you are take out that window, you could move the shower into that corner (which seems to be recessed, or bumped out), enlarge it and put a pivot shower door on the inside end to swing open against the back wall. (That would be the end on the left of your first picture.) You should have space at that end for your drying area with a place to hang towels and robes which would be better flow and not to compete with the space you need for standing in front of the vanity. You could still lengthen the vanity if the shower is not as wide as the tub. This would require relocating the plumbing for the shower. The sloped ceiling is tailor made for a steam shower but there would more considerations if you want to install steam. Maybe you could add a skylight to replace the natural light you get from that window. Good luck with your project!

  • 11 years ago
    We have just completed a full bathroom remodel. We eliminated our tub and now have a walk in shower. Our tiles on the bathroom floor are 20" x 20". The contractor, plumber, and tile installer all worker very closely during the installation process. We are enjoying it.
    lm1170 thanked Sharon Smith
  • 11 years ago

    sharon smith do you have a pic of your remodel?

  • PRO
    11 years ago

    I have remodeled several similar baths by creating a "wet room"....small tub under window (4' -5' depending on space available) in the new shower that stretches wall to wall, frameless glass wing wall for the shower part. Letting the bench provide a little side tub deck saves the cost of freestanding faucet because you can put a standard deck mounted one on corner. There are several similar pics on Houzz.

    lm1170 thanked Cedar Hill Design Center Inc.
  • PRO
    11 years ago

    If you have another tub in the house then go for the large shower. You can always have a built-in bench/seat in case you need to be able to sit. Most of the time tubs are a waste of space and unused unless they are needed for someone in the household. There are a lot more options you can utilize in a large shower, such as dual heads, steam options, and sprayers. Also the larger walls allow for more design space. You can mix tiles in patterns and sizes for interest.

  • 11 years ago

    Thanks to all who "lose" the tub rather than "loosing" it!

  • PRO
    11 years ago


    pdk920: I am sure that lm1170 understood what everyone meant. This one is for you:

    Lose vs Loose

    A lot of people are mixing up lose and loose. In particular, a lot of people are writing loose when they really mean lose. Here are the definitions of the two words from my Penguin dictionary:

    loose [lOOs] adj not fastened or pre-packed; not tied up or confined; able to move freely; not tight, not firmly fixed; not close-fitting; careless, inaccurate, vague; dissolute, immoral; not closely woven; flabby; (of bowels) inclined to diarrhoea; l. box stable or van in which an animal can move about; at a l. enduncertain what to do next; unoccupied ~ loose adv in a loose way; play fast and l. behave rashly or unscupulously ~ loose n release; on the l. free from restraint; on a spree; ~ loose v/t untie, undo; release from confinement or constraint, set free; detatch; fire (gun); shoot (arrow); (eccles) absolve.

    lose (p/t and p/part lost) [lOOz] v/t and i no longer have; be deprived of by accident or misfortune; mislay, fail to find; fail to get or win; be too late for; be bereaved of; waste; be defeated or beaten; suffer loss, become worse off; fail to hear, see or understand; cause or allow to perish; (of clock or watch) go too slowly; (refl) miss the right path; become absorbed in; l. one's head become flustered, panic; l. one's temper grow angry; l. one's way fail to find the right path; l. out (US) be defeated after a struggle.

    Examples: This knot is too loose.
    Please do not lose my book.
    I had better not lose that file.

    One way to remember the difference between the two words is to think that "lose has lost an 'o'".


    lm1170 thanked Design By Viktoria
  • PRO
    11 years ago

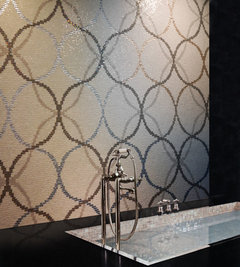

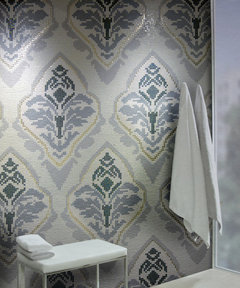
    Whether you decide to keep the bathtub (which looks cool by the way) or choose to get a shower area instead you can transform the entire feel and ambiance of the bathroom just by adding a bit of mosaic tile design. We offer a variety of intricately hand-crafted patterns and custom design for bathroom interiors. Here's a look at a few of them:


    Baths & Pools · More Info
    'Loop Magic' Wallpaper Series · More Info
    Marble mosaic and Glass mosaic washrooms · More Info
    Sarah Ryan | Glass Mosaics · More Info


    Have a favorite photo or pattern you’d like to be converted to a mosaic
    masterpiece? We can help! If you have any queries feel free to contact us. For
    more designs visit our website: MEC Artworks. Good luck with your bathroom decor!

    Nada Z.

    lm1170 thanked MEC
  • 11 years ago

    Exactly! Good to see this, now let's all try to remember....

  • 11 years ago

    The noose got off my goose and now it's loose.
    Whose shoes did you lose?
    Ahhhhh. First grade phonics rhymes.... still got it after 50 er..55 years! Run Sally run. Dick and Jane are coming!


  • PRO
    10 years ago

    A luxe shower with bells and whistles almost always will trump the tub. If you really would like to keep a tub then I recommend space planning-my gut tells me based on the size of the room there just might be a better layout that would give you both features if you have the budget to move things around.

    lm1170 thanked Murphy's Design
  • PRO
    9 years ago

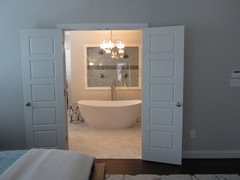
    Tub and shower are separate with a dam free shower, no glass. Great for aging in place.

  • PRO
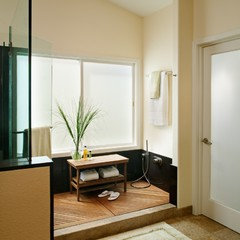
    9 years ago

    Large shower enclosure on the left with a spa style rinse. Custom teak mats