

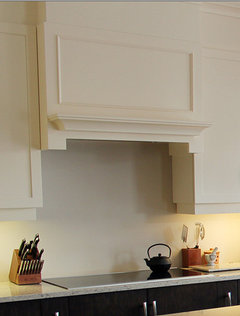
What layout do you think is better?
11 years ago
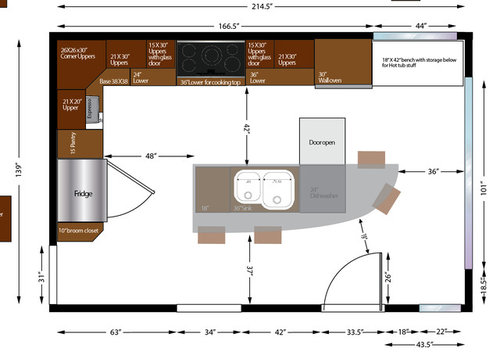
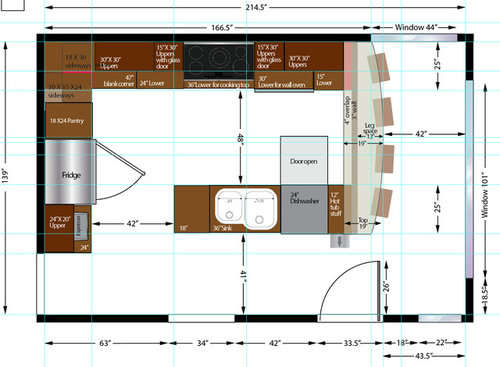
Featured Answer
Sort by:Oldest
Comments (13)
Related Professionals
Forrest City Interior Designers & Decorators · West Palm Beach Interior Designers & Decorators · Atlanta Interior Designers & Decorators · DeRidder Interior Designers & Decorators · Frisco Interior Designers & Decorators · Huntington Interior Designers & Decorators · Kankakee Interior Designers & Decorators · Winston-Salem Architects & Building Designers · Newport News Architects & Building Designers · Niles Architects & Building Designers · Kirksville Architects & Building Designers · San Francisco Architects & Building Designers · Vancouver Architects & Building Designers · Hagerstown Kitchen & Bathroom Designers · Monroe Kitchen & Bathroom Designers- 11 years ago
- 11 years ago
- 11 years ago
- 11 years ago





Related Stories

KITCHEN DESIGNKitchen of the Week: Barn Wood and a Better Layout in an 1800s Georgian
A detailed renovation creates a rustic and warm Pennsylvania kitchen with personality and great flow
Full Story
KITCHEN DESIGNKitchen of the Week: More Light, Better Layout for a Canadian Victorian
Stripped to the studs, this Toronto kitchen is now brighter and more functional, with a gorgeous wide-open view
Full Story
KITCHEN OF THE WEEKKitchen of the Week: More Storage and a Better Layout
A California couple create a user-friendly and stylish kitchen that works for their always-on-the-go family
Full Story
BEFORE AND AFTERSSmall Kitchen Gets a Fresher Look and Better Function
A Minnesota family’s kitchen goes from dark and cramped to bright and warm, with good flow and lots of storage
Full Story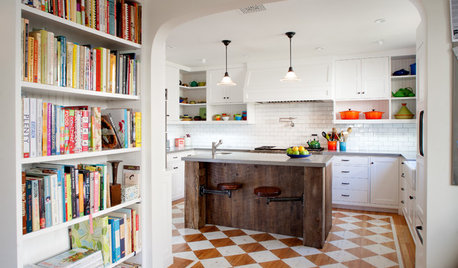
HOUZZ TOURSHouzz Tour: Better Flow for a Los Angeles Bungalow
Goodbye, confusing layout and cramped kitchen. Hello, new entryway and expansive cooking space
Full Story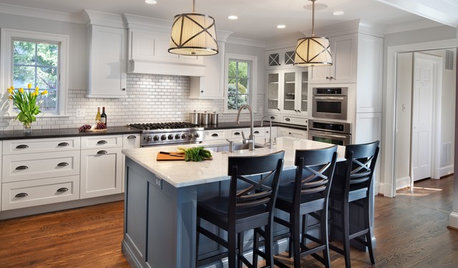
KITCHEN OF THE WEEKKitchen of the Week: Casual Elegance and Better Flow
Upgrades plus a new layout make a D.C.-area kitchen roomier and better for entertaining
Full Story
KITCHEN MAKEOVERSKitchen of the Week: Rich Materials, Better Flow and a Garden View
Adding an island and bumping out a bay window improve this kitchen’s layout and outdoor connection
Full Story
BATHROOM WORKBOOKStandard Dimensions and Measurements for a Primary Bath
Create a luxe bathroom that functions well with these key fixture dimensions and layout tips
Full Story
KITCHEN DESIGNBetter Circulation for a Family Kitchen and Bathroom
An architect’s smart design moves helped rearrange this Louisville kitchen to create a more sensible workflow
Full Story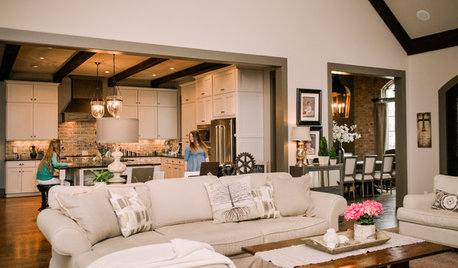
HOUZZ TOURSMy Houzz: Better Flow for Feasts and Family in Alabama
Newly open spaces make this home ideal for entertaining, but intimate areas keep things personal
Full Story
Sponsored





User