Software
Houzz Logo Print
amemm

New bath w ikea Sektion cabinets (image heavy)

11 years ago



After many long months, we have our bathroom addition 95% finished. The not visible part includes the heated floor, the pocket door, and the big window. I know A LOT about Ikea's Sektion base cabinets now, and have to make a 4th trip to return drawers that we were going to use under the sink (plumbing didn't allow for it). We're happy, and are keeping our fingers crossed that the closet part of the addition is done soon.


Comments (34)

  • 11 years ago


    Nice! Is the vanity the standard kitchen depth of 24 inches? If so, how do you like that? Thank you for sharing the pictures!

    amemm thanked Nothing Left to Say
  • 11 years ago

    Beautiful bathroom!

    amemm thanked cat_mom
  • 11 years ago


    Looks fantastic! I really like the faucets. What are they?

    amemm thanked sheloveslayouts
  • 11 years ago

    Thanks! The vanity has worked out well so far. The height, and the 24" depth are great. It is the under sink cabinet that is complicating things. The faucets are by Symmons, and the model is Dia.

  • 11 years ago

    I would like round mirrors with square sinks, but your bathroom is beautiful even with the critters.. will they also bathe there?


  • 11 years ago

    Yes Patricia, there is a hand shower as well as a showerhead, so I plan to use it as a dog wash as well. :)


  • 11 years ago

    Very nice! Can you tell me more about your flooring? It looks like it is pet friendly and something that would look great in my bathroom renovation.

  • 11 years ago
    Hi cmart72;
    It's a 12x18 ceramic tile that I bought from my local tile shop. I can get you the name when I get home and find the receipt. The best part about the tile is the electric mat underneath it, that keeps it nice and toasty.
  • 11 years ago

    Is the counter and sink custom? I'm considering kitchen sized cabinets for my master bath remodel but am concerned about sourcing a counter and sink

  • 11 years ago
    Tinytim93, the counter is marble, so yes, the stone guys made a template to fit. The sinks are from Toto, and there isn't anything special about them.

    The cost for the cabinets themselves was under $500. Much cheaper than what I could find elsewhere, and the quality is great. I would totally recommend it.
  • 11 years ago
    Cmart72, the tile is called Fly Zone 12X24 Spa Bianco. I think I paid around $4/sq ft.
  • 11 years ago

    Such a lovely bathroom!

  • 11 years ago

    Beautiful bathroom. The shower is very nice with the tile layout and contrast. Great job. That cat wants a spot on the floor, I can tell.


    amemm thanked enduring
  • 11 years ago

    That is so pretty! I love all that you did and it's great to see the Ikea cabs in use.

    amemm thanked Debbi Branka
  • 11 years ago

    Amemm, thanks for the floor info. It looks like the pups are really diggin' that electric mat.

    amemm thanked cmart72
  • 11 years ago

    amemm Thank you very much for taking the time to share this. Your project has given me a lot to think about; I'm now considering Sektion for our bathrooms. If you have any more words of wisdom or warning about them, please share.

    amemm thanked sheloveslayouts
  • 11 years ago

    It looks wonderful! We are planning the same, Ikea Sektion for our ensuite. Did you cut down the depth or leave it 24"? Did you use the feet and a kick plate or did you build a plinth? It doesn't look like Ikea one bit! Great job.

  • 11 years ago
    Caryselle,
    We kept them as is - so full 24" depth. Our contractor built a plinth, as apparently the one we got was for an island, not a fitted cabinet.

    Which door model are you going to use? Best of luck to you - post pictures!
  • 11 years ago

    We haven't figured out the door model yet, but will use Ikea and not custom, that we know.....and we will definitely post pictures! But we haven't broken ground yet. On the plus side, we met with our builder last Friday to tell him the kitchen/bathroom vanities quote of $23, 000 was too steep - and I had already played around with the design to show the Ikea match and price difference. He's never built with Ikea, but is willing to let us go that route. He's also never put in a beer tap before, and he's game for that. And a zip line, lol....no wonder we have no budget!


    Thanks amemm - great to hear the full depth works, we want to do the same.

  • 11 years ago


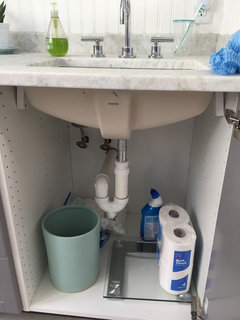
    Could you give the length of your vanity and show an inteior picture of the door space under the sinks?

    It looks like about what we need for our master bath remodel--so am interested in maybe a less expensive option...

    Also like your shower layout for tile--could you specify what brand/sizes for it as well...

    looks great!

  • 11 years ago
    Here's under the sink. Our vanity is 71" end to end, and we used 24" sink cabinets and an 18" drawer bank in the center.

    The shower is daltile 3x6 subway tile; arctic white and desert gray. The floor is marble hex tile bought at
    Home Depot. Good luck!
  • 11 years ago

    This is a very pretty bathroom. If your heating is hot water baseboard heat, I would suggest NeatHeat covers. The cheapest price I found was at HD. I have found the metal covers to rust easily and need care. The plastic covers prevent that. Also, small children cannot drop things in the openings. That is why I initially looked for the covers, for child safety.

  • 11 years ago

    I just ordered Sektion with Bodbyn doors for our basement kitchen. They're delivering them on Sunday. Happy to see them in use. Aren't they so pretty?!!!

  • 11 years ago

    I love your shower - that is amazing! I also love that you capped your half wall/wainscoting with marble. What a beautiful finished look!

  • 10 years ago

    Thank you so much for this post! I've been thinking of doing this as well and was worried about using an undermount sink, and whether or not it would need a support. Did you guys mount the sink directly to the countertop? Is this a sink cabinet or a regular cabinet with a hole cut into it? Have you needed any supports underneath to hold the weight? Thanks again!

  • 10 years ago

    Hi amemm!
    This is such a nice project! Thank you for sharing.
    You've had this installed for over a year, if going by the date of your post. Can you please speak to how the vanity is holding up over time? Have you had any issues with the cabinets since your install? Thank you in advance.

  • 10 years ago

    Again, this just looks so nice. We just put some Sektion cabinets in our daughter's kitchen and have been very pleased with the results. Years ago I put in the Ikea Akrum cabinets in a master bath. A couple of things to think about, make sure you have room for the 24" depth. Many baths do not have enough space for the 24" depth. And, you will have to get a custom vanity top. The ready made tops will not be 24" deep. I love the bigger counter and more drawer space. We used the Ikea 24" sink cabinet so the undermount sink would fit. We used Kindred stainless undermount vanity sinks and I have been happy with them. Also, the new toe kick piece from Ikea is a plastic ( Forbattra is the name), so it will not wick water. It could be cut down if you wanted the counter a little lower.

  • 10 years ago

    Beautiful dogs!

  • 8 years ago

    which toto sink did you use and what size? Thanks.

  • PRO
    8 years ago
    Congrats on the new bathroom. Very nice
    amemm thanked Banchitta Contracting
  • 8 years ago

    Excited to see this, as I have the same cabinets in their boxes awaiting install in my master bath! We will have 2 15" drawer banks with the 24" sink in the center, and a 24" pantry cabinet to one side. We don't have a linen closet so I am excited for the pantry. We are taking out one of the double sinks that is currently in the space to get more storage room. Special order cabinets are too expensive and too long a wait. I am hoping to put the extra $ to a custom countertop and a pocket door on the toilet closet.

    amemm thanked mariekylco
  • 8 years ago

    We've had the bathroom for about 2.5 years, and everything has held up beautifully - cabinets, countertop, sinks, toilet, shower. Either our choices turned out to be very good, or we have been lucky. The only struggle is to get the shower glass clean without streaks or water spots...

  • 8 years ago

    amemm - did you like the higher height for the vanity? I'm thinking of using the ikea cabinets as well, but not sure if the height is awkward. We can accommodate 24" depth.