

Trash question...
11 years ago
Featured Answer
Sort by:Oldest
Comments (7)
 11 years ago
Related Professionals
Middletown Kitchen & Bathroom Designers · Topeka Kitchen & Bathroom Designers · Cumberland Kitchen & Bathroom Designers · Vicksburg Kitchen & Bathroom Designers · Johnson City Kitchen & Bathroom Designers · Longview Kitchen & Bathroom Designers · Youngstown Kitchen & Bathroom Designers · Providence Kitchen & Bathroom Designers · Boise Kitchen & Bathroom Designers · Tampa Kitchen Remodelers · Carbondale Kitchen Remodelers · Peoria Kitchen Remodelers · Chattanooga Custom Countertops · Hackettstown Custom Countertops · Napa Custom Countertops- 11 years ago
- 11 years ago
- 11 years ago
 11 years ago
 11 years ago
Related Stories

ORGANIZINGPre-Storage Checklist: 10 Questions to Ask Yourself Before You Store
Wait, stop. Do you really need to keep that item you’re about to put into storage?
Full Story
REMODELING GUIDESSurvive Your Home Remodel: 11 Must-Ask Questions
Plan ahead to keep minor hassles from turning into major headaches during an extensive renovation
Full Story
SELLING YOUR HOUSE15 Questions to Ask When Interviewing a Real Estate Agent
Here’s what you should find out before selecting an agent to sell your home
Full Story
REMODELING GUIDES9 Hard Questions to Ask When Shopping for Stone
Learn all about stone sizes, cracks, color issues and more so problems don't chip away at your design happiness later
Full Story
WORKING WITH PROS12 Questions Your Interior Designer Should Ask You
The best decorators aren’t dictators — and they’re not mind readers either. To understand your tastes, they need this essential info
Full Story
FURNITURESmart Shopper: How to Judge Antique Furniture Quality
Pick the treasures from the trash without expert experience by learning how to evaluate antiques and what questions to ask
Full Story
LIGHTING12 Fun Light Fixtures Made From Found Objects
Trash became treasure in these one-of-a-kind lights. See if they inspire your own DIY pendant project
Full Story
STUDIOS AND WORKSHOPSA Compact Shed Makes Room for Storage, Creativity and Style
With a tidy workspace, neatly hidden trash cans and even a mini patio, this inspired shed meets everything on a creative couple's wish list
Full Story
HEALTHY HOME6 Tips From a Nearly Zero-Waste Home
Lower your trash output and increase your quality of life with these ideas from a mom who did it to the max
Full Story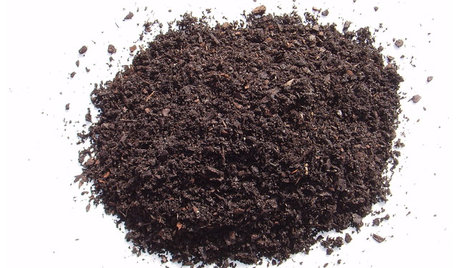
GARDENING GUIDESGet on a Composting Kick (Hello, Free Fertilizer!)
Quit shelling out for pricey substitutes that aren’t even as good. Here’s how to give your soil the best while lightening your trash load
Full Story
Sponsored
More Discussions


westsider40