Software
Houzz Logo Print
marjen

Feedback on Plan, kinda stuck

11 years ago
Hey all,


We are in the planning stages for hopefully building a new house. Found a nice lot we like, just working on securing it. I have been working on the plans but have a few sticking issues and know there are some creative folks here.


We are looking to downsize a bit, current house is around 3300 sq ft. Kids have a couple years of HS left then will be off to college. Current home has two story family with balcony and very open to upstairs. I want an upstairs that is easy to close off when the kids are gone. Some other goals.


1. First floor master.

2. Would like single entry from front and garage.

3. Family, dining, kitchen one big room.


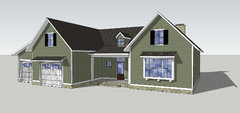
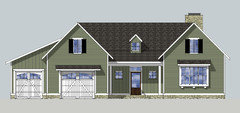


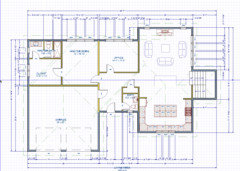

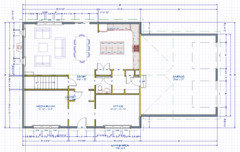
I am including my first draft of the first floor. I like many aspects of it, but really not sure how well the roof would work with the middle entry. I would have am 8' covered porch in front and possibly back, but worried about the roof line. I love separating the private area from the public. I like not wasting space on two separate entries.

Anyway looking to get some thoughts I am kinda stuck on this design. I would not mind an extra room (media) but not really required.


Comments (21)

  • 11 years ago

    Consult an architect. That's a GARAGE, not a house.

  • 11 years ago

    What about something like this for one entry? It has it's issues with flow through kitchen and garage out front but the entry I think might give you some ideas? Can you push your garage back so the master windows don't look through the living room? Maybe you can flip it to the outside wall and put the bath and closet on the opposite side.

    Lamare House Plan Single Entryway

  • 11 years ago
    last modified: 11 years ago

    In this design it is tough to push the garage back as I wanted the staircase to the second floor bedrooms behind the garage. I like the idea of a single wing with all the bedrooms. From a noise and heating/cooling perspective it would work well.

    Sophie - At the moment the garage does over power the house, which I agree is a big issue. I feel from an interior perspective I like the plan, from the outside, not so much. That is the challange here. Trying to fit all these spaces and make it look good on the outside.

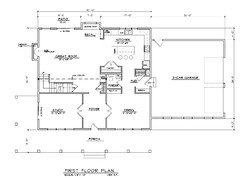
    I did find one plan that I like, that has some of the same ideas, at least on the first floor, I am considering it, with the garage expanded to a two car. I am going for a farmhouse type look.


    Things I dont like about the Hudson.

    1. Kitchen needs to be bigger.

    2. Would probably combine entries to space between garage and house.

    3. Extra rooms eat up SQ FT.

    4. Single car garage.

    All are pretty easily fixable. But the house is already over 2600 sq ft.

    Hudson Plan

  • 11 years ago

    Is the garage facing the street or is the office? I can't figure out what the other attached building is being used for.

  • 11 years ago

    Garage is facing street, the right side of the house would be family, dining, kitchen in one big room. Dining in the middle.

  • 11 years ago
    last modified: 11 years ago

    The Hudson has no windows in the dining room! I've seen that in manufactured homes we looked at (with mom) and they feel very dark. More like an office.

    Nick- Great house!

    Well, I like your plan. I would make a few changes (including that separate media room) but I like where you're going with the overall idea :)

    Maybe something like this?


  • 11 years ago

    Growing up, the staircase was like this over our parents bedrooms. Mom and Dad were so over us thundering up and down the stairs. The put a no going downstairs rule after 9pm. How do you feel about stair noise by your bedroom?

  • 11 years ago

    Georgia- It looks like the kids are in high school, with one foot out the door to college...but excellent point if there are future grandkids :)


  • 11 years ago

    We were also :). Granted it was wood steps and wood floors above. So loud!

  • 11 years ago

    Did a couple sketches... if you put the kids bedrooms tucked above the master bedroom/garage in a long gable, you could mirror that roof over the kitchen/great room for a nice vault. Maybe have a media room above the entry that looks out over the dining room/great?

    marjen thanked Nick
  • 11 years ago

    Lavender - I had thought about adding a media room there. My biggest concern is noise into the Master bedroom. Maybe I will try moving the stairs to where you have the media room, then I could push the garage back. Also I am going to have the fireplace in the back of the house. Thanks for the feedback.

  • 11 years ago

    Nick thats nice! I would probably do a shed dormer over the entry. It has a lot of the farmhouse look I am going for. I really like farmhouse/Craftsman style. Would love to see how the upstairs would work.

    Georgia, the kids are above us now and its not a huge deal. Better to know when they are coming and going once the start driving :)


  • 11 years ago

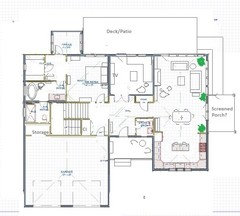
    Here is another stab at it, though I need to play with the idea Nick had tomorrow.


    In this I moved the office, the stairs and pushed back the garage.


  • 11 years ago
    last modified: 11 years ago

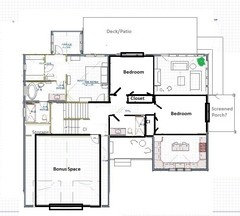
    I put the media room there...because the kids are almost out of the house. Have you thought about a larger second story with a media room of their own. This could also be future grandkids' area :)

    Could you have media room/bonus space over the garage and kids' space over the media room kitchen and living area? Just an idea....and a few changes to stairs/closet and master bath.

    Upstairs...just a quick drawing. Maybe a skylight over upstairs bathroom?

  • 11 years ago

    So after thinking about things over the weekend, I found myself looking back at a plan I designed in 2008 when we were VERY close to building. With a few modifications I think it might still work. Its a farmhouse style, which I want, but the master is upstairs, which is not my first choice. But its a very efficient design. Its a rectangle, attached garage and all the plumbing on both floors is in the same quarter of the house. A lot of thought had gone into it, and I think I can live with the master upstairs. I will change the dining room to an office, the office to a media room, lose the wetbar, move things around in the kitchen/dining area and I think we will have a winner. I also might be able to get the full drawings from the builder. We surrendered a couple thousand in the failed deal so I spoke with home today and he thinks he can get us the CAD drawings so it wasnt a total bust. Fingers crossed. Here are the plans. Thought?


  • 11 years ago

    So I made some revisions tonight to the first floor. I dont think I would really make any changes to the 2nd floor.


  • 11 years ago

    If you can do a side entry garage, I think one of Nicks versions would be very nice. I am also a huge fan of the Maple floorplan and love the idea of divided spaces. Is your lot/climate such that you could consider a detached or offset garage?

  • 11 years ago
    I am in the northeast so would prefer an attached garage. Also cheaper to build since it shares a wall/foundation with main house. Most likely will be a side facing garage.
  • 11 years ago

    Marjen, I like your new plan. I think there is too many doors at the garage entry. If that is just a coat closet, could you just use another bench and hooks? Or maybe move the closet to that left side next to the bathroom. Oh, and add some windows to the kitchen.

  • 11 years ago
    There will be one coat closet at garage entry on the right with 2 benches with hooks along the left. The kitchen will have a triple window over the sink.
Sponsored
Custom Home Works
Average rating: 4.6 out of 5 stars10 Reviews
Franklin County's Award-Winning Design, Build and Remodeling Expert