Software
Houzz Logo Print
ericalym

i need help with open concept living room, dining room and kitchen

11 years ago
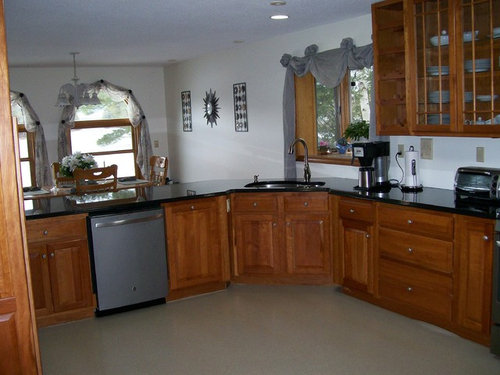
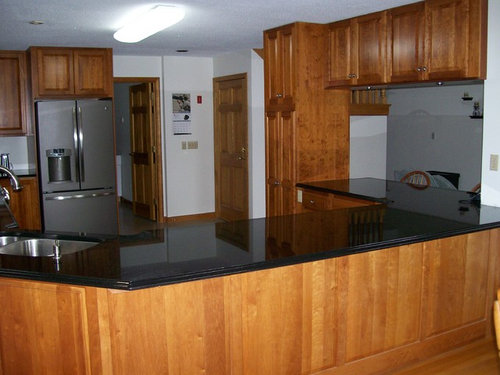
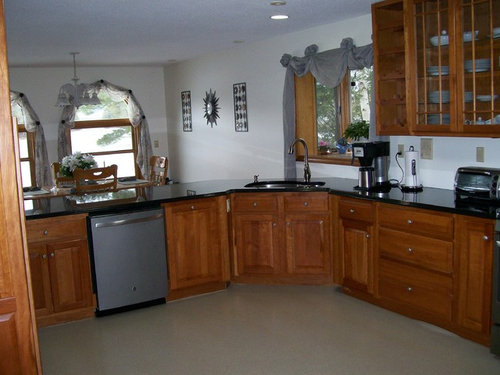
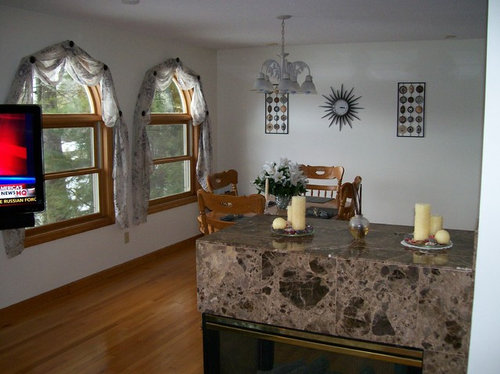

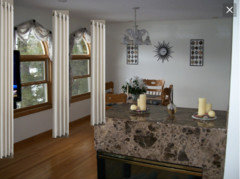

i need help with open concept living room, dining room and kitchen that is water front property with the view of the lake. it also has a 3 sided fireplace that is an eyesore. could you please help with any ideas ? what do you you think about the arched windows using round curtain rods?


Comments (9)

  • 11 years ago

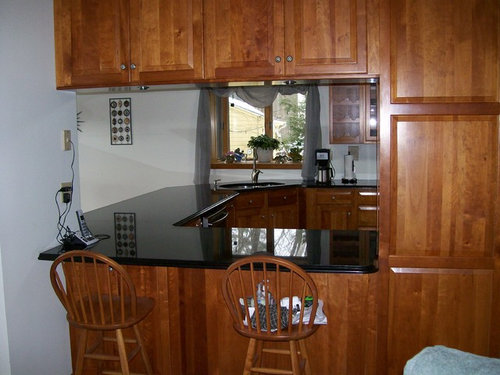
    Wowsa - great location and real wood windows. The rustic character of the arched top windows combined with the black granite . . .the column in the middle of the open concept . . .

    My first suggestion is to paint the column in the middle of the space with black blackboard paint. Buy a stencil or two and some chalk and do a google search for poetry about lakes and water . . put up a poem that speaks to you on one side in white chalk. Instantly the place will feel a bit updated and personal. Black is already a permanent element in the space due to the countertops, so a flat black column will recede a lot. Use the premixed black blackboard paint in quart size.

    Is this your furniture or do you want to tell us what you will be working with?

    As for drapery, take the scarves down. If you need privacy on the lakeside, or want the color and softness of drapery, so you have some extra warmth in the winter or at night, then the current location of the television probably wants to go so that you can put a rod across the entire lake window wall. This way, panels can stand open between all the view windows on that side most of the time - I would no longer emphasize the arch top with drapery - treat it like a transom. Put the bar across the square top of the double hung but connected and go all the way across the room. If it is your television, but you have a privacy issue at night, then shades mounted at the rod location in each window is the best answer. Relaxed romans would introduce a little bit of a curve to help with the round transoms and soften all.

    I'm seeing the left side of the space is all volume ceiling and where you have the dining table is lower. But the lake view is along the side with the fireplace divider.

    Do you want to try for a rustic industrial / modern lodge sort of vibe? Let me ponder and get your feedback and I'll be back. You already have: a bunch of wood, black built in. The white walls are not great here but we need a strategy for the whole space.

  • 11 years ago

    I went back to really look at the floor plan (started laughing at how hard it is to get into this kitchen!!) because it seems to me that one of the better spaces here is wasted on the dining table now.

    One non construction solution for that, would be to use a banquette all along the end wall, and turn your table 90 degrees - slide it to the back of the space . . you might like to look at ballard designs and order a banquette in a black and cream stripe sort of fabric - maybe 2 4' sections with no arms so you don't interfere with the last window . . or you might find a wood bench painted black and make some great tie on cushions for the seat. A banquette with a table adjacent gives you nearly another sofa but one set up for a laptop or tablet, or reading the paper or having tea. It also faces your existing sofa across the length of the room, so at least there is some eye contact / sense of being in the same space possible.

    The lighting everywhere deserves an upgrade, so we can just swag over something a little more fitting - a simple armed old brass chandelier painted black could be great here.

    The view from the table would be even better centered on that window and it would free up space around back side of the fireplace (such as it is) to round out a seating grouping. You would actually be able to seat more people at the table as well - you would use the two chairs on the end and two along the outside . .


  • 11 years ago

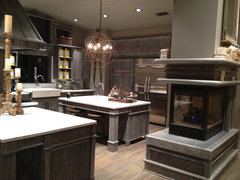
    How much are you willing to change? I like the layout of this kitchen and fireplace...

    Eclectic Kitchen · More Info

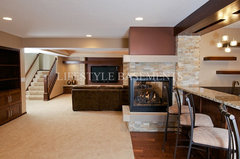
    If your options are limited…

    Traditional Basement · More Info


  • 11 years ago
    last modified: 11 years ago

    I think that curtains hung at the ceiling would just emphasize the different ceiling heights when you sort of want to pull the whole room together .. this demonstrates the solution I suggest (though I would run the rod beyond the trim and across that whole wall so the curtains will hang clear of the view altogether - avoid sheers (since the countertop and granite on the fireplace are visually heavy - we need to balance).

    woodlawn residence · More Info

  • 11 years ago

    It is a great question - are you interested in layout and colors, or a significant makeover?

  • 11 years ago


  • 11 years ago

    Windows: I'd remove all window treatments: the window shapes and the wood trim are gorgeous and the windows do not need curtains of any kind.


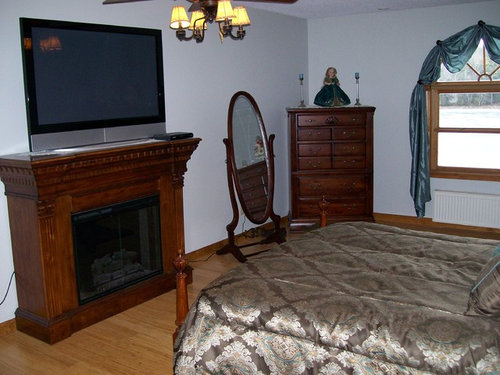
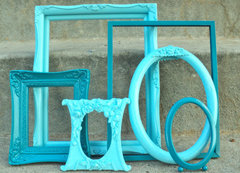
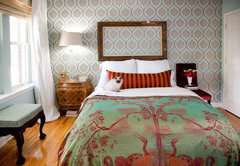
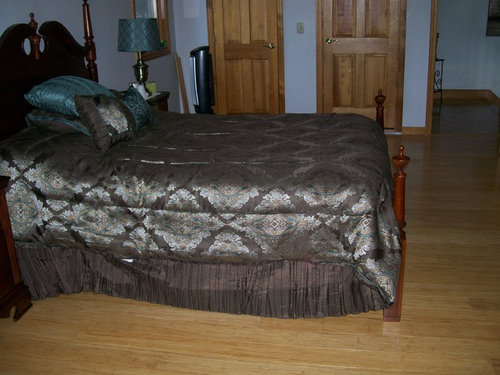
    Bedroom: over the bed: buy ornate picture frames ( 1 or 3) and paint the frames the same blue as the lampshades for a fun grouping over the bed + add larger blue candles in candlesticks. photo 1 and 2


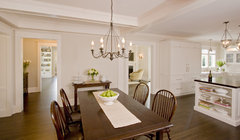
    Dining area: Move clock and right wall decor closer to the left wall decor ( move more toward the window). I'd buy a wood chandelier that relates to the wood of the table and chairs. One of the candle groupings on DR table and not flowers. photo 3


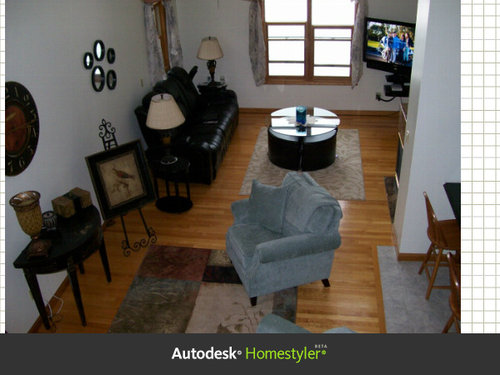
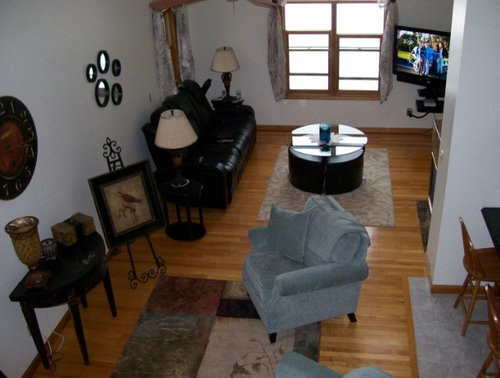
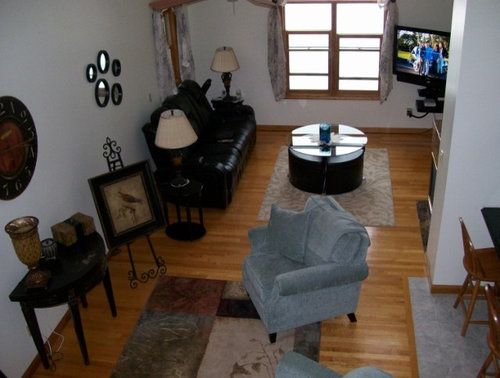
    Living room area: Maybe dining room should be in the living room and living room the dining room? The dining area looks like the LR furniture might fit better there?Make templates of the LR sofa + 2 gray chairs (templates = tape newspaper sheets together) & move the templates around for a better LR design. I might place the "patchwork" rug near the sofa and I'd think of moving the 2 gray chairs into the LR.


    Fireplace: it looks good from here.


    Peacock and Aqua Ornate Picture Mirror Frame Set by Melissa's Ornate Palace · More Info
    Bohemian Condo · More Info
    Eat in Kitchen with Farm Table · More Info


  • 11 years ago

    fireplace idea:


    Winning Design over 40K saves · More Info