Software
Houzz Logo Print
whitney_manning

No Access Area...How should we get there?

11 years ago
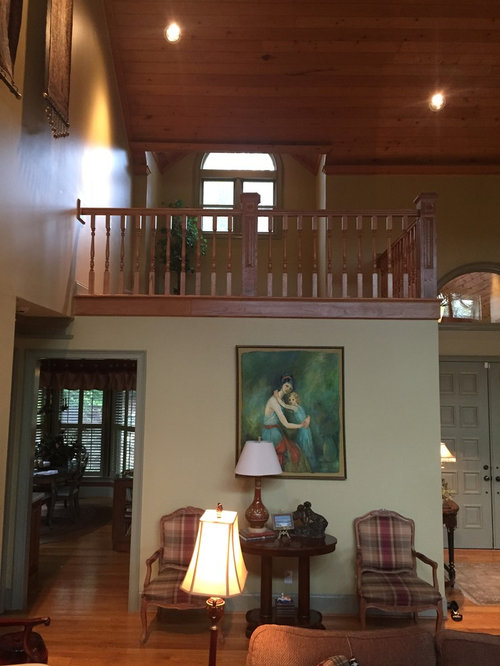
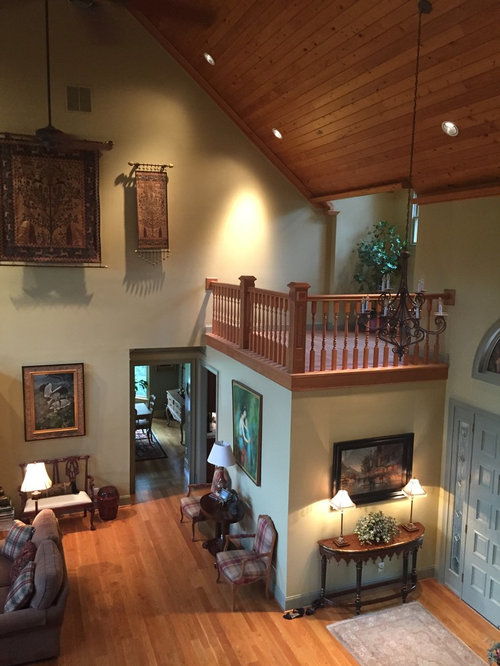
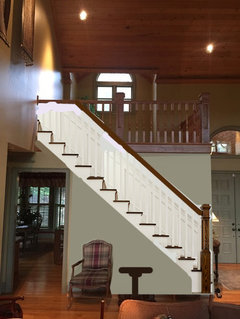
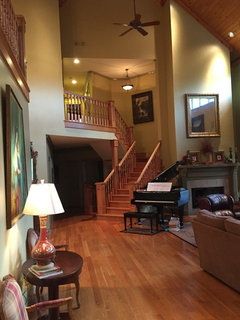
We have an area in our great room that is finished with great lighting and an inset by the window perfect for a sofa or reading area. I think it would make a cozy library/reading/socializing area. For some reason, there was never an access built to get to it? I'm not sure if a spiral and walkover would be best, or a steep architectural style staircase would be best. Advise? Ideas?


Comments (24)

  • PRO
    11 years ago

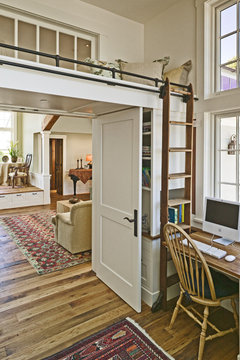
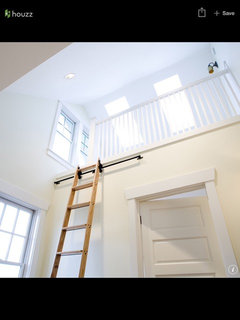
    What about a rolling ladder? Something like this?

    Tiburon Residence · More Info


  • 11 years ago

    Ignore it. You have other areas that could serve the same function. Nobody wants to socialize way up there. Even if stairs were already installed no one would go up there. Possibly the floor isn't meant to hold anything like a sofa.

  • 11 years ago
    last modified: 11 years ago

    whats on the other side of the wall?

    our summer house has a loft in the great room that used to be accessed only through the master bedroom. finally last year we moved the spiral stairs to the great room side. BUT it is a much larger loft than this, that gives access to 2 roof decks.

    spiral stairs are expensive and "to code" ones take up more floor space that this loftlet can offer in useable space. if you cant/dont want to access it through the wall thats there, i'd put on a style rail that you like and call it a day.

  • PRO
    11 years ago

    I certainly wouldn't ignore it. It looks like a cool space and although it will never become a primary social gathering spot it's still a unique area that adds to your home. Not only that but the means of access can also be a nice detail that adds something to the room. There are so many good looking lofts in Houzz and I would agree with the library ladder type access versus a full stair due to the space requirements. Seems like a missed design opportunity to me.


  • 11 years ago

    I don't like the idea of unused space... A good carpenter might show you his ideas. A rolling ladder, like in a library, would work for the more agile people. A steep staircase is likely to have somebody break his neck without something to hold on... since you have one door on the right and one door on the left there's not much space for a bigger staircase, unless you choose to widen the upper area's floor a bit, build a wooden bridge into the air and get a spiral stair from there down into the centre of the room. Which would take some space away from the main living room. A challenge for a good carpenter and stair maker.

    You could also choose to get that bit of extra floor/bridge over one of those doors and then down one of the existing walls.

    (Other option would be to just knock down the walls and let the room breathe some more air. Not sure if you'd want that.)

  • 11 years ago

    do a search for "loft access in photos" in the houzz search box. then try it in google images.

  • 11 years ago

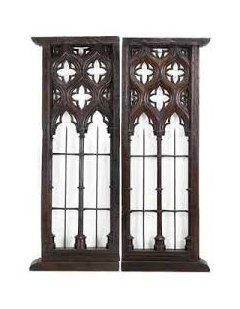
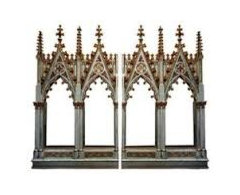
    What is located in the room below the loft? I would consider, like sopranora suggested, tearing the whole thing down -- and I do like architectural follies. Another alternative is to take down the banister and install a Victorian neo-gothic banister.

    Also the placement of the door into the room below that space -- one third under the perpendicular wall of the great room -- leaves much to the desired.

  • 11 years ago

    I don't suppose you have kids? I would install a sturdy ladder on the wall, and make it into an indoor treehouse.


  • 11 years ago

    I love the treehouse idea, but it could also feel like a place to get away from everything, right in your own home, if you put a little reading nook up there and insulated it a bit from the rest of the house. Only way I can really see to do that is a staircase right across the wall that currently has that pair of chairs...

    please let me add photos to discussions!! · More Info


  • 11 years ago

    that stairs would cover over the opening to the dining room too, acm.


  • 11 years ago

    anyway, have fun dreaming. we spent 11 years deciding how to get to our large loft, its not easy once you measure out the space requirements.

  • 11 years ago

    You could install stairs in a better location in the room and then make a catwalk from them to the 'loftlet." Otherwise, I'd want access from the room adjoining it upstairs.


  • 11 years ago

    yeah, but I think you could walk under the stairs enough to get into the dining room -- it's like 10 feet up by then! Would want library ladder/tree house myself. Maybe something that swings down like a fire-escape, so it can block whatever it wants when in use? Otherwise, spiral staircase from the corner of the room we can't see. :)

  • 11 years ago

    I think I would put a doorway from the room next to it....is it a bedroom? How do you clean it now? Doesn't the floor and plant get dusty? How did you get the plant up there? If a doorway is not possible, I think that I would take the loft down and open up the room.

  • 11 years ago
    last modified: 11 years ago

    How would anyone there handle going up a ladder? hmm. :)

  • 11 years ago

    Thanks everyone for your input! For those that asked, the kitchen is under this spot. It is larger than it appears in the photo so I really think it would be a great reading nook. Approx. 10.5-11ft to bottom of the wood floor. Dining room to the left. Attic space is on the other side of the wall. (Would love a book case hidden door) A library ladder would be way too tall for us to climb safely. Children are grown but still too dangerous. Not getting any younger. We could handle steep stairs like the photo but they may have to be steeper with a landing on top to get in. Would a wrought iron spiral where the bench is under the tapestry with catwalk over the dining room entrance work? We could always change out the spindles to match.

  • 11 years ago

    erinsean, It's a nightmare to clean. I go up an extention ladder and risk my life getting over the rail. Not a pretty sight. We have a central vac so someone has to haul that up the ladder once I'm over. This happens about once a year. :/ That dusty plant has been there since we moved in 6 years ago. Yuck

  • 11 years ago

    This space has captured my imagination. Wish I had something like it as a reading nook/library/get away! Yes I think the wrought iron spiral where bench in would be great.


  • 11 years ago

    Are you a fan of the movie my fair lady? Reminds me of the loft space in Professor Higgins' library,


  • 11 years ago

    Remove the plant. This is an architectural feature only. It is meant to bring in more light from the window (which probably matches another one on the outside of the house?). It also is highlighting your beautiful wood ceiling. Unless you want the type of railing changed to something a little more up-to-date, such as black wrought iron, just try to enjoy the uniqueness of it. You seem to have plenty of usable space now & your house is lovely.

  • 11 years ago
    last modified: 11 years ago

    Opposite side from dining room. A walkover is out of the question. I love My Fair Lady! Pam h.

  • PRO
    11 years ago

    what about a pull down stair case, like attic accesses have? from in the kitchen nook?


  • 11 years ago
    A ladder will be nice and add more character to the room. I would go with a wood one to match the decor. This one is nice but in wood for your situation.