

Help Needed: Great Room Furniture Arrangement
11 years ago
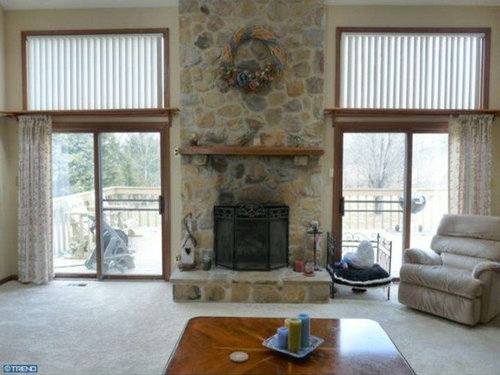
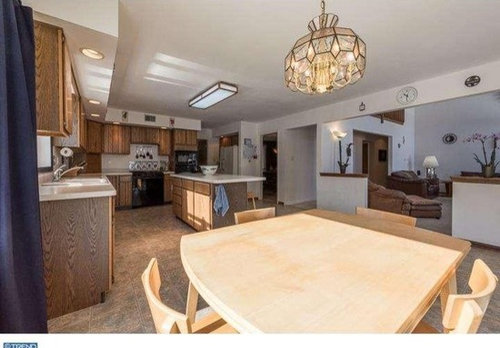
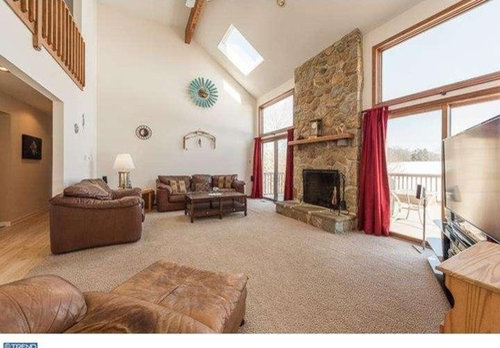
Featured Answer
Sort by:Oldest
Comments (10)
Related Professionals
Ashland Interior Designers & Decorators · Toms River Interior Designers & Decorators · Memphis Interior Designers & Decorators · Albuquerque Interior Designers & Decorators · Williston Interior Designers & Decorators · Brunswick Architects & Building Designers · Hays Architects & Building Designers · Johnson City Architects & Building Designers · Muncie Architects & Building Designers · Escanaba Architects & Building Designers · Salem Architects & Building Designers · Cumberland Kitchen & Bathroom Designers · Georgetown Kitchen & Bathroom Designers · Eugene Kitchen & Bathroom Designers · Toronto Kitchen & Bathroom Designers- 11 years ago
 PRO11 years ago
 11 years ago
- 11 years ago
- 11 years ago
- PRO11 years ago
- 11 years ago


Related Stories


LIFEDecluttering — How to Get the Help You Need
Don't worry if you can't shed stuff and organize alone; help is at your disposal
Full Story
HOUSEKEEPINGWhen You Need Real Housekeeping Help
Which is scarier, Lifetime's 'Devious Maids' show or that area behind the toilet? If the toilet wins, you'll need these tips
Full Story
ORGANIZINGGet the Organizing Help You Need (Finally!)
Imagine having your closet whipped into shape by someone else. That’s the power of working with a pro
Full Story
DECORATING GUIDESThe Most Helpful Furniture Piece You May Ever Own
Use it as a table, a seat, a display space, a footrest ... and indoors or out. Meet the ever-versatile Chinese garden stool
Full Story
MORE ROOMSHow to Arrange Your Room for TV and People, Too
Get ideas for creating a great space for lounging, entertaining and enjoying the show
Full Story
DECORATING GUIDESHow to Get Your Furniture Arrangement Right
Follow these 10 basic layout rules for a polished, pulled-together look in any room
Full Story

FURNITUREHow to Arrange Furniture in Long, Narrow Spaces
7 ways to arrange your living-room furniture to avoid that bowling-alley look
Full Story
Storage Help for Small Bedrooms: Beautiful Built-ins
Squeezed for space? Consider built-in cabinets, shelves and niches that hold all you need and look great too
Full Story




decoenthusiaste