

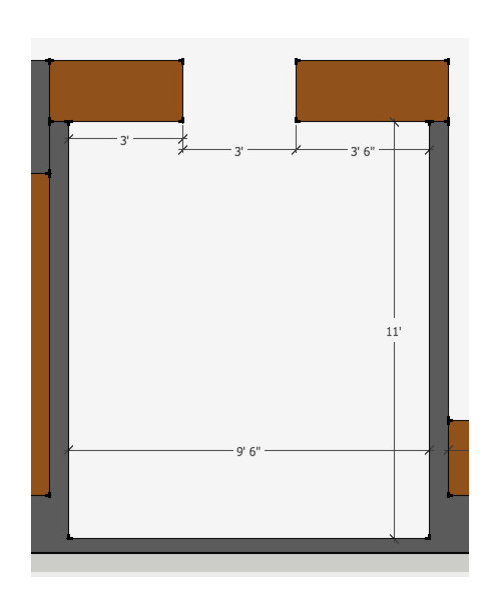
Small bathroom/laundry combo layout.
11 years ago
Sort by:Oldest
Comments (2)
Related Stories
LAUNDRY ROOMSDouble-Duty Savvy: 10 Supersmart Laundry Room Combos
Throw some extra function in along with the fabric softener to spin your laundry room into mutitasking mode
Full Story
BATHROOM DESIGN8 Clever and Creative Ways With Small Bathrooms
Take the focus off size with a mural, an alternative layout, bold wall coverings and other eye-catching design details
Full Story
BATHROOM DESIGN9 Big Space-Saving Ideas for Tiny Bathrooms
Look to these layouts and features to fit everything you need in the bath without feeling crammed in
Full Story
BATHROOM DESIGNKey Measurements to Make the Most of Your Bathroom
Fit everything comfortably in a small or medium-size bath by knowing standard dimensions for fixtures and clearances
Full Story
BATHROOM DESIGN12 Designer Tips to Make a Small Bathroom Better
Ensure your small bathroom is comfortable, not cramped, by using every inch wisely
Full Story
BATHROOM DESIGNHouzz Call: Have a Beautiful Small Bathroom? We Want to See It!
Corner sinks, floating vanities and tiny shelves — show us how you’ve made the most of a compact bathroom
Full Story
BATHROOM DESIGNWhy You Might Want to Put Your Tub in the Shower
Save space, cleanup time and maybe even a little money with a shower-bathtub combo. These examples show how to do it right
Full Story
LAUNDRY ROOMSKey Measurements for a Dream Laundry Room
Get the layout dimensions that will help you wash and fold — and maybe do much more — comfortably and efficiently
Full Story
BATHROOM DESIGNGet More From Your Small Bathroom
Tired of banging your elbows and knocking over toiletries? Here's how to coax out space in a smaller bathroom
Full Story
BATHROOM WORKBOOKHow to Lay Out a 5-by-8-Foot Bathroom
Not sure where to put the toilet, sink and shower? Look to these bathroom layouts for optimal space planning
Full Story


sheloveslayouts
enduring
Related Professionals
Effingham Kitchen & Bathroom Designers · Raleigh Kitchen & Bathroom Designers · Omaha Kitchen & Bathroom Designers · San Angelo Kitchen & Bathroom Designers · Saint George Kitchen & Bathroom Designers · Seattle Kitchen & Bathroom Designers · Fort Worth Bathroom Remodelers · Webster Bathroom Remodelers · New York City Bathroom Remodelers · Erie Bathroom Remodelers · Tacoma Bathroom Remodelers · Washington Tile and Stone Contractors · Alexandria Tile and Stone Contractors · Bartlesville Tile and Stone Contractors · Torrington Tile and Stone Contractors