Software
Houzz Logo Print
rvarch

Facelift help and a better sense of style

13 years ago
last modified: 13 years ago
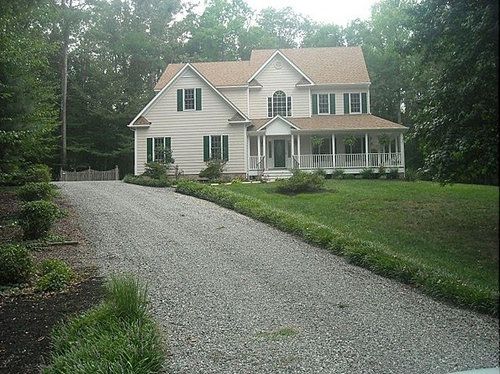
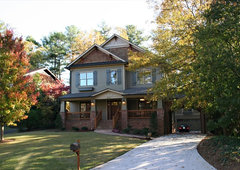
I'd like to give the front of the house a face-lift while adding a garage addtion to the left side of the house. I'm not crazy about the style of the house and would like to transform into more of a farmhouse or craftsman feel. Seeking ideas?

Comments (21)

  • 13 years ago
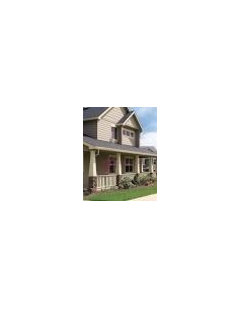
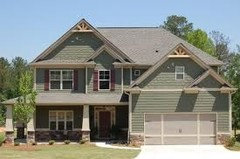
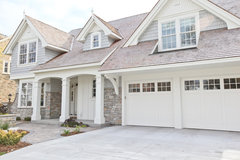
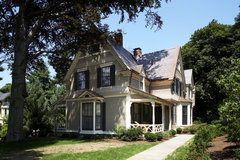
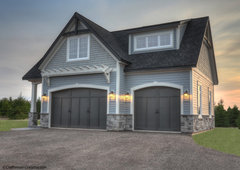

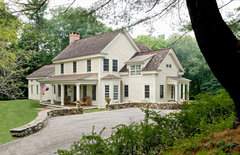
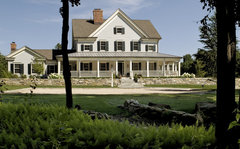
    Your house has a lot of potential and adding a new garage will give you the option of creating craftsman elements that you can then revise on the existing facade to tie the look together. Here are few ideas to get you started:

    -First of all, the palladian window has got to go.
    - change out the shutters with wood plank shutters
    - reface siding on the gables with wood shakes
    - repaint the house a more traditional craftsman color
    - replace the porch columns with beefier craftsman style columns and install a wood railing.
    - Install wide window surrounds
    - add bulky window boxes with aesthetic supports to the right side of the house, there is allot of blank space there and this would help add color and definition.

    Be careful with how you design the new garage so that the house does not become lopsided. Replacing the porch with a deeper one that wraps around in front of the right side the house might help with this.


    Good Luck!

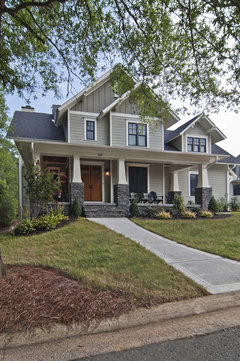
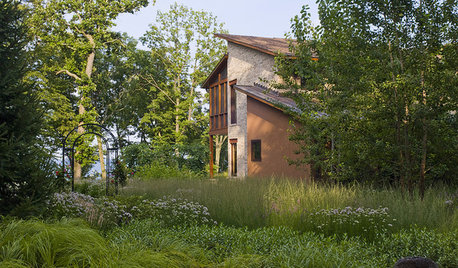
    Craftsman Exterior · More Info


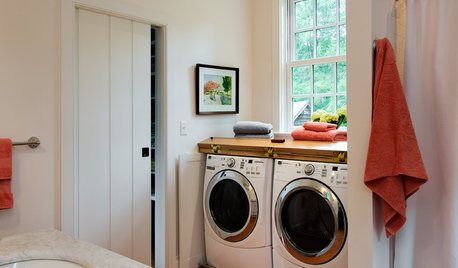
    Family room · More Info



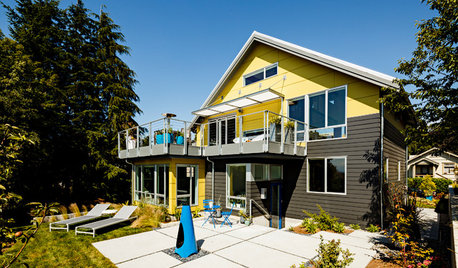
    Exterior · More Info
  • PRO
    13 years ago
    decoenthusiaste is spot on the money. You also have some great pictures for ideas. Try not to have the garage doors face toward the road.
  • 13 years ago
    deco - appreciate the comments and think it would be fairly easy to achieve. The garage addition would be further back on the left, near the fence. The left gable is a side entry garage currently.
  • PRO
    13 years ago
    Check out jameshardie.com for colours, ideas, styles, under >Design. They have sample homes, before& after, and an interactive colour & board choice program Design>Design your home. Have fun!
  • PRO
    13 years ago
    In addition to the above comments, you may want to add some stone - on the new columns, and up to the base of the garage windows. All in addition to replacing the gable siding with board & batten or cedar siding! Keep us posted with your progress and enjoy!!
  • 13 years ago
    If I could make a couple of suggestions regarding the garage -based on what our previous homeowner left us with and what we had designed for another home: if you live in a northern state where you get any snow accumulation, place the gable end over the garage doors, rather than have the roof slope ...and dump snow...in front of the doors. Choose doors high enough for any potential future vehicle to enter, such as a full-size truck with a rack on it. If you need extra storage, choose attic trusses for the roof as you can then have a second story for storage. Finally, you have a beautiful large home and the garage should not look too measly next to it. Our current
    garage is a thorn in our sides as it doesn't meet ANY of the above criteria! : (
  • 13 years ago
    my 1st instinct before reading - go victorian to the hilt. but of the 2 choices farmhouse would probably be the easier to achieve. if you wanted to add a garage to the left (as i view the img) you could mirror img the existing - provided a large scale job of an addition is up your sleeve.
    agree on getting rid of the window. i'm seeing it in a nice soft blue with pale yellow trim maybe?
  • 13 years ago

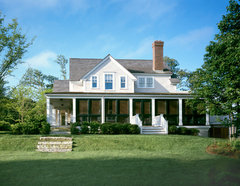
    Love the Exterior home photo above. Bulk up the windows, siding, porch and railings with "wood" trim and add the dormers on the garage addition. cassidyd said it all.
  • 13 years ago
    Darken the roof a.m.a.p. - re--assess; Arched window replace the round part with a taller stained glass just rectangular: Only build a new garage if you're converting current one to living space, (heated square footage) Either way 'mimic' the porch on right to the left side-and join them without the eyebrow in the middle: No shutters, but wide trim in a red tone also dark make the gray brownish with a clear stain. Beckah- " 'SolutionS' Practical Design for Real Life" gbeckah@gmail.com
  • PRO
    13 years ago
    Color goes a long way toward identifying a home's style from the road.
    If you're considering repainting or residing the house pick a color for the larger portions of the house that is earthy and rich. If the roof is staying "as-is" look at mossy Greens or Olive-Grays. Change the trim a a lighter color but banish the white; use Camel of Khaki. The addition should be set slightly back from the face of the house. Paint (or side) the new addition in a similar color to the trim but visibly deeper. Use a raised seam roof on the addition and, if it won't break the bank, use the same raised seam roofing on your porch.
    Finally, pick a color for you doors and shutters that kicks booty (Reds/Charcoal/Deepest Olive) but not black.
    Good Luck!
  • 13 years ago
    It reminds me of a house in our neighborhood. They replaced the siding on the eaves with natural cedar shingles. Painted the body of the house a dark gray with white trim and a beautiful inky bkack door. They landscaped with flowering shrubs in various shades of pink and white. It's is so inviting.
  • 13 years ago
    last modified: 13 years ago
    Deeper colors, square windows stone & wood
  • 13 years ago
    Like this
  • 13 years ago
    I love your House...I prefer Gray with Black and white Trim...but it looks like a Farmhouse now..
  • 13 years ago
    The house above needs thicker trim, such as wider window casings, facia boards and thicker columns. Yes, definitely removal of that palladian window. What's up with a palladian window if it looks like this? Add horizontal trim elements in the garage addition. New thicker railing.
  • PRO
    13 years ago
    Tati above, is exactly,simplistically correct. In addition I would but a stone veneer on the major face of the home. I would paint the home siding a deeper color pulling that color from the stone color. Then white trim. muted. When addilng garage, I would come somewhat forward., Nestling the front entry into somewhat.
  • 13 years ago
    [houzz=
    Front Exterior · More Info
    ]
    [houzz=
    Historic Victorian Exterior · More Info
    ]
    [houzz=
    Carriage house · More Info
    ]
    [houzz=
    Exterior · More Info
    ]
    [houzz=
    Salem Avenue Renovation · More Info
    ]
    [houzz=
    Crisp Architects · More Info
    ]
    [houzz=
    Crisp Architects · More Info
    ]
    [houzz=
    Cooper River Private Residence · More Info
    ]
    [houzz=
    Alabaster Cotton Drifts · More Info
    ]
  • 13 years ago
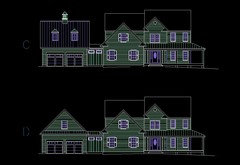
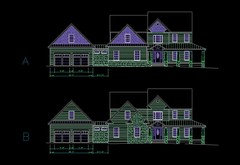
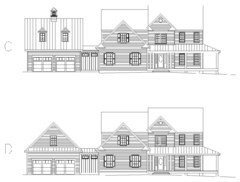
    Thanks for all the suggestions. Making some progress. I will post some schematic sketches. Feel free to vote for A-D.
  • 13 years ago
    Better images.
  • 13 years ago
    Since U seem to be avoiding a left-side garage entrance- Set it back a lot and at lease make it the same Height as the right side! Lookin a bit messy- find some balance by adding covered porch or just the roofline for a walkway... That should help determine how far to set the new garage- Mimic the right side AMAP on the left; Craftsmans' are low roofed and natural wood 'tones' stone or metalworks would be good- not victorian metal- more international-style metal.... Keep me posted
Sponsored
Buckeye Basements, Inc.
Average rating: 5 out of 5 stars40 Reviews
Central Ohio's Basement Finishing ExpertsBest Of Houzz '13-'21