Software
Houzz Logo Print
kellysmith25

I need help decorating my front room

13 years ago
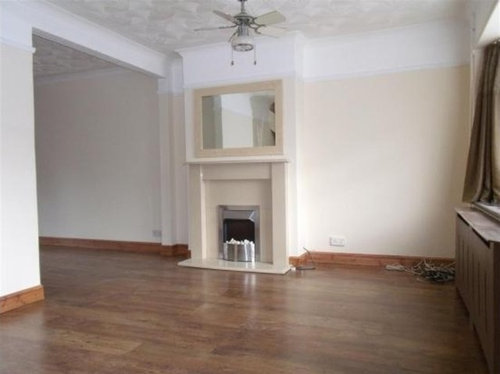
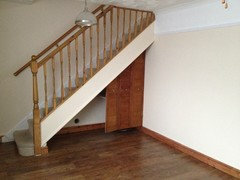
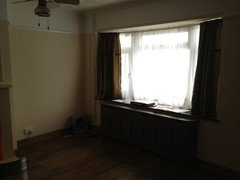
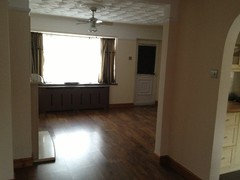
This will be our first home and we get the keys next week. My front room is the only room I'm having trouble with how to decorate it. I would like it to be warm and inviting but peaceful and to give a feeling that it is bigger than it really is at the same time. The size quoted by our estate agent it 13'4 × 10'11 (4.07m × 3.33m). Please could you help me with ideas. It would be greatly appreciated. Thanks.

Comments (18)

  • 13 years ago
    I can't get any more photos until next week. Which I will add. we will be removing the picture rail across the top. Thanks for ideas
  • 13 years ago
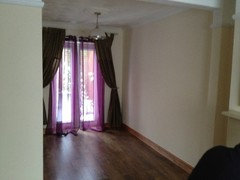
    Different shots of the front room and some dining room.
  • PRO
    13 years ago
    Totally charming, is it Victorian era? I would keep the colors light, not dark to avoid feeling closed in. You could do light colored woven shades or light colored linen roman shades on the LR windows, DR slider would do floor to ceiling drapery panels hung a little higher than they are now. Make them able to close completely there/ Maybe change out the light fittings to something a little more up to date. Or even get rid of the hanging light in the LR, make use of lamp light instead in the corners of the room to open it up somewhat.
  • 13 years ago
    Some ideas, not sure what you'll have the space for specifically and would measure any furnishings, but perhaps a love seat facing the fireplace wall, the edge of the loveseat close to the entry door wall. Shelving, possibly built in shelving, in the area next to the fireplace with a chair in front of it facing the loveseat. An ottoman as a coffee table for extra seating if needed.
  • 13 years ago
    What are you using the space for? That is really the first question. Is it a tv room, a family room, a sitting room..?
  • 13 years ago
    Great looking house! Small scale furniture, and "light" furniture makes a small space feel bigger. You didn't say your style, but I think Victorian/eclectic would work in this fab room. Mix it up...I just noticed the little bird/glass side table. I just bought this table at Pier 1 and love it. : )
    Living Room · More Info
  • 13 years ago
    I would paint the wall with the fireplace one color and maybe the hearth a shade lighter- can be pretty. Or the same color- up to you.
    Try like a C shaped couch with a low back because your going to be walking right into it. You dont want to be walking into something with a high back. Pair it with a circle table
    I would put shelving right next to the door for keys and nic nacks. You can find a tall slender bookcase from ikea or crate and barrel probably.
  • 13 years ago
    change ceiling fan although i do like round
  • PRO
    13 years ago
    I get the dilemma. That fireplace is in an awkward place. Can it be moved?
  • 13 years ago
    Adding built-ins, to the right of the fireplace, incorporating an area for the TV to sit on/in, would balance out the weight of the fireplace. Then paint all the same color. Shelving similar to attached picture.
  • 13 years ago
    If you don't need a tv in the space, I wouldn't do built-ins. It steals floor space and adds "clutter' to a small space. So, if you want to keep the space feel as large as possible, small scale legged furniture, glass side tables and minimal accessories.
  • 13 years ago
    This reminds me of a victorian 1875 home we lived in; the firelace being off-center in the front room; the 11' ceilings; and the large archway to the dining room.
    For your room, I agree with losing the picture rail--or you could move it to about 2" below the ceiling molding; which is how ours was built.

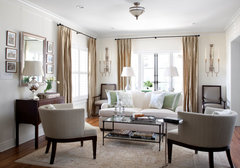
    I love the style and colors Darzy posted in her photo...to me that looks "warm, inviting, and peaceful"; Victorian--yet updated. The wall color looks like a warm dove gray--for your living room; and I would take a darker shade of that for your dining room walls. Light gray floor length sheers, as in her photo, on all the doors and windows, would tie it all together, and keep it light and bright at the same time.

    I would start out with a large area rug--like 10x12'. and then put a small love seat in front of your stairway--facing the fireplace, with a coffee table in front; and a small armchair on that same wall.
    A small settee with a couple small end tables could fit in front of the window; with a large wing chair to the right of the fireplace.
    I would paint out the radiator cover(?) in front of the window the same as the window trim; as well as the stairway banister and railings, and baseboards.
    I would also add tiling around the firebox; and more elaborate trim on the rest of the fireplace--the mantel, and mirror, etc. I would also paint the jut-out-wall behind the fireplace the same darker shade that you pick for the dining room.

    ....a few ideas...enjoy.....have fun in your first home! how exciting!
  • 13 years ago
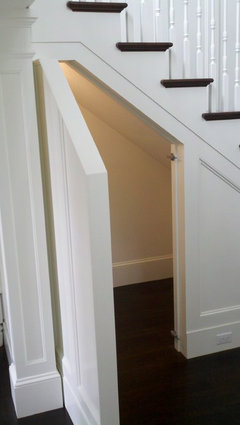
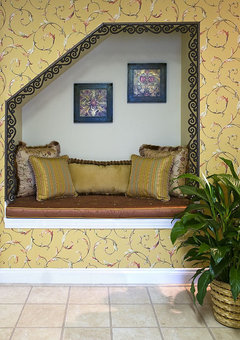
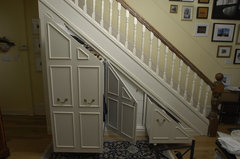
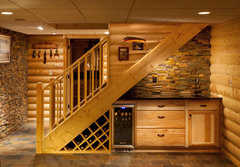
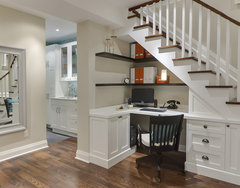
    Stairs first: Install built-ins. Build drawers for extra storage, or you can utilize that space as a bar area or turn that space into a setting area.
    Second, living space: your space is small so keep your furnishing small. Get yourself a love seat in a neutral colour and one/two chairs/stools with a pattern but in the same colour family as your love seat. A nice graphic design ottoman that opens for storage you can use as a coffee table and extra seating for company. Replace your drapes with wooden blinds; keeping your window space open, it will allow your room to appear larger.
    Third, fireplace: On the left hand side of the fireplace get yourself an oversize wicker basket and fill it with wood. On the right side, you need a unit to house your electronics, (TV, computer, games, and games system). Good luck and post pictures when you got yourself settled in.


    [houzz=
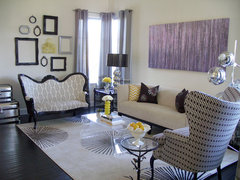
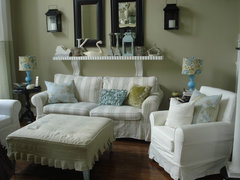
    Houzz Tour: Cheerful family home shines with vintage touches · More Info
    ] houzz=
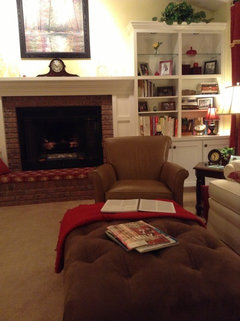
    "just beachy" · More Info
    ][houzz=
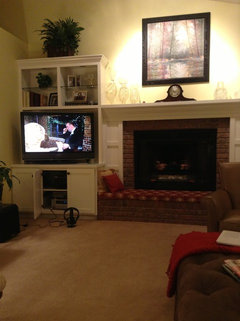
    Living Room · More Info
    ][houzz=
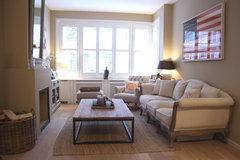
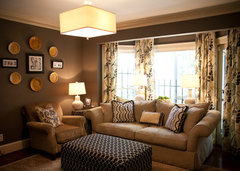
    Warren Family Room · More Info
    ][houzz=

    Home Nest · More Info
    ]
  • 13 years ago
    I like the idea of hidden storage under the staircase. Not only great storage, but paves the way to a sitting area there.
    Hidden Spaces · More Info
  • 13 years ago
    I found these inspirational pictures from Houzz, what do you think?

    [h[houzz=
    Traditional Laundry Room · More Info
    ]ouzz=
    Home Nest · More Info
    ][houzz=
    Under-stair storage · More Info
    ][houzz=
    Waukesha Lower Level · More Info
    ]
  • 13 years ago
    What about a office under the stairs case? Perfect right?

    [houzz=
    Basement Desk Under The Stairs · More Info
    ]
  • 13 years ago
    kellysmith...what will the room be used for? Will there be a tv here? Is this entertaining space? Do you need a desk area? How many do you want to seat? Lionessone has some great inspiration photos. We also do not know your style. You will get ideas to fit your needs with more info.