

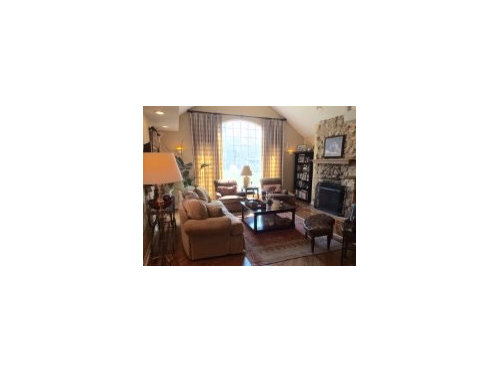
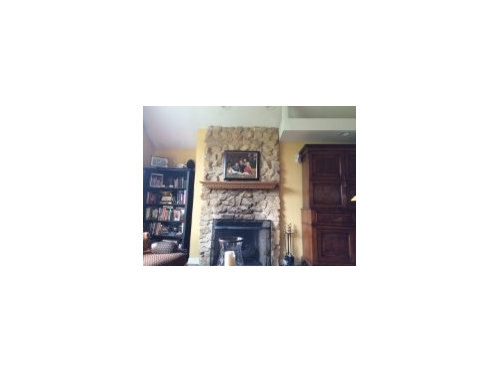
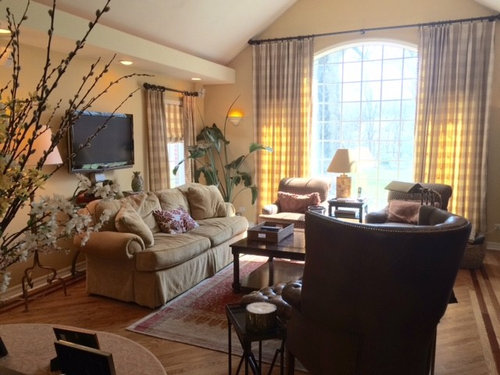
Need help with design ideas for fireplace built-ins. Complex walls!
11 years ago
Sort by:Oldest
Comments (4)
Related Stories

Storage Help for Small Bedrooms: Beautiful Built-ins
Squeezed for space? Consider built-in cabinets, shelves and niches that hold all you need and look great too
Full Story
HOUZZ TOURSMy Houzz: Look Inside Montreal's Famed Habitat 67 Complex
Moshe Safdie's revolutionary apartments opened in 1967; see how one owner has renovated her space to make it work for today
Full Story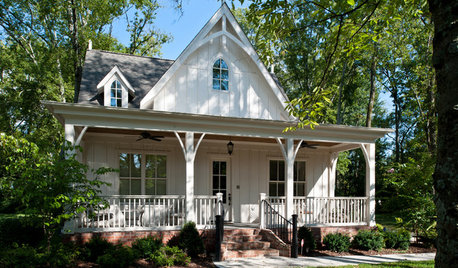
ARCHITECTURERoots of Style: Complex, Romantic Gothic Revival
With its medieval heritage, Gothic design makes a lasting impression in art and architecture
Full Story
HOUZZ TOURSHouzz Tour: Visit a Forward Thinking Family Complex
Four planned structures on a double lot smartly make room for the whole family or future renters
Full Story
STORAGEDownsizing Help: Shelve Your Storage Woes
Look to built-in, freestanding and hanging shelves for all the display and storage space you need in your smaller home
Full Story
COLORPaint-Picking Help and Secrets From a Color Expert
Advice for wall and trim colors, what to always do before committing and the one paint feature you should completely ignore
Full Story
BATHROOM WORKBOOKStandard Dimensions and Measurements for a Primary Bath
Create a luxe bathroom that functions well with these key fixture dimensions and layout tips
Full Story
DECORATING GUIDESDecorate With Intention: Helping Your TV Blend In
Somewhere between hiding the tube in a cabinet and letting it rule the room are these 11 creative solutions
Full Story
REMODELING GUIDESKey Measurements for a Dream Bedroom
Learn the dimensions that will help your bed, nightstands and other furnishings fit neatly and comfortably in the space
Full Story
UNIVERSAL DESIGNMy Houzz: Universal Design Helps an 8-Year-Old Feel at Home
An innovative sensory room, wide doors and hallways, and other thoughtful design moves make this Canadian home work for the whole family
Full Story




decoenthusiaste
lflynetteOriginal Author
Related Professionals
Elkton Interior Designers & Decorators · Poughkeepsie Interior Designers & Decorators · Westerly Interior Designers & Decorators · Las Vegas Interior Designers & Decorators · Tallahassee Architects & Building Designers · Tampa Architects & Building Designers · Morgantown Architects & Building Designers · Ottumwa Architects & Building Designers · San Diego Architects & Building Designers · Santa Fe Architects & Building Designers · Enid Kitchen & Bathroom Designers · Fort Dodge Kitchen & Bathroom Designers · La Grande Kitchen & Bathroom Designers · Kennewick Kitchen & Bathroom Designers · Toronto Kitchen & Bathroom Designersdecoenthusiaste
Styling and Staging