

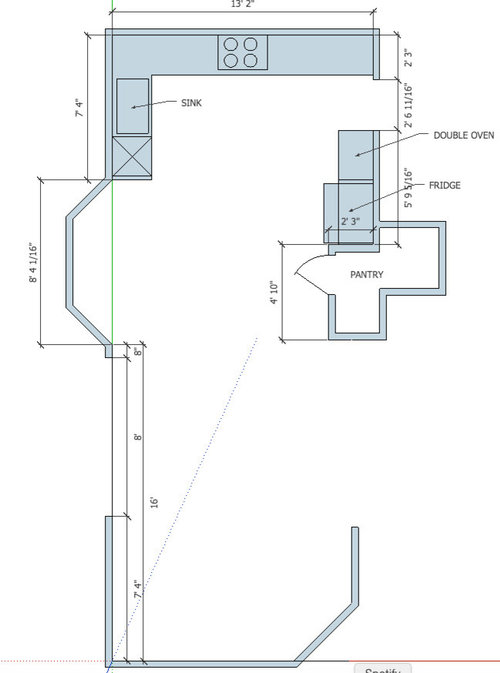
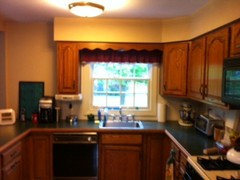
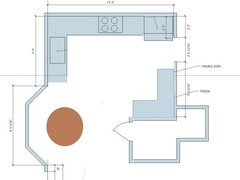
Can I do an island or peninsula?
11 years ago
last modified: 11 years ago
Featured Answer
Sort by:Oldest
Comments (10)
Related Professionals
Fayetteville Interior Designers & Decorators · Boise Interior Designers & Decorators · Tampa Architects & Building Designers · Waycross Architects & Building Designers · Natchitoches Architects & Building Designers · Chula Vista Architects & Building Designers · Grand Junction Architects & Building Designers · Guymon Architects & Building Designers · Leamington Architects & Building Designers · Salisbury Kitchen & Bathroom Designers · Sugar Land Kitchen & Bathroom Designers · Bloomington Kitchen & Bathroom Designers · San Francisco Kitchen & Bathroom Designers · Twin Falls Kitchen & Bathroom Designers · Salt Lake City Kitchen & Bathroom Designers- 11 years ago
- 11 years ago
 PRO11 years ago
 11 years agolast modified: 11 years ago




Related Stories

KITCHEN DESIGNKitchen Layouts: Island or a Peninsula?
Attached to one wall, a peninsula is a great option for smaller kitchens
Full Story
KITCHEN OF THE WEEKKitchen of the Week: We Can’t Stop Staring at This Bright Blue Island
A single mom updates her childhood kitchen, so she and her daughter have a functional and stylish space
Full Story
REMODELING GUIDESAsk an Architect: How Can I Carve Out a New Room Without Adding On?
When it comes to creating extra room, a mezzanine or loft level can be your best friend
Full Story
LIFEThe Polite House: How Can I Kindly Get Party Guests to Use Coasters?
Here’s how to handle the age-old entertaining conundrum to protect your furniture — and friendships
Full Story
VACATION HOMESWe Can Dream: Maori-Inspired Island Home With Views of Land and Sea
This family vacation house near Auckland, New Zealand, is designed to blend in with its surroundings
Full Story
KITCHEN DESIGNTrending Now: 25 Kitchen Photos Houzzers Can’t Get Enough Of
Use the kitchens that have been added to the most ideabooks in the last few months to inspire your dream project
Full Story
SMALL KITCHENSThe 100-Square-Foot Kitchen: No More Dead Ends
Removing an angled peninsula and creating a slim island provide better traffic flow and a more airy layout
Full Story
MOST POPULARHow Much Room Do You Need for a Kitchen Island?
Installing an island can enhance your kitchen in many ways, and with good planning, even smaller kitchens can benefit
Full Story
KITCHEN DESIGNPick the Right Pendant for Your Kitchen Island
Don't settle for bland builder-grade pendant lights when you can have your pick of colors and kinds to match your kitchen's style
Full Story
LIFEWe Can Work It Out: Living (and Cleaning) Together
Run a household without fussing and fighting with these ideas for how to work together on household chores
Full Story




Patricia Colwell Consulting