Software
Houzz Logo Print
red_argyle

Last minute layout thoughts - much appreciated!

11 years ago
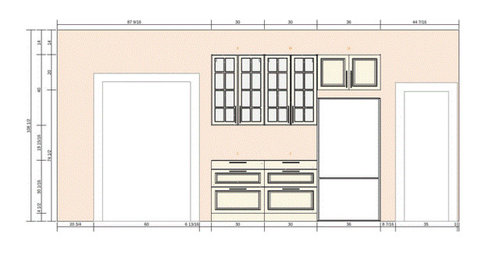
My previous thread was
here: http://ths.gardenweb.com/discussions/2866954/school-me-on-galley-kitchen-layout

Based on some feedback from GW'ers and a little
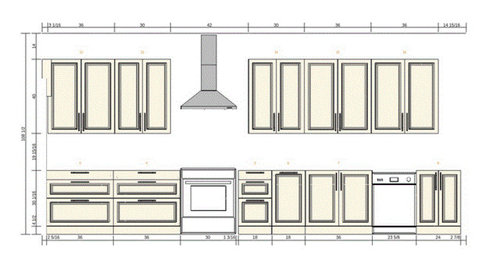
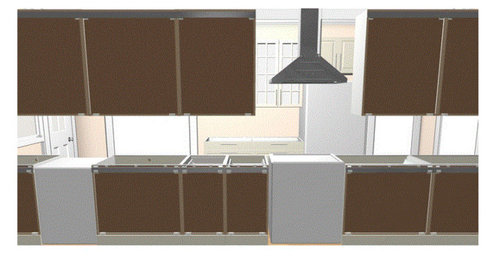
deliberation, here’s the current plan.


We sacrificed continuity in wall cabinet width to
provide more "breathing room" for the range hood by making the two
wall cabinets on either side 30" instead of 36”

Added in another base cabinet that will really only
have one functional door (because the wall side door will be blocked by the
radiator – not pictured in IKEA plan because I couldn’t figure out how to add
it in the right place!)

Final considerations:

-Where
to put microwave? Perhaps as pseudo-built in with trim kit in upper or
lower cabinet directly next to fridge?

-Leaving
a full 40" cabinet above the sink vs a 20" - the 40" adds a
little symmetry around the range, and avoids what would be some choppy lines of
40cab-hood-40cab-20-cab. I see pics with full-height cabinets above the
sink. Do you bump your head? Is it awkward staring into the
cabinet? What do you think? Other
functional considerations?

-We
really wanted to get rid of wall cabinets and use some shelves on the
range/sink wall, especially by the window, but couldn't figure out how to do it
without losing too much storage. We could eliminate all the wall
cabinets starting with the one above the sink, but then we still have the funky
setup of exposed ceiling-height range hood in between non-ceiling height cabinets,
AND would have an imbalance with 2 cabs to left of hood and 1 to the
right. We could do shelving to the right of sink
instead of the last 36” wall cab. But this
might look better with a full 40” cabinet to maintain symmetry, and it’d be odd
to have a final, full-height cabinet over the sink, would it not?

-Finally,
any suggested changes to cabinet width/combinations? Do you prefer to
maintain a uniform wall cabinet width and sacrifice vertical lines between
uppers and lowers? Or sacrifice wall
cabinet width uniformity to maintain more vertical lines? Of course, we still sacrificed vertical lines
at the end to not have wall cabinets sort of blocking the window.

-We
can’t really make big changes to the appliance placements at this point.

Thanks for any input!!!!

(The
range hood has to extend to ceiling, because it can only vent out across kitchen
over ceiling)

(We are adding a full wall instead of a panel on the side of the fridge, as helpfully suggested by Clueless in Colorado to help separate the kitchen from the bathroom)

Comments (30)

  • 11 years ago

    I wouldn't put a 40" cabinet over the sink, the bottom would be 4.5 ft from the floor--unless you're less than than 4.5 ft tall the cabinet will be in your face. And don't forget, IKEA's new wall cabinets are 15" deep. If you don't want to do a 20" over the sink, I'd at least go down to a 30".

    I was following your other thread, what happened to the idea of putting the appliances on the same wall and having shallow cabinets on the opposite wall? Ikea has base and pantry cabinets that are 15" deep, I think you can even do drawers in them. That would give you a wider aisle and a feeling of more space.

    red_argyle thanked decoranna
  • 11 years ago

    Have you ruled out the Ikea microwave base cabinet? Alternatively, you can install an under cabinet microwave next to the fridge or hack a microwave shelf into the upper cabinet (I'm still bummed Ikea doesn't offer a MW upper anymore.)

    I'll echo what decoranna said about matching up base and wall widths. We got hung up on that in our first Ikea kitchen and it really doesn't matter at all, especially in galley kitchens.

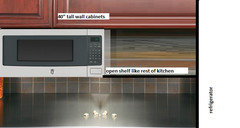
    You have those beautiful, high ceilings. Why don't you raise the 40" wall cabinets to the ceiling and add an open shelf below? Then you wouldn't have to worry about a shorter cabinet above the sink. Also, maybe if the bottom of the exhaust hood and the bottom of the cabinets could line up, you wouldn't have to give the hood "breathing room"; it might look good all lined up tight together? Anyway, something worth playing around with if you like this look:


    red_argyle thanked sheloveslayouts
  • 11 years ago

    No, haven't ruled out the IKEA MW base cab. We could do it next to the fridge. Would kind of rather have it in an upper though (easier to use and further away from our two young kids) but not sure we want to try to "hack" it!

  • 11 years ago

    The shelves below the cabinets is very interesting. Not sure about leaving so much out of reach, though. Do you know anyone who has that set up? What do you put on the shelves? I'm thinking having plates and glasses there would be a disaster with kids. And if we are planning on painting the cabinet doors (via semihandmade, scherrs, barker, etc), what would you use for shelves? Paint them, too?

  • 11 years ago

    the nice thing about taking the uppers to the ceiling is we could use an enclosed hood.


    Would you really put the shelf all the way to the window? Would the shelves look odd being broken up by the range and sink?


    Hmm, you are really making me think about this!


    Any good example pics? You all are always so good about finding inspiration pictures.


  • 11 years ago

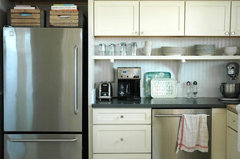
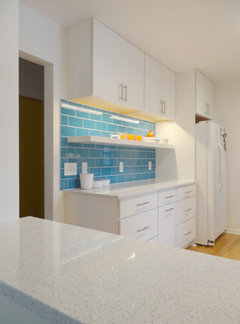
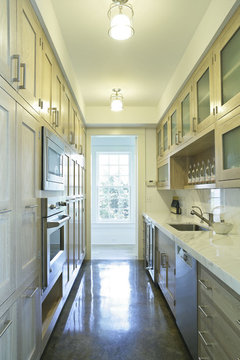
    The first time I saw cabinets above an open shelf was in this kitchen. It's from 2008! I still think it looks great. At the time, this was a total revelation to me. I think it's become more common--I'll see if I can find some examples because I'm considering doing it in our kitchen and I've been meaning to look at inspiration pics.


  • 11 years ago

    Oh! Another thought regarding the MW. If you raise the uppers 12 inches or so, I think one of those undercabinet (over counter??) microwaves next to the fridge would look nice and be functional for your family.

  • 11 years ago


    Rie · More Info


  • 11 years ago


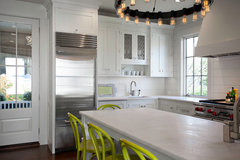
    Woodchuck Kitchen Renovation · More Info


    red_argyle thanked sheloveslayouts
  • 11 years ago

    mod

    Mod Redux · More Info


  • 11 years ago
    last modified: 11 years ago

    I don't care for the breathing room around the hood. If the space is there, get a hood that wide, or fill it with cabinets. Having cabinets on the side help it function better by doing a bit of airborne gunk funneling.

    And are we supposed to line up uppers and lowers? Nah, that couldn't be right!

  • 11 years ago

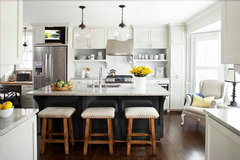
    This kitchen is beautiful and has an open shelf below upper cabinets

    Martin Moore Architectural Kitchen


  • 11 years ago

    I really like benjesbride's elevation plan with the shelves under the cabinets. I think it nicely solves the issue of cabinets being in your face while at the sink and I love how linear it is with the bottom of the hood lining up with the bottom of the cabinets.

  • 11 years ago

    I love love love it -- the look of it. It solves virtually all of the aesthetic problems.

    We are having an intense discussion about exactly how much would be within/out of reach with the cabinets at that height. Almost all of the pics posted and the ones I can find are of shorter cabinets and/or lower ceilings.

    I mean we are talking about the bottom of the cabinets being 5 and a half feet off the ground, right? And the tops shelf being completely inaccessible without a ladder.

    And yet...

  • 11 years ago

    Well, I kind of look at it as just an exposed bottom shelf. Ha! an exposed bottom. It's late. Anyway... If you just had cabinets with doors instead of open shelves, what would you store on the bottom shelf in those three areas? Now. Can you live with that bottom shelf stuff exposed? Can it all be made pretty?

    For the record, your plan at the top looks great too. I think anything you choose is going to be very nice and you're going to enjoy it.

  • 11 years ago

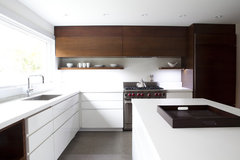
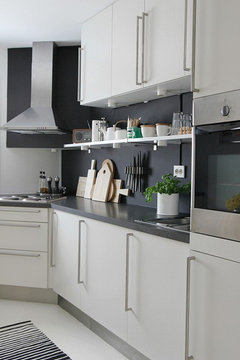
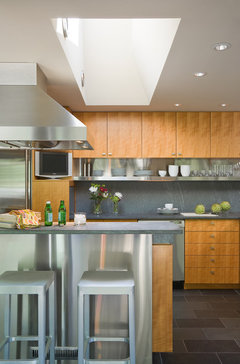
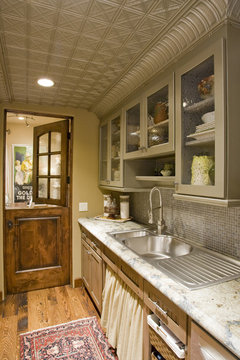
    I am doing the open shelf below the cabinets thing, so I have ALL THE PICTURES ;)

    Houzz pics:

    Maplewood · More Info
    Nottingham · More Info
    Hillside Drive · More Info
    Washington Park · More Info

    This Apartment Therapy kitchen reveal is what made me want to do this

    This blogger moved her existing cabinets up.

    In both of those links the ceilings are on the higher side.

  • 11 years ago

    A few more:

    Lucky #13 · More Info


    Coop 15 Architecture · More Info


    My Houzz: Art and Colorful Finds in a Manhattan Apartment · More Info


  • 11 years ago

    My kitchen sink faces a wall, and I chose to do a shorter cabinet above the sink, with a narrow shelf connecting the cabinets on either side. I wouldn't like a full length cabinet there, I think it would be awkward. Having a few pretty things to look at makes up for not having a window.

    I'm short, so I don't like the idea of moving the cabinets up with a shelf below. I'd need a library ladder :-)

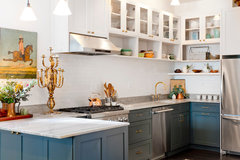
    My sink area is kind of like this-


    Eclectic Kitchen · More Info


    House in Darien · More Info


    Swanson · More Info


  • 11 years ago

    Decoranna

    I forgot to answer your question - we decided not to do shallow pantry on the other wall because we really did not want to give up the counterspace on both sides. We're sacrificing aisle width.

    Benjesbride, others:

    What cabinet arrangement would we need for an undercabinet mw next to fridge? To do an upper, we'd need to do 20"-high cabinets, right? But I can't find trim kits that are 30" wide and 20" high. Usually they are 17" high and 27" wide. I guess you can use panels AND a trim kit to vent back out?

    The ikea cabinet for MW is only for a full-length pantry, if i'm not mistaken.

  • 11 years ago

    I would bump the range down at least 18" to the left. You have that long stretch of counter and now you only have 36" of prep space between the range and sink. That's where you'll be working. It will also let you put in a 36" DB closer to the DW. What are you doing in the broom closet space? Will the frig be recessed?

    red_argyle thanked cluelessincolorado
  • 11 years ago

    Yes, recessing SD fridge to save aisle space.

    clueless, can you draw what you mean?


  • 11 years ago

    You're right that putting in a 36 DB would get it closer to the DW, but we actually prefer a single bowl - I was thinking we'd do a 30" SB and just have an extra couple inches of counter on both sides. No good?

  • 11 years ago

    fishcow, those are great examples!

    red, I'm not sure I understand your MW question. And I've never seen one of an above counter MW in person, but this is what was thinking might work for you:


  • 11 years ago
    last modified: 11 years ago

    Just a thought, but if you are thinking of going with Scherrs for doors you could buy the boxes for the 2 wall cabinets next to the fridge from them instead of Ikea and have them make you whatever kind of microwave cabinet you want.

  • 11 years ago

    Thanks for that idea, fishcow. Do you know what their lead time for something like that is?


  • 11 years ago

    I'm not sure. I got a door quote from them and they said it was currently a 4-5 week lead time on finished doors. I'm guessing it might be longer than that but maybe less than for a whole kitchen's worth of cabinets. It wouldn't hurt to email them and ask. From my limited interaction with them and everything I've read online, they are very helpful and quick to respond.


  • 11 years ago

    Remembered one other thing that might be helpful - if you decided to put the microwave in the base cabinet, you aren't limited to the shelf and drawer height ikea offers if you are using aftermarket drawer fronts. I was originally going to put the microwave under the counter so I figured all this out. The holes on the sides of the cabinet boxes that you attach the shelves, drawer slides and hinges to are drilled at 1.25" intervals, so you can have anything in multiples of 1.25". So you could do a 17.5" high space microwave opening (minus half the width of the shelf, so just over 17" really), and a 12.5" drawer underneath.
    Or an 18.75" space and an 11.25" drawer. If you do this you'd probably want to buy the cabinet base and mock it up (especially if you are using a trim kit) before putting in the door order to make sure it's all going to fit properly and figure out what painted trim pieces you would need.

  • 11 years ago

    Thanks, fishcow, that is so helpful!

Sponsored
Bella Casa LLC
Average rating: 5 out of 5 stars17 Reviews
The Leading Interior Design Studio in Franklin County