Software
Houzz Logo Print
jmbrinker

Need layout ideas for tiny kitchen

11 years ago
last modified: 11 years ago
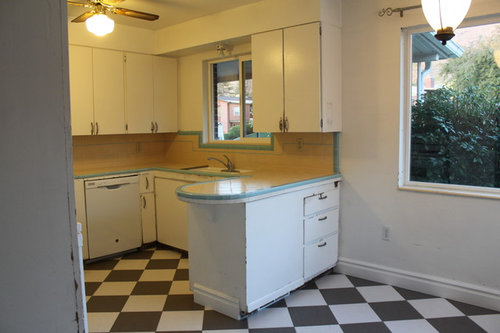
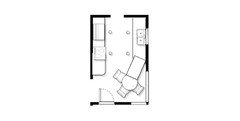
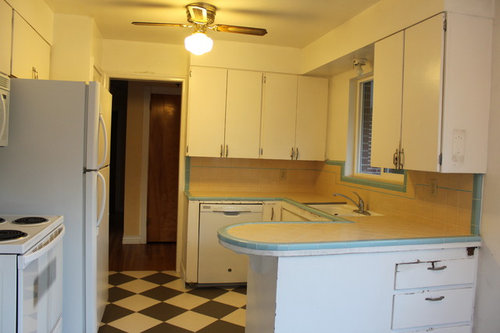
I have a roughly 10x9 u-shaped kitchen with an awkward layout. I'm looking for ideas on how to update the area without expanding it into my 'future breakfast nook' (anywhere closer than 6-10 inches from the large window) or knocking down any walls. (Knocking out cabinets will definitely be happening :) ) Ideally I'd like to avoid moving plumbing or electricity, but I'm open to ideas. My main goal is to get better storage and counter space. Your help is really appreciated!!


Comments (33)

  • 11 years ago

    Thanks! Great pictures. Getting rid of the window is not an option, as we loved the kitchen for the sunlight, but getting rid of the soffit is definitely a great option.

  • 11 years ago
    If you take out peninsula and give up free standing kitchen table you could expand kitchen to window and add an island with seating. I opted to skip breakfast nook. We eat informal meals at island but still have DR.
  • 11 years ago
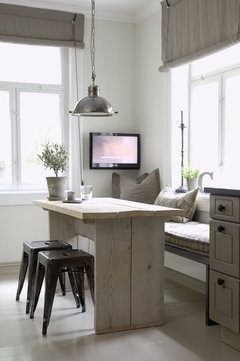
    Or take out peninsula, bring cabinets to window. Put a bench under window and a table for seating.
  • 11 years ago

    A new light fixure will do wonders. I am not sure the kitchen is open or not, can you wall off one of the doorways? I think you should take out the penninsula.

    jmbrinker thanked julieanderson22
  • 11 years ago

    Why do you have 2 pantries? I would keep one pantry to the right of the fridge. To the left of the fridge, have a countertop, then range, then another countertop. You want counterspace on each side of the stove to set hot pots and next to the fridge to assist with putting groceries away. Definitely remove the soffits and put cabinets to the ceiling for infrequently used items. The cabinet to the right of the sink could be glass doors with a light inside. Put a lazy susan in the corner cabinet instead of those cabinets facing the eating nook. Have your counter overhang the peninsula by 10inches so you can have 2 barstools with their back to the nook area. Do NOT have the countertop overhang the peninsula where it is now...it cuts into the walkway/space. Please make sure you post an after picture!

  • 11 years ago

    I like miacometlady's idea of moving the stove like she show's in the upper right hand pix. Where the stove is now,,, you could either put in bi-fold doors for lots of storage &/or put short counter with cupboards above and below. Nice to have a place to put your cereal bowl when you take the milk out of the fridge!

    jmbrinker thanked karens907
  • 11 years ago

    Or,,, what if you put the refrigerator on the wall to the left of the sink. Put storage all along the wall where the refrigerator is now. And, put the stove in an island? With the refrigerator and stove off of the one wall you would have more space to put in an island!

    jmbrinker thanked karens907
  • 11 years ago

    And, you could then get rid of the wall cabinets to the right of the sink and enlarge your kitchen window!


  • 11 years ago

    Once cabinets are extended to the ceiling, you will have increased storage, and can remove the peninsula, opening that side of the room, and giving better light flow. You might also consider shifting items on the left to allow the fridge to move to the forefront end of the run - it will give you a better work triangle, and wrapping it will give you a a bit of wall for a blackboard or artwork, if you like. A corner banquette for you breakfast nook is another option that can add under-seat storage for bulky, or lesser used items. If you have a baker in the family,choose your table top accordingly and it can double as a pastry station. Without knowing the rest of your layout, I'll throw in losing a doorway, if you could use even more storage ... and if that doorway were also at the forefront end of the left run, you would then have space for a coffee station - or buffet, wine storage, work cart, microwave, etc. - butt against the new fridge wall, routing 'quick-fix' traffic away from the primary work area.

  • 11 years ago

    Looks like moving your dishwasher next to the sink will also help - you have some dead space on the back wall that can then be maximized, and will give a cleaner look.

  • 11 years ago

    Where is the dining room?


  • 11 years ago

    These are some great suggestions, and a few we haven't already considered. Miacometlady, we hadn't considered taking out the peninsula entirely, and will consider how that will impact layout, and if we can still fit a corner nook with a freestanding table/island configuration.

    karens907, we are hesitant to put the stove on an island with so little space behind a stovetop. If there are suggestions on how to keep splatter away from walkways we would consider.

    studio10001, I wish I could remove a door, but it would close off the direct access to the dining room, around the corner from the entry point near the fridge (apple_pie_order).

    We are definitely having a hard time finding the best layout. We're considering smaller appliances, and will for sure be getting a new counter depth refrigerator. And we love the idea of adding counter space on either side of the range, eating into some of the pantry by the fridge and shifting it, then moving the counter space (or peninsula) closer to the large window. We'd then like to add some counter/lower cabinets and open cabinets next to range (if we don't end up moving it where the dishwasher is - it would just be such a tight squeeze).

    This has been great to get some ideas flowing!! Thank you all!!!

  • 11 years ago

    If you extend your drawing to show the rooms and hallways adjacent to the kitchen, it would help convey traffic flow. For example, it might be possible to reconfigure the path to the dining room by moving a door.


    jmbrinker thanked apple_pie_order
  • 11 years ago
    last modified: 11 years ago
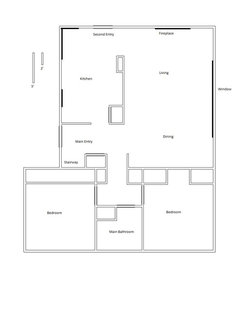
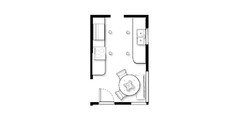
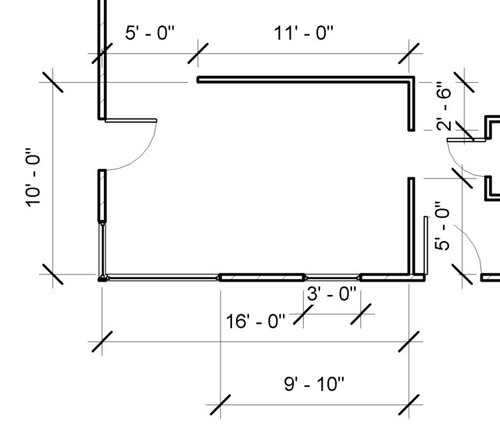
    This is the main floor layout:

    Kitchen includes a second entrance, and first entrance to kitchen connects to dining, so it seems that we can't remove either doorways, BUT, we don't want to get ride of the wall closing off the kitchen either because we want to keep the formal dining and formal living area. We have a second casual living room in a walkout basement that is more open concept. (lines to the left are roughly 2 and 5 foot lengths for comparison). Hope this helps!

  • 11 years ago

    watching this closely as my kitchen, dining, living is very similar except our living and dining room are reversed from yours. As for your layout, suggest cabinets to the ceiling for more storage, move cabinets of peninsula toward the large window just enough to have room for the dishwasher on the same wall as the sink. Rearrange the stove/frig wall to have only one pantry cupboard and have counter on either side of the stove. It doesn't appear that you have enough space on the wall where the DW is for the stove - is that correct? As for removing the peninsula - will you have enough cabinet storage if you do that? I'm working on plans for our small kitchen and EVERY INCH counts - isn't it fun? :)


    jmbrinker thanked eageree
  • 11 years ago
    last modified: 11 years ago
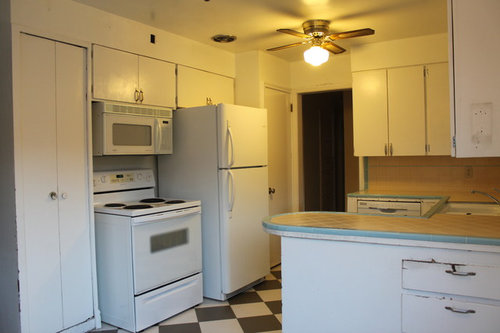
    May we see a photo taken from the peninsula looking toward the second entry so we can see all of the space you have to work with? Can you consider opening the wall between the LR/DR and the kitchen or s it load bearing. Can you afford to install a recessed/hidden laminate beam and smooth over the ceiling for an open concept room?

  • 11 years ago
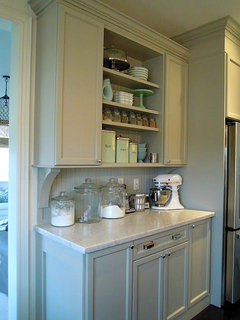
    Can you remove the left hand pantry, shove the stove over, and insert something like these in between stove and fridge?
    You could also place it to the left of the stove, but I like having a buffer between my stove and fridge.

    And for sure, remove the dead space above your cabinets for more storage. But if you remove the peninsula, you have lost half your counter space.
    jmbrinker thanked Carol Singletary
  • 11 years ago


    I agree with miacometlady. The first image has a great layout, beautiful cabinets and the idea of bench seating under the window, for the breakfast nook, is brilliant!
  • 11 years ago

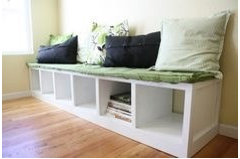
    Consider moving the door to center on the end wall so you can install full cabinets on the other side of the kitchen. The cabinets flanking the fridge could be a pull-out pantry cabs. The bench can include storage for items not used so frequently. Sorry the scale here isn't too accurate, but you get the concept. Recessed can lighting for the work area and a chandy at the table.


    jmbrinker thanked decoenthusiaste
  • 11 years ago

    It's important to notice that both of the kitchen photos in miacometlady's first post involve a key change: getting the dishwasher on the same wall as the sink. That rescues your corner as useful storage, and also opens up the option of moving the range to that back wall, where you would get some counter on at least one side, a huge improvement. (Since it's electric, that's not as big a job as it otherwise might be.) You can get back the storage lost in removing your little peninsula by building the refrigerator side full-depth pantry, which then stores food, dishes, and whatever you want -- you'll end up with more total storage! I'm not sure that your back wall is as wide as her example, however, so you may not be able to do all of those things at once.

    You should also be able to get more cupboards on that back wall -- for example, use the equivalent of the 4th door of the current cabinets as the start of a corner cabinet that extends toward the window (possibly with one more next to it) and includes an angled face and a lazy susan inside. You might also consider building a banquette for your breakfast nook, which would push things farther toward that end and give more possibilities on the kitchen side.

    Definitely consult a kitchen designer -- even a free appointment at a big box store will open your eyes to options and considerations you would never have bumped across otherwise. Good luck!


  • 11 years ago

    Oops! I see I left out the DW but it could go right of the sink.


  • 11 years ago

    decoenthusiaste, I really like your layout. That way we can use some of the counter space that would otherwise be in the corners, however, it does take away counter space that we would have on a peninsula. So torn about keeping or throwing out the peninsula!!!

    Eageree, so true that every inch counts! I thought this was the only kitchen like this, nice to know I'm not the only one! You're correct that we don't have space to move the stove. After asking a few contractors, we've decided to leave everything except maybe the dishwasher where it is, there just isn't room to move the larger appliances. We will make minor moves with the fridge and range to change/add pantry, cupboard and counter space on the long wall.

    We are hoping to get some work started in the next few weeks and I will post pictures when it's done! Thanks for all of your awesome ideas! We welcome more as we finalize our plans!!

  • 11 years ago
    last modified: 11 years ago
    The kitchen just seems too narrow to accommodate a peninsula. Maybe the counters on the sink side could be worked into an island table out in front of the window. Would give an interesting look and storage as well as seating. My edit is a bit crude but between it and the photos, you get the concept.

    The Woodshop of Avon · More Info

    The Woodshop of Avon · More Info

  • 11 years ago
    I would push the peninsula up to the window and create a small L shaped banquet running under the window with storage benches. Take all the cabinets to the ceiling and fit the corners with pieces that make all of the space accessible. Put fridge where the small pantry is and push the stove toward the larger one. In between the stove and fridge add a base cabinet with a work surface and upper cabinets that would extend across the fridge. These cabinets would replace the small pantry while giving some countertops near appliances. It also would keep kids grabbing drinks out of the cooking area when you are trying to get dinner ready. For even more storage, add decorative shelves over windows and doorways. They can hold basket and other big serving pieces.
    Even if you plan to do most of this DIY talk to a kitchen planner at Lowe's or Home Depot. They may have even better ideas. with taller upper cabinets and efficient corner pieces you could gain storage even if you remove the peninsula.
  • 11 years ago
    This would be a major overhaul but what if you closed off the the door to the main entry and put the stove there? Then create a large corner pantry and open a doorway to the dining rooms out where the fridge is. Put it where the small pantry is. It would be easier to serve both dining room and nook but would rearrange living room wall.
  • 11 years ago

    any update on this kitchen project?


  • 9 years ago
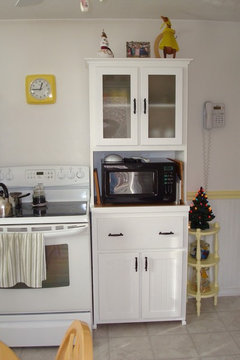
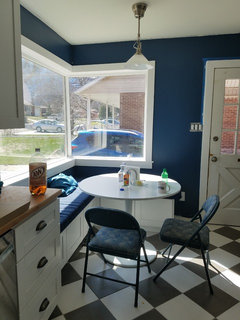
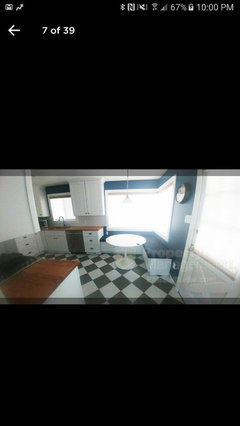
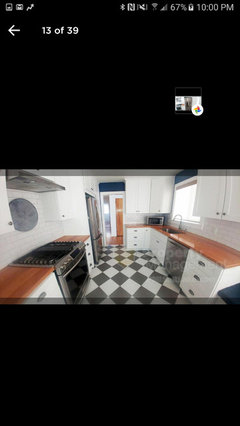
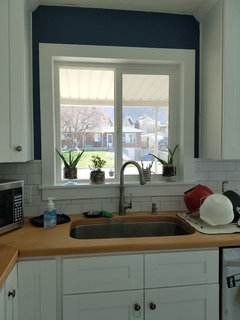
    I'm sorry it's taken me so long to update this! I've had a baby in that time, and we moved across the country unexpectedly for a temporary work assignment. Praying the kitchen is still in good condition when we return. Now, not having large projects (the basement kitchen also underwent a small renovation, as well as redoing a baby room, etc) I finally have time to update this. I'm sorry these were all the pictures I could fine, I didn't get a chance to take formal pictures, but you'll find that most of your suggestions were used! Thank you and keep up all the great suggesting on houzz! It is a great forum!
  • 9 years ago
    So you want to keep that wall that holds the range instead of knocking it down and have an island there with a range
  • 9 years ago
    Oops late
  • 9 years ago
    Thanks Claire! :) If we had the money we would have considered that.
  • 9 years ago

    Beautiful! love the deep blue wall color. and you have a DW. and a new baby - Congrats!

  • 9 years ago
    Thanks eageree, we were really happy with the outcome, and the fact the dishwasher wasn't hitting us in the ankles!