

Describe the typical American bedroom...
11 years ago

Featured Answer
Sort by:Oldest
Comments (10)
 11 years ago
 11 years ago
Related Professionals
Sebring Interior Designers & Decorators · Rolla Interior Designers & Decorators · Cookeville Interior Designers & Decorators · Manchester Interior Designers & Decorators · Belleville Architects & Building Designers · Hays Architects & Building Designers · Myrtle Beach Architects & Building Designers · Spartanburg Architects & Building Designers · Danbury Architects & Building Designers · Pittsfield Architects & Building Designers · Syracuse Architects & Building Designers · Sacramento Architects & Building Designers · Greensboro Kitchen & Bathroom Designers · Anniston Kitchen & Bathroom Designers · Bozeman Kitchen & Bathroom Designers 11 years ago
- 11 years ago
 11 years agolast modified: 11 years ago
 11 years ago
 PRO11 years ago
- 11 years ago
 11 years ago

Related Stories

ARCHITECTURERoots of Style: American Farmhouses Pay Tribute to Regional Traditions
With simple forms and details that honor their locales, farmhouse architecture transcends time
Full Story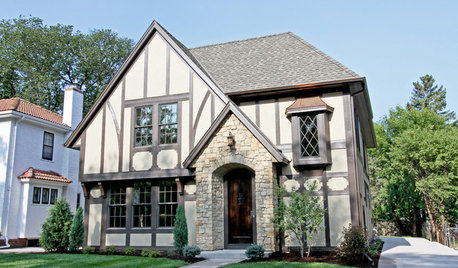
ROOTS OF STYLERoots of Style: The Indelible Charm of American Tudors
Rich details and an intimate scale give this English-inspired architectural style memorable character and flexibilty
Full Story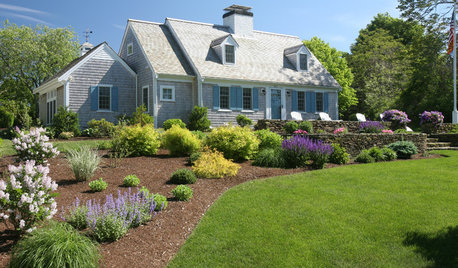
ARCHITECTURERoots of Style: Cape Cod Evolves Into an American Favorite
With its simple gabled roof forms and straightforward design elements, the Boston-area style maintains a centuries-long following
Full Story
TASTEMAKERSThom Filicia Takes On a Fixer-Upper in 'American Beauty'
Follow the 'Queer Eye for the Straight Guy' designer's lake house renovation and dive into his practical and valuable remodeling advice
Full Story
TRAVEL BY DESIGN10 North American Homes That Are Fabulously on the Water
Float homes, houseboats and boats serve these view-loving homeowners well
Full Story
ARCHITECTUREAmerican Architecture: The Elements of Tudor Style
Storybook details and countryside charm make this architecture style appealing even if your home is far from the forest
Full Story
ARCHITECTURERoots of Style: The Eclectic American Foursquare
The turn-of-the-20th-century style transitioned U.S. residential architecture from the Victorian era to the modern age
Full Story
GARDENING GUIDESBackyard Birds: Create a Home for American Kestrels
These copper-colored birds of prey can be found throughout North and South America and often find habitats near human activity
Full Story
MOST POPULARHow to Hang the American Flag at Home
We’ll show you how to display the American flag on your house for Memorial Day, the Fourth of July or all year round
Full Story
ARCHITECTURE6 American Takes on Tudor Style
Classic elements and modern twists create plenty of variations on this medieval architectural style
Full Story




Judy Mishkin