Software
Houzz Logo Print
adjadeal

Second try for layout help...

11 years ago
last modified: 11 years ago
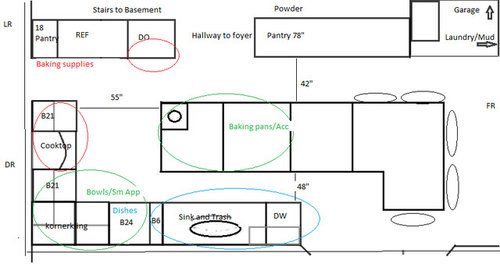
What are your goals? more counter space, more storage, seating in the kitchen (island)

What is your family composition? 2 Adults? 3 Children? Aged 1, 7 and 9

How many kitchen workers are there? I cook, DH cleans up and the kids set and clean up the table for meals..

Do you or anyone in your home cook? I cook 5 days a week and breakfast on weekends. I also have a cooking blog with over 4000 members and post a lot of pictures.

How do you see your kitchen used? cooking/cleaning up. Homework shifted in the DR... Party place.. absolutely :).

Do you entertain a lot? I have family over from abroad 3-4 times a year and they do help in the kitchen... We also try to meet my family in the US about 3-4 times a year if not more. Those are usually big gatherings with lots of cooking going on...

Do you have a separate DR? Do you use it frequently? We only use the DR when we have people over...

Would you like to open up the kitchen to adjacent areas? Maybe move the pantries around.. Can't move the walls right to the walk in pantry and the one right to the Ref.

Do you plan to merge two rooms/areas (e.g., Nook and Kitchen into a Kitchen only): Yes

  • Can windows or doorways change size? Not really
  • Can they be moved or eliminated? No
  • Can windows be raised/lowered?
  • Can any walls come down? Yes.. pantry areas can come down
  • Does the sink have to be centered under a window? no
  • Does it have to be under a window at all? not really
  • Do you bake a lot and do you want a Baking Center? YEs :-))
  • Do you want a coffee/tea/beverage center? have one in the adjacent FR
  • Do you want a snack center? no

What appliances do you plan on having (helps to figure out work flow, work zones, and types of cabinets...upper/lower vs full height, etc.)

  • Rangetop? yes 36"
  • Double Wall Oven? yes 30"
  • Warming Drawer? no
  • MW? (in island)
  • DW? 1 standard
  • Refrigerator standard
  • Ventilation Hood? yes we bought a windstar 600cfm
  • Other?

Pantry: Walk-in and cabinets? In the Kitchen with mudroom adjacent right outside the kitchen

***** Very Important *****

Is there anything you:

  • Cannot live without? my double oven

  • Definitely do not want?

  • Would like if you can find a way?

Comments (20)

  • 11 years ago
    last modified: 11 years ago
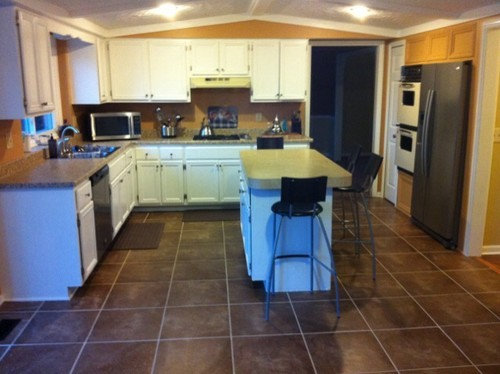
    Hello everyone!

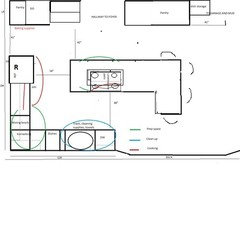
    This is my second try at getting a decent layout for my kitchen. I posted 2 options with the second one moving the ovens to where the pantry is located.. I re-added info that you might need since I couldn't find it in my first post...

    I also moved the sink over to give me more prep space... moved the island a few inches over... Far from being perfect but I know you will say it how it is ;-)

    The room is 18' long and 18' large (accounts for pantry and bay window area).

    At first my husband did not want any major change but is more flexible.. He just told me yesterday that he want us to build our retirement house in about 2-3 yrs and that's why he does not want to pour money in the kitchen. We will be keeping this house and don't plan to resell it so I guess I too, have to be flexible...

    Thank you for all your input as I truly appreciate it.

  • 11 years ago

    One of the things that I am having problems with, when it comes to making comments is that it's so off-scale. I see the salient measurements for aisles and such but really, to know what this really looks like, it has to be a scale drawing. This might be why you are not getting feedback?

    I don't care for L shaped islands, but I can't really say if this one works or is an impediment without seeing things the correct size.

    adja thanked palimpsest
  • 11 years ago
    last modified: 11 years ago
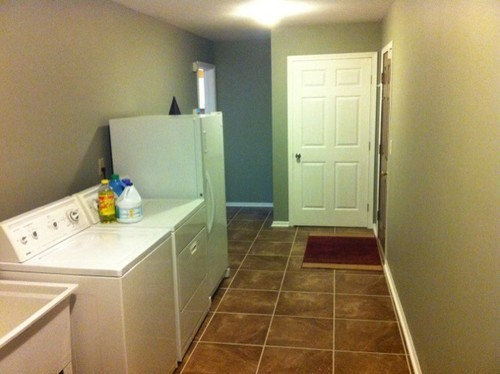
    I agree, let me try to repost one that is to scale... It will take me longer and I will do it with a paper and pencil... I did get some feedback the first time and the ladies were very helpful :-))

    Thanks!

  • 11 years ago

    I don't know what program you used but I used Paint to make "graph paper" which was tedious, but then I had a starting point for doing scale drawings.

    adja thanked palimpsest
  • 11 years ago

    That's what I used.. but without the graph paper... I'll try to do as much as I can since baby's napping


  • 11 years ago

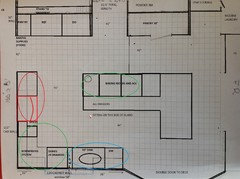
    There you go.. This is to scale but if you need more information, please let me know.

  • 11 years ago
    last modified: 11 years ago
    Do you have one with the dimensions labeled? We need the widths of each wall/window/door/doorway and the distances b/w each wall/window/door/doorway.


  • 11 years ago

    it is a bit tiny... sorry for that

  • 11 years ago

    Crl- I'm just glad my baby is still sleeping lol... I'm going to post the one I drew yesterday.. not perfect though!

  • 11 years ago

    LOL!

  • 11 years ago

    Or...if you have something like Paint or PowerPoint, you can download an image of graph paper and use that as your background when "drawing" boxes, etc., for your layout.

    adja thanked Buehl
  • 11 years ago

    is there a ay to save it with the graph background still showing?

  • 11 years ago
    last modified: 11 years ago
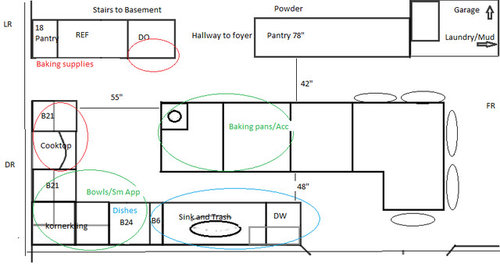
    Could you post a layout that includes the room around the kitchen too? Right now, I can't tell what would result if the pantry walls came down. I don't know what is beyond them.

    adja thanked Jillius
  • 11 years ago
    last modified: 11 years ago
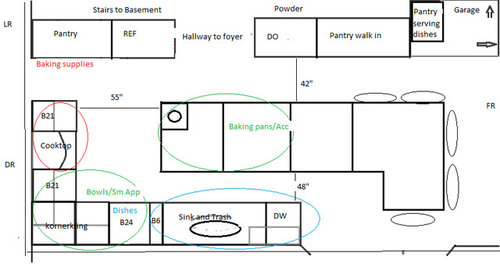
    If you're going to move the island seating to the side....I would go back to cooktop on the island and fridge on the L.

    I'm not sure your island is big enough for the number of stools you're showing...but here's a quick drawing :)


    adja thanked Lavender Lass
  • 11 years ago

    yes, measurements too tiny to read.

    adja thanked desertsteph
  • 11 years ago
    last modified: 11 years ago
    Using your drawing that you added the measurements to:

    • There's a window in your current kitchen, where is it exactly in your layout - how far from the left wall is it and how wide is it (including trim)?
    • How long is the upper wall?
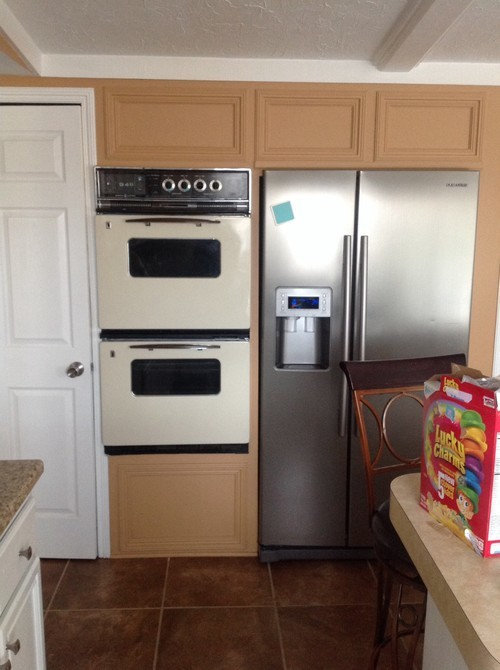
    • How wide is the hallway b/w the refrigerator and the Ovens?
    • Is the 186" the entire left wall, including the doorway and pantry depth? Or, just to the pantry door? Or, just the wall "below" the doorway?
    • Are you planning for table in the kitchen? If not, can you use the entire space shown? It looks like the FR doesn't start until the other side of the drawing (past the Deck).
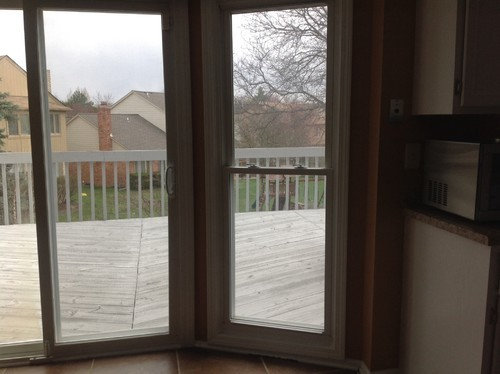
    • Is there a door on the wall labeled "Deck"? It looks like a sliding door in one of your pictures of the current space. Do the doors take up the entire bay wall?
    • How wide is that bay?
    • How wide is the entire bottom wall?
  • 11 years ago
    last modified: 11 years ago
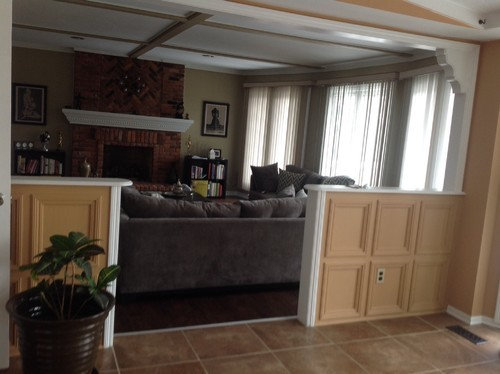

    You should see me trying to draw straight lines with a wiggly baby who wants to play on my lap!! #multitasking :-))

  • 11 years ago

    Is the 186" the entire left wall, including the doorway and pantry depth? Yes it includes the entire depth of pantry and the doorway which can't go away :-(Are you planning for table in the kitchen? No so yes we can use that entire space It looks like the FR doesn't start until the other side of the drawing (past the Deck). Correct...Is there a door on the wall labeled "Deck"? It looks like a sliding door in one of your pictures of the current space. Do the doors take up the entire bay wall? Yes that whole part of the house is really just windows/doors besides the cabinet wall that's in the kitchen. We sure get a lot of sun as a result (which I can't complain about...)How wide is that bay? 126"How wide is the entire bottom wall? 270"/22.5'

  • 11 years ago
    last modified: 11 years ago
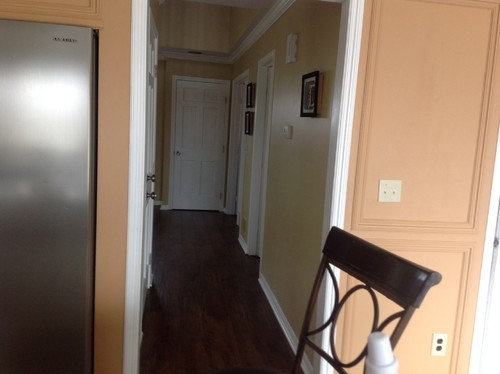
    Lavender, I don't think I have room for a cooktop on the island based on the clearance I need... on the other side of the island. The island is only 40 maybe 42" wide... Could I leave the Ref where it is and maybe move the ovens where the walkin pantry is located?