Software
Houzz Logo Print
heffer569

Need help with bathroom layout

11 years ago

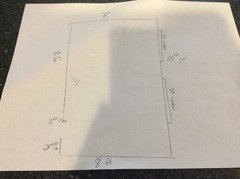
We just bought a house and a week after we closed the master bath leaked into the first floor so we had to gut it down to the studs. Now we need to start from scratch and I have no clue what to do. Before the disaster there was a standup shower a double vanity and a toilet. It had a wall separating the sinks from the toilet and shower now that the wall is gone there is more room and wondering if there is a way to add a bathtub also. The dimensions of the room are 8ft long by 10ft 7" wide I will try to post a layout but I'm on an iPad and not really sure how to do it.

Thanks

Comments (21)

  • 11 years ago

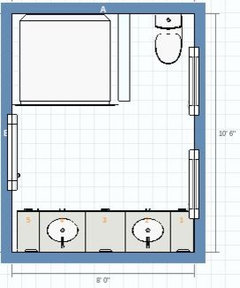
    Here is a rough draft the area that says 3ft 1" is an opening where the door will go

    Thanks in advance for the help

  • 11 years ago

    On and the windows are 5 ft off the floor so they really don't bother anything.

  • 11 years ago

    What are the chances of closing up those windows? The problem with their location, even though they are 5' off the ground is that they are an impediment to positioning pretty much anything along that wall. The vanity can't easily go there (where would the mirrors go?) and they interfere with placing the shower (not many people want a window in their shower). They also interfere with whatever could be placed on one of the 8' end walls.


    If the windows were gone, or were replaced in a location nearly at the ceiling (like celestory windows), you'd have more options, like to use the far end wall for a large shower/tub combination and the long wall for a double vanity and the toilet.

  • 11 years ago

    We can maybe replace one window def not two. I was thinking of putting a freestanding tub under the window would that work

  • 11 years ago

    Your best bet is to define what else you want in the room before settling on having the tub there. Do you want a separate shower and double-vanity also? If so, your options are limited on where they could go. If you just want a tub (no separateshower), it could share the long wall with the toilet and you could put the vanity against the 8' wall on the end of the room. Or, the same layout would work if you do a Victorian-type shower with the free standing tub. (From long-time experience, I must tell you that those kinds of showers are like trying to wash up inside a plastic bag, though.)

  • 11 years ago

    We definitely want a separate shower. As for double vanity I could go either way since in our house now we have a teeny bathroom with a single 24" vanity anything would be an improvement.

  • 11 years ago

    Bump

  • 11 years ago

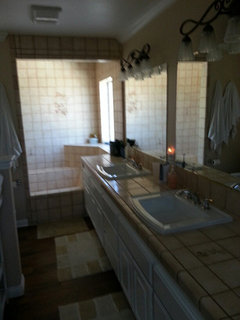
    We have a very large open shower/tub combo at the end of our bathroom. It's hard to explain, but there is a large window at one end. The window is not made of clear glass. It's opaque. You really can't see through it, but the shower is upstairs, so probably not a big deal. This bath and tile were here when we purchased this home. We painted the walls, the cabinets white, installed a pony wall to hide the toilet, and put in a new floor. Sorry for the darkness, but this room is about 8' x 20', and I'm not a good picture taker.


  • 11 years ago

    I just don't know how you're going to have room to do a separate tub, separate shower, vanity larger than a pedastal, and toilet in the space available with the window situation. In your OP, it sounds like the room originally had a shower, but did it have a separate tub?

  • 11 years ago

    It did not have a separate tub just a shower but there was a ton of empty space

  • 11 years ago

    Quick off-the-cuff suggestion:
    --shower in upper left corner
    --toilet in upper right corner with back against top wall (separate room if desired, that incorporates the window)
    --vanity across bottom wall
    --tub under the other window

    Try drawing this out and see if there's space. Plan B would be
    --shower and toilet as above
    --move door up the wall
    --36" vanities on either side of the door, along the left wall
    --tub under the window (across from the vanities)

    See if one of those works with your desired fixture dimensions.


  • 11 years ago

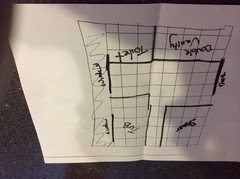
    This is what I came up with so far it gives me a 60" double vanity which I'm fine with the only issue is that there is only 1.5 feet between shower and tub and wondering if that's enough

  • 11 years ago

    I think you need a minimum 30" of clearance in front of a tub. I'm playing around with your space. Can you move the doorway a few inches either direction?

  • 11 years ago

    Where is the existing plumbing located?

  • 11 years ago

    Mdln that's perfect. Yes to benjesbride doorway can be moved or made smaller or whatever. And the whole bathroom is being replumbed the house is down to studs at this point so we can move it anywhere

  • PRO
    11 years ago

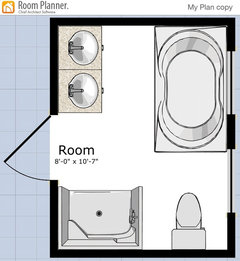
    You may want to try out Room Planner, free app & easy to learn

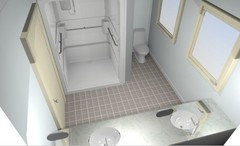
    This layout could give you a little more toilet privacy.

  • 11 years ago

    Whatever floor plan you choose, you should compare it to the NKBA guidelines. A summary can be found here.

    I would opt for a spacious double basin vanity and a two person shower rather than trying to squeeze a tub in.


  • 11 years ago

    Thanks to everyone so far for their help I downloaded room planner and now I no longer sleep benjesbride the layout is how u described now and what we where going to go with till someone mentioned to me u know u could fit a tub in there. We still may go that route but I would really love a tub

  • PRO
    11 years ago

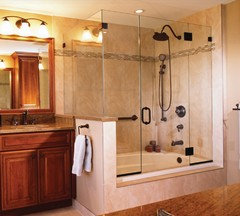
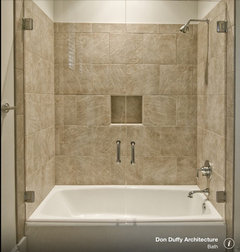
    I would do a combo tub-shower before giving up a tub.

  • 11 years ago

    I feel for you. Floor plans kept me up late for about a year before we started our renovation. I think its worth the time to explore every possibility and be certain you make the best choice. I drove my husband crazy; he was happy with the floor plan we had at two months :-)