

Almost final plans. Comments Welcome
As I stated in another thread we are building a home in SW Florida. We are at that age where we are thinking this might be our last move here in FL. Consists of myself, DH, 10 lb dog and frequent visitors. I really want to thank everyone who has given such thoughtful responses when I first posted a few weeks ago. It has helped me to refine my build and also helped us determine what is and isn't important to us. So please if I missed anything, let me know.
I absolutely wanted to have a courtyard like feel. I loved the courtyards when I was in Mexico many years ago. We get breezes off the Gulf of Mexico which is to the west.
Our lot is 6100 sq feet. Zoning states we are NOT allowed to build under roof on more than 35% of the lot. What that means is downstairs we cannot have under roof more than 2124 sq feet and that includes the front porch and the garage. We are allowed to build an additional 2124 sq feet upstairs if we desired.
Zoning rules state we MUST have a porch that is 5' x 10' OR 5' deep x 1/3 the width of the front of the house, whichever is larger.
With the exception of the powder room, I have no windows on the south side of the home. Here in FL we don't need to bring the heat in normally. :)
First the first floor plan
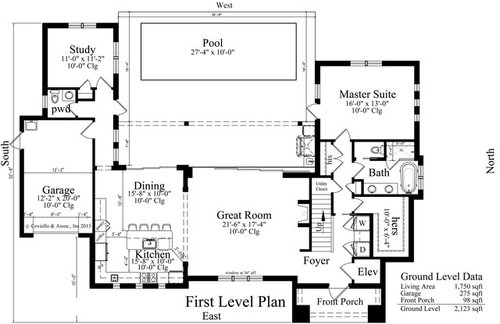
1. We decided not to move the front door over to in front of the stairs. Something about bad fung shui and I need all the luck I can get. ;) We do have a pocket door to close off the view to the master suite and DH and I are fine with that. To add interest I can always do one of those pretty frosted pocket doors.
2. I separated the Washer/Dryer with a 21" wide cabinet. The cabinet will have drawers built in to hold detergent, dog's clothes, etc. Above the W will be a cabinet and above the dryer will be a hanging bar. Both W and D are closed behind closet doors. This gives me a landing area to sort out anything I don't want dried or gives me an area to spray stains, etc.
3. As per everyone's excellent advice, we switched the toilet closet to a pocket door. According to our builder he was able to widen the frame so we can also hang hooks or a towel bar on the wall next to the shower.
However we decided to leave our freestanding tub as it is something we want. We also were able to elongate the shower just a bit so it's now 3'4" x 5'. The vanity is 6'. I still have to decide if I want a built in bench in shower or one of those fold down ones.
4. We have decided it is more cost effective to go ahead and put in the elevator now. The additional few dollars a month on our mortgage plus having a way for me to bring up and down my larger drawings, frames, and even my easel if I need to is what we are thinking.
5. Because of the elevator we are losing our coat closet. I'm thinking to use the area behind the stairs for coats. This is FL and it will be for our coats. Even on cold evenings most people only wear a sweater or a light jacket. If it's that cold that visitors are wearing heavier coats, I'll do what my mother did. Throw them on the couch in the study. LOL.
6. The kitchen is still being worked on. I realize my island will probably have to be shortened more to accommodate aisle space. As suggested I moved over the cooktop so I have more prep room to my right.
We cannot fit our buffet in the dining room so will either back it up to a long couch or put it under the great room windows.
Instead I'm thinking of building one of those cabinets where the top cabinets are all glass and come down to the countertop. I'm also thinking of adding a broom closet next to the pantry since I now have the room. Thoughts on cabinets going into the eating area? I am not a formal person and don't entertain formally.
7. We decided to leave the sliding glass doors. We prefer having the kitchen open to the patio. We know that space is tight but it's no tighter than what we have right now in our dining room. While it's not ideal, if needed in the future, we can always switch to a smaller table to have more room to maneuver. If we need that room, it means we're probably not going to be doing much entertaining. ;)
Second Floor:
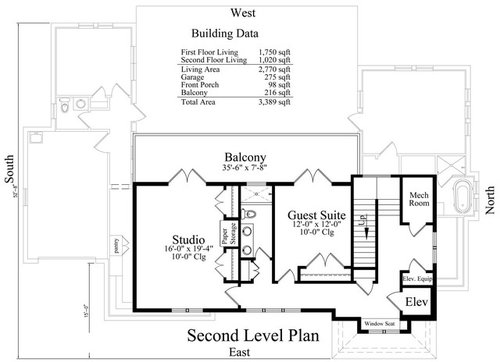
A few changes upstairs too:
1. In my studio I added in two closets with a built in paper bin that is 42" x 54" between the closets. I am a colored pencil artist and need to store papers, mats, plexiglass, and frames. Above the paper bin will be my tv on the wall. I'm planning on building a counter height L shaped "desk" storage in the middle of the room to use when I'm standing at my easel. The easel will be facing out towards the view and this way I can grab a pencil to my right or glance at the tv while I stand and work. A queen size sofa bed will be along the East window wall.
2. I flipped the entry to the guest room so it's closer to the bathroom. Before the entry was closer to the stairs. I also switched the closet doors from sliding doors to swing out doors. It's a personal bugaboo of mine in that I hate sliding doors.
3. I added a window seat along with storage in the front window in the hall. It would have been fun to have a way to add one to the west wall since most storms come in from the west here and I love watching the storms, but oh well. :)
I'll add the elevations separately.
Comments (35)
 11 years agolast modified: 11 years ago
I like it! You've made some great changes :)
On the second floor, what if you put a second window seat on the stairway? Then you'll have views of your storms! Maybe have a table in the middle hall area...with those doors on each side.
 cpartist thanked Lavender Lass
cpartist
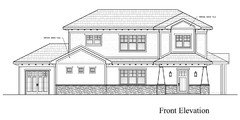
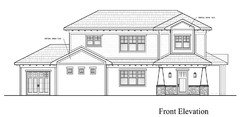
Original Author11 years agoHere are the Elevations. We will be using hardie board on second floor. Stone bottom with stucco above on first floor. Columns are not round but those squared triangular columns.
Changes made because of comments from everyone:
1. Addes sashes in between the grouped windows.
2. Widened the front door.
The front faces East.
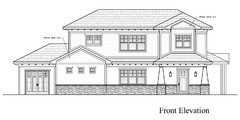
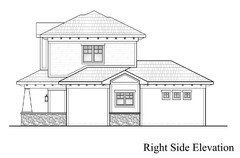
We are a corner lot so the right side also faces a street. This is facing North.
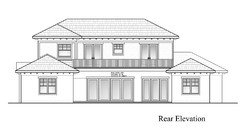
This view faces west. I'm planning on all the doors having a craftsman look too.
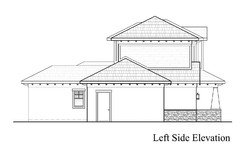
This is the south view.
Both the south view (left elevation) and the west view (rear elevation) will be facing neighbors.
Related Professionals
El Dorado Architects & Building Designers · Rome Architects & Building Designers · DeRidder Architects & Building Designers · Trenton Architects & Building Designers · Kingman Architects & Building Designers · Liberal Architects & Building Designers · Elmira Design-Build Firms · Minot Design-Build Firms · Honolulu Design-Build Firms · Fort Myers Home Builders · Rome Home Builders · Johnson City Home Builders · Davenport Home Builders · Madison Home Builders · Kingman Home Builderscpartist
Original Author11 years agoHi LL. Boy you're quick! LOL. Thank you!
The stair landing area is only 42" wide. Not wide enough for a window. The window is in the front of the home on the east side. The area where the doors to the mechanical room and the elevator room are will probably have a treadmill or some free weights so I have an area to work out.
 11 years ago
Looks great!! The only change I would make would be to only do one sink in the upstairs bath. It looks too tight for two, and can't imagine you'd need them both anyway.
cpartist thanked Michelle 11 years agolast modified: 11 years ago
I think it looks really great. I especially love your inner
courtyard, pool and huge balcony. I only have a few comments and forgive me if
these have been addressed by you or others before.Lots of swinging/banging doors in the master suite hallway.
Maybe replace DH’s closet doors and/or the laundry doors with bi-folds.I know craftsman style houses have porch columns like those but
something doesn't look quite right to me. Maybe the base is too wide or too short? Maybe the top of the columns are too thin? or maybe the columns might look
more traditional if they were square and not round? ...not sure.The front door seems a little overshadowed/small by the ganged window above. Maybe add two sidelights to the front door to give some balance as
well as more prominence to the entry.Overall however I think it's a really beautiful
design. Great job!!!!edit: I just stumbled upon this site which if you haven't found yet might be fun to look at. I think you got just about everything right that I could see.
http://historichouseblog.com/2012/08/02/historic-style-spotlight-the-craftsman-bungalow/
cpartist
Original Author11 years agoThank you Michelle!
Michelle wrote: Looks great!! The only change I would make would be to only do one sink in the upstairs bath. It looks too tight for two, and can't imagine you'd need them both anyway.
Thank you. The vanity base is 60" which is the minimum for 2 sinks. However after thinking about your comment, I have to agree with you. I don't need 2 sinks up there but I could make that closet larger and that would be more valuable to me. I think if I lived in an area that was primarily families, then I'd keep the double sinks but I don't. The average age in this city is somewhere between late 50's and "I can't believe that person is still driving. The speed limit is 40. Why is that person only going 12 mph?"
Thank you Mary!
I think it looks really great. I especially love your inner courtyard, pool and huge balcony. I only have a few comments and forgive me if these have been addressed by you or others before.
Not a problem even if it has been mentioned as it helps me to clarify what and why I may be doing something. Thanks for taking the time.
Lots of swinging/banging doors in the master suite hallway. Maybe replace DH’s closet doors and/or the laundry doors with bi-folds.
LOL. Originally the laundry had the cabinet on the right and it was all closed in with bi-fold doors. The problem is I have huge distaste of bi-fold doors. Hate them almost as much as sliding closet doors. Maybe my bias is unfounded in this day and age?
I know craftsman style houses have porch columns like those but something doesn't look quite right to me. Maybe the base is too wide or too short? Maybe the top of the columns are too thin? or maybe the columns might look more traditional if they were square and not round? ...not sure.
They will be a tapered square look. I don't know if you saw Mushcreek's house in the thread about how is your build going May 2015, but his porch columns are exactly what I'm hoping to wind up with. The elevation drawing doesn't show it well.
The front door seems a little overshadowed/small by the ganged window above. Maybe add two sidelights to the front door to give some balance as well as more prominence to the entry.
Because of the elevator, I can't add one on both sides of the front door. Originally there was one on the left side (our left when looking at it) but that made it look very unbalanced so we took it out.
Overall however I think it's a really beautiful design. Great job!!!!
Thank you. I gave up a few things to make sure that my hallways and doorways were wide enough, just in case. And I could have made the great room smaller to add that space to the dining area or the master bath, but I felt most of our time when not in our studio and study were spent in the great room and outdoors.
edit: I just stumbled upon this site which if you haven't found yet might be fun to look at. I think you got just about everything right that I could see.
Thank you. I'm going to go look at it now. I think I had seen it when I started and then forgot about it.
cpartist
Original Author11 years agoIf anyone else has any other comments or thoughts please help now. Thanks in advance!
- 11 years ago
Is that an outdoor shower in the pool area? I love how you have convenient access from the pool to the powder room. I might be tempted to make it a little bigger - I'm picturing myself wrestling with a wet swimsuit in that space, or going in with a child. Do you need the closet in the study? I think free-standing storage might be lovely.
I agree with Michelle about the upstairs vanity. As a guest, it's nice to have counter space in the bathroom for my toiletry bag, and storage in the bathroom for towels and TP.cpartist thanked annkh_nd cpartist
Original Author11 years agoThank you Annkh_nd for your thoughtful responses.
Is that an outdoor shower in the pool area?
I think that's my barbecue area but we are planning on putting in an outdoor shower. We just haven't quite figured out where yet. :)
I love how you have convenient access from the pool to the powder room. I might be tempted to make it a little bigger - I'm picturing myself wrestling with a wet swimsuit in that space, or going in with a child. Do you need the closet in the study? I think free-standing storage might be lovely.
I agree I'd love to have it larger. However, DH does want a closet so a closet he gets. I will also be adding free standing storage for him in his study.
I agree with Michelle about the upstairs vanity. As a guest, it's nice to have counter space in the bathroom for my toiletry bag, and storage in the bathroom for towels and TP.
I already asked my builder to change it to one vanity. It makes sense.
- 11 years ago
My only concern is hallway width. If this is your final move, are the hallways on the first floor sufficient for use of a walker (let alone a wheelchair), crutches, or cane?
cpartist thanked kirkhall cpartist
Original Author11 years agoThank you Kirkhall. Yes they all are ADA compliant. It was something I was very concerned and adamant about.
 11 years ago
Are you aiming to make the house wheelchair accessible? My understanding is that in a wheelchair it is difficult to open a door at the end of a hallway, like your master bedroom door is. If push came to shove you could remove that door, I suppose.
If it were my home, I would remove the stone and have all stucco. Stone and stucco and hardiboard is a lot of different materials for one house, and I don't think the stone adds anything, as you have it there.cpartist
Original Author11 years agoThank you Sebat C. I didn't hear that about doors at the end of a hallway. I will definitely have to research that. We don't need a wheelchair now and hopefully never will, but I know from real life that we can't always dictate what happens in life.
As to with/without the stonework, I did a version without. I would love others comments as to whether to leave the stonework or get rid of it. I have my opinion but would love to hear others.
- 11 years ago
They are both beautiful but I prefer option 2 for a few reasons.
- It really helps to draw the eye to the main entrance.
- Having stone only around the patio is fairly traditional for a craftsman.
- I'm not sure I like how the full stone surround goes right up to the windows.
- By only having the stone on the front and parts of the side it calls attention to the fact that the stone is just for show and not part of the foundation.
- I would add some relatively bigger bushes/plants to place in front of the kitchen wall to fill in the now more blank wall.cpartist thanked mary8153 - 11 years agolast modified: 11 years ago
You are welcome. and thank you for all your help on my design. One thing that just occurred to me is that you don't have full size windows in the kitchen. One thought is to maybe replace them with two ganged windows over the sink. I think it would balance the other windows and I personally would like to be able to look out the kitchen to see who is knocking on my door.
cpartist thanked mary8153 cpartist
Original Author11 years agolast modified: 11 years agoMary you too are welcome. The main sink is in the island and the cooktop is on the wall to the outside. If I put a ganged window over the prep sink it would be off center on the outside wall.
Here is my link to the kitchen plans which I just got back from the KD.
My updated kitchen plan that still needs work
I'm thinking and hoping I'll have enough light coming in from the high windows in the front (east). Those will be windowed cabinets in front of the high windows and there is also the patio doors on the west wall. Plus in the great room are the ganged windows and the full width sliding patio pocket doors. Do you think it still might not be enough light?
- 11 years ago
I didn't realize that the sink was in the island so the smaller windows makes more sense. I think you will have plenty of light. My only thought was to give a view out of the kitchen to the front but I think its a personal preference thing.
Your kitchen looks great btw.cpartist thanked mary8153 cpartist
Original Author11 years agoThank you for your comments. Out to dinner now, but will definitely look into each and every one.
One thing I will mention is that I am in hurricane territory (FL) and was told that a true gable roof is not a good idea because of the wind issues. Hence the hip roof for the major part of it.
 11 years ago
Interesting house plan, cpartist. I too live in FL, and living in different houses I would make a couple of small suggestions, if you don't mind. You might want to think about cross ventilation throughout your home. Winters are lovely, and it is nice to open the windows. Your kitchen will have no windows that open, as far as I can tell. Not sure what the most esthetically pleasing layout for windows on the front elevation would be, but I would certainly want an opening window in the kitchen, and a view to the front of the house. The three small high windows in the master bedroom may also be problematic. Having had a neighbor who hated hers, she said that she had to cover them with shades/blinds that were not reachable because the sunlight and moonlight often interrupted their sleep over the bed. I would switch to narrow windows on each side of the bed, positioned over the bedside tables. My last thought would be to skip the side/man-door on the garage. You will find that you will probably exit out the main garage door. Having had a side garage door Number one-I never used it, and Number 2-if it has a wood frame it will rot out on the bottom. I had to replace mine twice. I now know they can be replaced with aluminum framed doors, so if you really want one, consider that. I would save the money. :)
cpartist thanked voilacpartist
Original Author11 years agoThank you Viola! I appreciate any and all comments. As I said everything helps me to either confirm or rethink my decisions.
You might want to think about cross ventilation throughout your home. Winters are lovely, and it is nice to open the windows. Your kitchen will have no windows that open, as far as I can tell.
I won't have windows that open in the kitchen but do have the sliding doors and since I've pretty much been convinced I need a pool cage, I won't have a bug problem leaving the sliders open. The problem I'm having with the windows is if I put a window in, then i have no good place to put my cooktop on that wall. I will revisit it though as you do have a good point.
Not sure what the most esthetically pleasing layout for windows on the front elevation would be, but I would certainly want an opening window in the kitchen, and a view to the front of the house.
Not having a view to the front street doesn't bother me.
The three small high windows in the master bedroom may also be problematic. Having had a neighbor who hated hers, she said that she had to cover them with shades/blinds that were not reachable because the sunlight and moonlight often interrupted their sleep over the bed.
I am planning on making those three windows colored stained glass. I'm hoping to find three colored glass windows so what would come through is filtered colored light. Additionally, those windows face north so it would be filtered light. I'm hoping that with the colored glass I won't have the problem of bright light coming in. I plan on putting the stained glass on the inside using a quarter round to keep it on, since the outer window has to be hurricane glass.
My thought for that was the pool and hvac system will be behind the study and that would be a faster way out? Maybe not? You do have a good point. What about a window in the garage.
cpartist
Original Author11 years agoDecorating the gable ends is a standard in A&C design....so large decoratively cut fly rafters and brackets or corbels to support them. The roof forms you have on elevation are a blend of hip and gable...a pretty modern conceit comparatively. Interestingly, the elevations show exposed rafter tails(?) or large dental corbels yet the gable ends read as having a closed soffitt. If pushing for a more authentic A&C representation, exposed tails throughout and decorative cuts at the fly rafters.
I agree it needs that. I'm just not sure how to add that in so it looks good.
Putting a horizontal band board at the base of the gable triangle allows a siding change but build it up to a wider board than the window and door head casing and add a drip edge below the upper siding.
Where exactly should the drip edge be added? I agree the horizontal board needs to be wider. I figured once we hammer out the final plans, I'd work with the builder on that. I keep sending my drawings with the boards wider to the draftsman and he keeps returning the same thing. Because we are just trying to come up with a price first, I figured let it wait.
Stucco below the band board and Hardi or Nichiha cement shingles above...
or perhaps Hardiplank board and batten? This allows for some fun with color as well. Not sure what your HOA's say about color but the earthy tones of A&C should be OK.
Thankfully, I don't have to worry about an HOA so being I'm an artist, I intend to have some fun with color. And yes, definitely stucco below and hardie above. I was thinking board and batten above. Tomorrow I'll transfer my info from my FL computer to my NY computer and I can show you some of the color combos I've been playing with. Being FL, I'm thinking of doing a brighter take on the craftsman colors.
I agree with using the stone only at the entry porch. It looks cleaner and more compelling. To be perfectly frank, I'm not wild about the tapered columns. Seems to be overdone in the faux arts and crafts tracts.
My first house had the columns and it was a 1927 arts and crafts house. I guess I was looking to duplicate that look, but I also do see what you're saying about it being overdone.
I was thinking of the stone across the house to "lower" the look of the house and to pull it more to the ground. I will definitely have to think about that.
Look at using the same base footprint and making a compound set of posts (Greene and Greene did them on the Gamble House with a wrought steel band to "capture" them). Then use the same decorative cut from the rafters to detail the "beam" the columns support and send it out both left to right and to the front.
I know the Gamble house and of course love it. Not sure how I would do what you're suggesting. Do you have any other photos I could show my builder?
Commenting on the interior will take some more time and thought...and I have an estimate due next week with loads of details I need to hammer out!
Thank you!
- 11 years ago
I don't think you need a window in the garage facing south either. It's a garage, save your money. Honestly, I always went out the garage door, or the back pool/patio door. Garage windows were known to be a check point to see if there was anyone home. If this is your only home it may not matter. As a second home it is an indication of nobody home. This may not matter to you. With a long wall facing south I would not want a window in the garage.
cpartist
Original Author11 years agoGood points Voila. I definitely don't want to advertise when we're not home. And yes, I'll save the money. Actually though it would show us as "home" since we keep a car in FL. ;) But I agree with you overall. No need to spend the money on a door or window in the garage. Plus, who needs to bring heat into the garage!
cpartist
Original Author11 years agoIt's why I only have one south facing window in the whole house and that's only because I didn't want the powder room not to have a window. BTW: The south and the west are facing neighbors and East and North are facing streets.
- 11 years agolast modified: 11 years ago
Cpartist- This is just a quick idea....I know you said you wanted a slider in the kitchen, but I really wanted to play around with the banquette idea! Disregard, if you don't like....
The buffet is behind the sofa, being used as both buffet and sofa table. The big front window has a window seat with shelves/cabinets on both sides. They could be low or high...maybe with a few plants on top!
The back patio is wonderful. Any chance of extending the covered portion out towards the pool just a few feet? I know you have those roofing/square footage constraints, but it might be nice to have a little more shade. It's a great plan! I know you're going to love it :)
Oh, that's supposed to be columns with vines (blooming) and maybe small plant area around it. Just enough for a little color!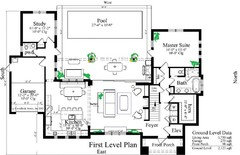
cpartist
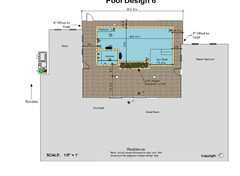
Original Author11 years agoThank you LL!! DH wants the slider in the kitchen/dining so it's staying. :) I love the idea of the window seat by the front windows in the great room. Also love the idea of the vines around the columns outdoors. Here's how the pool will look.
- 11 years ago
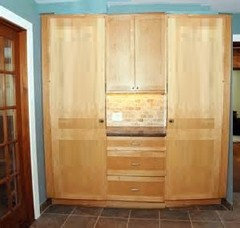
I still don't know how your washer/dryer doors are supposed to work... You say you'll have a cabinet. Is it a pantry-type cabinet (floor to ceiling storage)?
cpartist
Original Author11 years agolast modified: 11 years agoKirkhall, they are each in a closet. The washer will be behind one closet door and the dryer behind the second closet door. In between will be a bank of cabinets with a shelf. The cabinet in between is 21" wide.
- 11 years ago
The pool looks so pretty! I'm so happy for you both...what a lovely home this will be :)
cpartist thanked Lavender Lass - 11 years ago
So is the laundry kind of like this, but more closet than large cabinet door, with storage in between?
 cpartist thanked Lavender Lass
 cpartist
Original Author11 years agoExactly LL except I also will probably not have a cabinet above the center section. I'm thinking of maybe just a nice painting or a mirror above. Inside the Washing machine closet will be a cabinet above the washer for storage of my soaps, etc. The drawers under the counter in the center will hold dog stuff and probably be our catchall for the mail, etc. The closet with the dryer won't have a cabinet but instead will have hanging above it.
It was actually because of something you posted in one of my older threads LL that gave me the idea for these two closets! So thank you!








Ironwood Builders