Software
Houzz Logo Print
mainesusan

Off set sink drain... what needs to be done?

11 years ago

I am liking this sink for my kitchen remodel...
https://www.houzz.com/products/kohler-riverbyr-25-x-22-x-9-5-8-undermount-single-bowl-kitchen-sink-with-ba-prvw-vr~3792732

BUT it has the drain over to one side, which is one of the reasons I do like it. Hoping for more storage under in cupboard, plus other features seem very nice! Anyway, am thinking ahead to how much work/expense it might be for the plumber to adjust to my existing sink location with a center hole? It seems nothing is ever easy... sighs...

Comments (15)

  • 11 years ago

    The drain pipe goes directly down into the floor and basement... should go look, at least it would be easy to get to. I just hadn't thought about having to move the drainage, just liked the sink. Can't really move the sink to fit where the drain is... I don't think... hum... it is a smaller sink.

  • 11 years ago
    last modified: 11 years ago

    They could drill a new hole and move the drain over and reconnect it underneath the floor. Just need to get access to under the floor, either from above or below.

    Maine Susan thanked Vith
  • 11 years ago

    S traps are prohibited by the plumbing code. If something is going to change, soethng will really need to change.

    Maine Susan thanked User
  • 11 years ago

    Picture of the drain system would be nice. It could go through the floor and not be an S trap. But it might be.

    Maine Susan thanked Vith
  • 11 years ago

    The trap must be within 24 inches of the drain. Unless the sink is mounted at knee level . . . folks shouldn't be offering you advice that is contrary to code.


    It may not be difficult at all to connect your new sink, or it may require some major replumbing. Without pictures of your existing drain, it is impossible for anyone here to tell you one way or the other.

    Maine Susan thanked User
  • 11 years ago

    OK, thanks for the picture suggestion. Was just trying to get an idea but will def talk to plumber before ordering...

  • 11 years ago

    Alice, all you need is a long enough horizontal after the trap and an attachment to a vent before it turns downward.

  • 11 years ago

    Vith, what you are saying is contrary to code. With the exception of clothes washer standpipes, IN NO CASE shall the tailpiece from any fixture exceed 24".

  • 11 years ago
    last modified: 11 years ago

    Tell me what is the difference if the trap drains into the wall to a sanitary tee and goes downward, or if it is vented then goes into the floor instead of the wall. Oh wait, there isnt a difference. Just because it goes into the floor doesnt make it an S trap, only if there is no horizontal and vent connection after the trap and before the pipe goes down.

  • 11 years ago

    I'm starting to think we are talking about two different things. I thought you were suggesting the tailpiece (the piece between the sink and the trap) go through the floor with the trap under the floor, which is why I was very specific about tailpiece length.

    That said, however, if the drain turns down before its vent, it is an S trap. Without an AAV (if allowed by code) , a drain that turns and goes down through the floor before connection to vent is an S trap.

    Maine Susan thanked User
  • 11 years ago

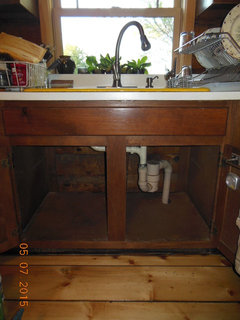
    So this is a picture of my double sink drain situation... my new sink will be a single bowl but the question was about whether an off set drain was possible... I just thought since the main line goes down from the right, that the right most location for the drain in the sink I want might work. That main line is 6" from the center line, so it 'may' work... it seems like that trap could swing about some to accommodate/ Though the spaced gained probably limited, anyway I do like that sink! I will have to let the plumber and cabinet designer tell me what I might expect.

  • 11 years ago

    I said it goes thru the floor, meaning not a wall... I didn't mean directly. I prob caused that misunderstanding... sorry. I didn't articulate that very well. Anyway, now you can see what I was talking about. I should no not to ask a ??? w/o a picture!

  • 11 years ago
    last modified: 11 years ago

    Yes a plumber could work with the off set drain sink with the drain hole on the right side and cabinet on the left. However, it currently appears to not be vented properly and that creates the S trap that was warned against. The drum trap will keep you safe from sewer gases for now, so it is not a huge issue to fix immediately but when remodeling they need to vent it correctly and get rid of the drum trap too.

    A knowledgeable webpage I found about drum traps discussing why they were used and why they are now not allowed.
    http://blog.startribune.com/how-bad-are-drum-traps/203360321/

    As far as worrying about the S trap and sewer gases the page says:

    "In my posts about s-traps and plumbing vents,
    I explained how proper plumbing vents prevent water from getting
    siphoned out of traps and why it matters. Water can be siphoned out of a
    drum trap in the same way it can be siphoned out of a p-trap or s-trap,
    but drum traps hold so much water that it's pretty much impossible to
    have enough water siphon out to allow sewer gas in to the home."

  • 11 years ago

    Thanks Vith... we have to look into all that tonight, when I have more time with the puter. This house was built in about 1983, so probably the old rules or something. I know there is a vent pipe for it in the corner where it can be on top of the logs going up but more hidden from view behind cabinets. Nice to know where I might have probs during remodel, which is what I was wondering when posting this. Hopefully it won't be too much of a problem to make things right when all this gets done. :D