Software
Houzz Logo Print
poshky

Help with Front Porch Design! Please!!!

11 years ago
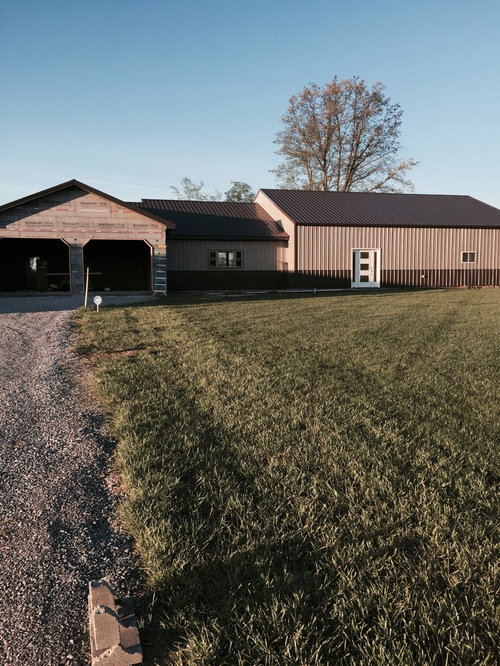
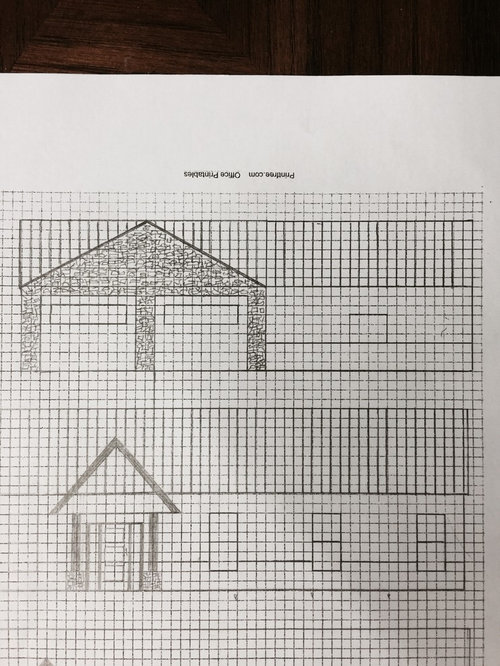
I'm meeting with my contractor tomorrow to discuss how big the porch needs to be. We were planning on adding a window (3x6) to the left of the front door and three more to the right evenly spaced. The image below is what I have been drawing out. Obviously not professional. We are adding stone to the front of the garage and squaring off the garage corners instead of the way they look now. I also was wanting to add some stone to the front porch to balance it out. I want it to look more contemporary modern than a barn.

Please is there anyone else there that can help me with my ideas. I'm open to suggestions. This is a metal/post building on the right, so there is a post every 8 feet. That affects window placement.

Any suggestions would be greatly appreciated thank you!

Comments (127)

  • 11 years ago
    The kitchen area by the window & FD I planned on having something cute, but comfortable chairs and small table to drink my coffee or wine:) The FD swing out. Maybe a hutch/wine/coffee bar on the mechanics wall. Those are just my ideas.
  • 11 years ago
    Yes we like to try new things to keep it interesting. My last closet was 4x3 so I understand about be cramped!!! looking forward to space;)
  • 11 years ago

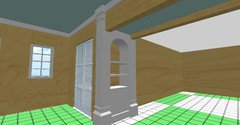
    By the way, here is another shot of the niche between the kitchen and the living room that I had in my desktop. Have a great weekend.


  • 11 years ago
    Thank you! It looks fabulous:) I like being able to visualize the closest doors also thank you. I was wanting the flat 3 panel doors for the interior.

    I have picked my cabinets and the island design which is that L shape. I have went back and forth on a flat island and a raised one. What do you think would look the best looking through that opening? I'm really leaning towards the flat!

    Have a good weekend!
  • 11 years ago
    Yes, flat. Have a great weekend. I have not forgotten about your driveway. I will work on that eventually.
    Today is gardening day! Cheers.
  • 11 years ago
    No problem! Thanks I need to garden, but it's raining here:( Flat it will be:)
  • 11 years ago
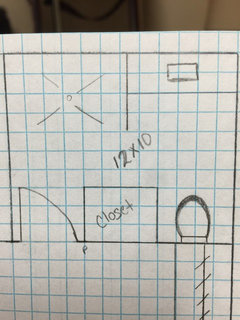
    Do you have any suggestions on my master bathroom? I was wondering how I could get a closet in there also! This is one of the ideas. The door is where the closet is now, but it can be moved.
  • 11 years ago

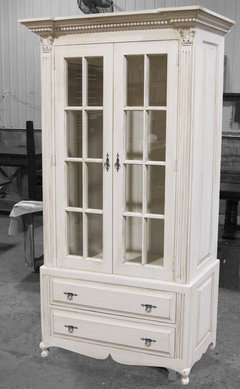
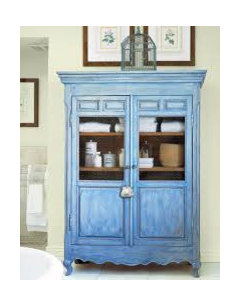
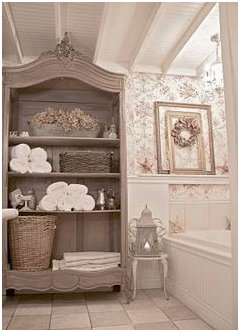
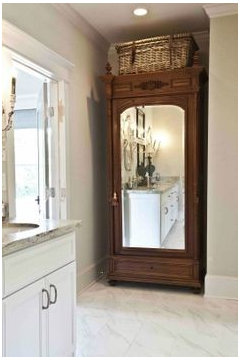
    Yes, that could work and also provide a little sense of privacy to the toilet. However, consider instead of building a standard closet, the purchase of an armoire that could serve the same function and add so much more character or charm to the space. An armoire with mirror doors would be ideal.

  • 11 years ago
    Oh thanks I never even thought about an armoire! That would be a nice feature to dress up the area. So do you think I should move the door down like in this picture or leave where it is and put armoire to the left? I do like the idea of a little privacy from the toilet that's why I almost want to leave the sink on the left & do something else in the back right corner! Not a ton of options!
  • 11 years ago

    Yes, move the door. Having the sink right in front or across from the door and the shower to the right, in front of the toilet, is the preferable layout.

  • 11 years ago
    Well the problem is I can't move the shower or toilet:(
  • 11 years ago

    There is another viable alternative. Consider putting a closet or armoire where the sink is located now, facing the toilet, and installing a sink or a double sink on a 6' or 5'6" long vanity on the wall to the left.

  • 11 years ago
    Thanks that was one of my other thoughts! Just real limited! Thanks
  • 11 years ago
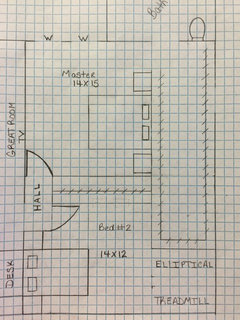
    Another question? Do you see any other possibilities for my great room/ bed room areas? Anything outside the box that I haven't thought about? I want that big living room but then I feel like I'm not going to have enough room to put my workout equipment in a room! I really wish I could have a separate workout room, but I don't see that working! I just didn't know if you may see something I do not! Thanks again for all your help:)
  • 11 years ago
    I will write to you tomorrow. I have some ideas for you to consider.
  • 11 years ago
    Thanks so much!
  • 11 years ago
    last modified: 11 years ago

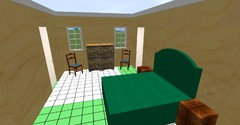
    Here is an idea. Going back to doing things in phases. Consider adding the room shown above in the near future. This structure would feature large expanses of double-pane sliding glass doors and stone walls, and allow you to exercise throughout the year while taking in the view of the lake and landscaping in the rear of the property.

    It also serves as a private reading and working space if you wish. In warm weather you can open the doors and let the outdoors in, go for a run or walk and right back in. It connects to the house by a corridor right off you master bedroom and bath.

  • 11 years ago
    Thanks that's a neat idea! Maybe way down the road, but I have a feeling this project will be it for us! He's not much on changing anything so I have to get what I can now lol! Thanks again love your ideas.
  • 11 years ago
    Ok back to the drawing board! I've started thinking more about the hallway idea, but trying not to have a big one. Also trying not to take away from the great room area! Do you think something like this could work? Or do you think it's going to take away from my great room? I put windows in the master bedroom. I'd like the FD idea but those stinking post! So it's windows or single patio door!
  • 11 years ago
    I will post later tonight a 3D rendering with some corrections to maximize efficiency. Cheers...
  • 11 years ago
    Thanks your great!
  • 11 years ago

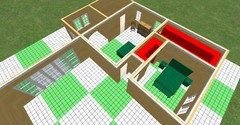
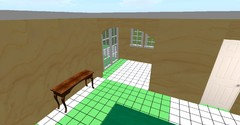
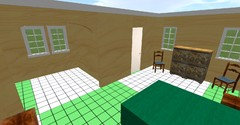
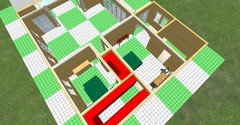
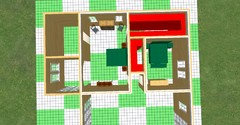
    Here is a variation of your layout for the bedrooms to give you a different perspective on possibilities. Notice that the expansion of the master bedroom next to the master bath is very cheap to build and could be used for you exercise equipment now and as a study in the future.

    This arrangement meets your desire for symmetry but also cuts your great room in two, which is something you can work around by creating two seating areas - one focused on the television for example and another on a fireplace or study or game table.


  • 11 years ago
    It looks great! I really do like the expansion in the master. I've considered that but haven't approached the husband about that haha! It does still give 2 nice closets and the bedrooms look nice & spacious. Thank you so much for taking your time and doing this for me!
  • 11 years ago
    last modified: 11 years ago

    My pleasure.

    I would suggest printing out the images above and showing it to your husband after a good meal. "Sweetie, look what a pretty exercise room I could have if we build it this way."

    The master bedroom by the way is 22'x13'6", the exercise room is 9'x10'. The second bedroom is 12'x14'. The space between the bedroom doors is 4'.

    Remember that the images are build to scale and each square represents 1'.

    Cheers!

  • 11 years ago
    :) Thanks good idea and for the dimensions. Also this is way bigger than I've ever had!
  • 11 years ago
    last modified: 11 years ago

    And by the way, do not let the contractor deter you from placing an opening anywhere you want it. The support poles are every 8' is true but they are wood. It takes time and time is money of course, but the contractor can move a pole a few feet in any direction and add additional support poles as needed if it is important for you to have an opening precisely where you need it to be.

  • 11 years ago
    Oh ok thanks! My husband is always the one that says they can not be moved lol. I told him about the room off the master for a workout room and he said well that's something we can always do down the road, we can see how money goes. So it's not a no:)
  • 11 years ago

    In the meantime you can put your equipment by the two windows at the back of the master bedroom, and once he hits his big toe a couple of times, the money will appear! lol

  • 11 years ago
    Oh funny!
  • 11 years ago
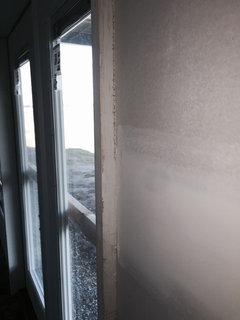
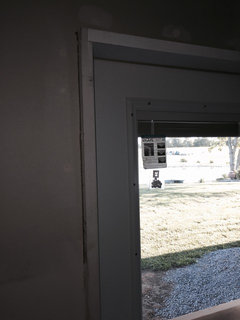
    They have finally gotten done with the drywall in our addition today. Now for paint:) but I'm really confused about this image below! I hope you can make it out. Maybe I don't understand how exactly people will put up trim or molding around this. All the exterior doors look like this. It sticks out about an inch past the drywall. Is this normal? They better not want to glue a piece around it and if they plan on doing that I will die. It was to late to call contractor?

    My cabinets are slab contemporary it's not like I can add a bunch of crown molding and stuff.

    Thanks again
  • 11 years ago

    No, that does not look like a standard placement of doors within a wall frame. How thick are the exterior walls?

    Anyway, you can always use a large square molding to finish the look and keep it modern.

  • 11 years ago
    Ok thanks! They are 4in walls. The part I'm living in now is 6in. So would the square molding go over this or meet up to it? I swear this place is going to kill me!
  • 11 years ago

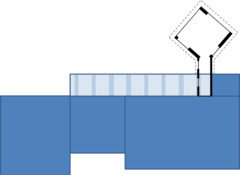
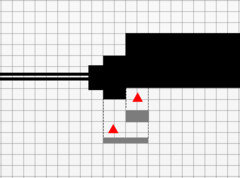
    Check this diagram. The gray is what needs to be added to create a more substantial frame around those doors. Every square is 1".


  • 11 years ago
    Thank you so much! I've been freaking out about it. I finally talked to the contractor and he said that when its all finished I wouldn't see anything. He said it's a 6in door on a 5in wall because it's a pole barn. He said they do it all the time and it will look good! I sure hope so:/.

    With your drawing I can see how it can be covered and work! Thank you so much I'm sorry I'm such a bug! I really do appreciate it:)
  • 11 years ago
    He told me to go pick out my trim or look. Do you have any suggestions of what would look good with my cabinets and doors? The cabinets are slab like I said and I'm thinking flat 3 panel doors. I was picturing something squared but not look like a really plain.

    I have Shiloh cabinets eclipse style and they are dove gray.
  • PRO
    11 years ago
    last modified: 11 years ago

    I guess the inside is now designed to perfection, so it may me time to add a few thoughts for a few years hence, when you think about the outside.

    Maybe you could afford a few saplings to start reforesting your farmland:

    a. Clusters of weeping willows at the points of land that jut into the lake.

    b. London plane trees 30'-40' on center along both sides of the straight entry drive, or beech trees if you want a tighter head, or ginkgo or honeylocusts if you need to avoid leaf-drop.

    c. If doing a circular drive loop to the right of the entry drive, keep it well away from the house, at least 40', with a broad walk to the entry.

    d. Use the entry to the drive loop as a backup space, so you can back into the garage at night, or get turned around in the morning to whip out the drive to town.

    Wish I was designing a house, so I could appeal to Uncle Felix.

    Enjoy the next few years of dedication and hard work, as it all unfolds,....... and teach the dogs to swim.

    cascio.offsite@gmail.com

  • 11 years ago
    Cascio thanks for comment! We did actually plant some trees and grasses before we ever built anything. We do have 2 willow trees at the inlets :) that was one of the first things we wanted! Can't wait to see the big when I'm old lol! We also planted a nice big willow oak! I need to look up the trees you are talking about for entrance. We have some cherry trees planted up the drive.

    I do want a circle drive! I just think it would help draw the eye to my entrance also! And I have plenty of room for one:)

    Yes Felix has been so much help I can't thank him enough! He has so many great ideas.

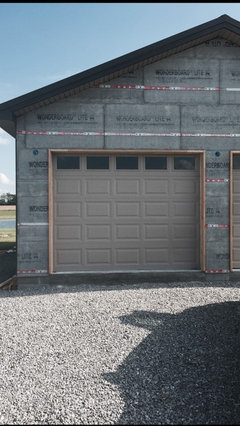
    We finally got the garage doors on and they squared up the corners.
  • 11 years ago
    Felix do you an opinion on which direction to run my tile hardwood planks? They are 8x48. I was thinking from the garage wall toward the bedrooms, but of course the contractor suggests the other way!!!
  • 11 years ago
    After looking and thinking about it I think the other way will look fine. It will draw the eye out toward the water! Thanks
  • 11 years ago
    last modified: 11 years ago

    Garage to living room in alignment with what will be the most prevalent foot traffic.

    Toward the view you want the repetition of the narrower lines to hold you back and impel you to sit and enjoy the view rather than pushing you out - given that you are going to have a sitting arrangement in front of the doors facing the lagoon.

    I would actually lay they tiles one way, look at it from every corner of the room and then move then the opposite way, do the same and take pictures of both, you can think about it with ease.

  • 11 years ago
    Thank you! I plan on having a small sitting area in kitchen looking out, but not in the living room.
  • 11 years ago
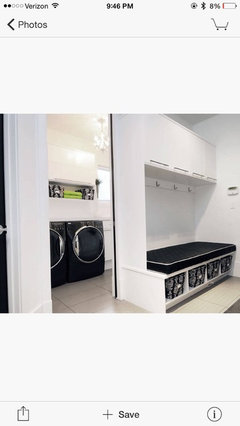
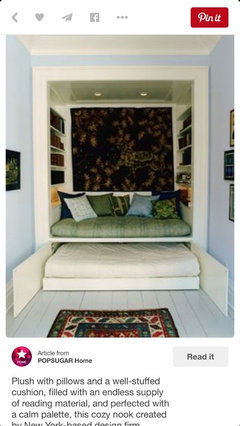
    Well the tile is down in the addition, but still not to the other side:(. This give my mind more time to think! Good and Bad. I've been thinking about the closet closets to the door. I was wondering if it would look weird if you could turn it into a banquette/ seating spot?

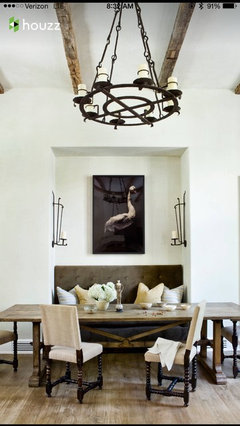
    It could be used as a multipurpose spot. Since I do not have a dining room I was thinking that if one day I wanted to add a table in front of it I could, I could use it as reading nook, or a spot for people to put coats and stuff. Here are some attached photos that gave me ideas.

    I may be way off I don't know. Please when you have time give me your opinion or ideas :)
  • 11 years ago


  • 11 years ago

    A cozy seating area close to the front door is always a good idea. I do not think it would be as effective as dining area. For that I would suggest a large round table since they fit anywhere within the space by not having to be aligned to any wall or corner.

  • 11 years ago
    Felix thanks so much! It makes me feel better about my idea. If you see anything that you think might work here, let me know.
  • 11 years ago
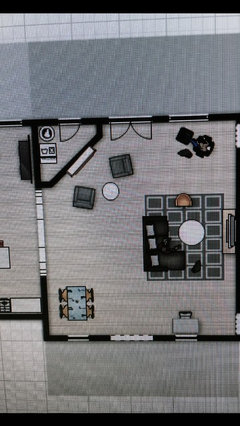
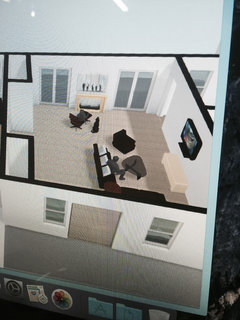
    Ok got another question for ya! What if I put a fireplace in another spot in the great room. Since the room is bigger, I was thinking of putting it in the corner. I could then make the mechanics room behind it. Would that be weird having the door to mechanics outside? I could still do that cozy seating area, table, or place for costs on the other side. Do you think I have room and does this look bad? This is just one of my crazy thoughts. Trying to attach a pic!
  • 11 years ago


  • 11 years ago

    It all depends on your personal preferences. I do not care for most fireplaces in a corner or at an angle. They upset the balance and focus of most rooms. Let me get back to my drafts of your space in my pc at home and think about it. I was thinking you could put the work desk in the closet to the left of the front door so when you close its doors, the main room looks tidy. And please consider a round dining room table. Round works better in this type of space. Cheers!

  • 11 years ago
    Ok thanks! I just threw in that table lol cause that was 1 of the first options. Thanks again just checking all my options. I do like idea of the desk in the closet!
  • 11 years ago

    Ok I changed it and I think you are right. It does look better I think. Sorry about the not so great pic! Is this a little better?