

Struggling with main floor plan--any ideas?
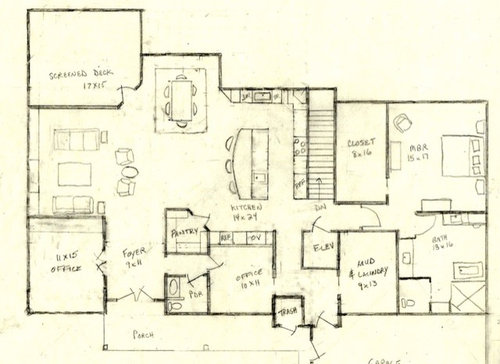
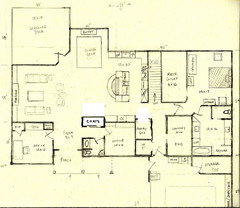
I used the Home Forums extensively when remodeling a home 10 years ago, and am now back with a bigger project! I've been reading lots of posts and am ready to share a draft floor plan for your critique.
Our lot is small and very steep, requiring a complete custom design. We'd like the heated/cooled size to be 3700-3900 sf. We will have at least one lower level and want an "aging-in-place" design, thus the elevator. The lower level (about 1300 sf) will have a social room, guest room, exercise room, art studio, and 2 full bathrooms. That leaves about 2500 sf for the main floor.
The basic house footprint is fairly fixed. The garage must be on the right, but the left (east) side is more open and has a better view. That's why we ended up with the screened deck and living area on the left, bedroom on the right, and kitchen in the middle. Putting the kitchen on the left is possible, but it's a longer walk from the garage.
My husband and I want separate offices, which is a bit out of the ordinary, but I can't think of another place to put my computer desk. Right now it's in our kitchen (a built-in unit), and I don't like having to look at it when messy.
We are working with an architect, but it's been a rocky start. Placement of the stairs has been difficult, since we want them opening in the middle/back of the house (the front will be unfinished). Although the current stairwell is enclosed at the top, I think a window and some open railings near the bottom will help lighten it up.
Any comments on the layout, room sizes or anything else? We're starting to feel some pressure to progress to the "tweaking" stage, but want to make sure we haven't overlooked anything relating to the basic plan.
Comments (39)
 11 years ago
Sounds like a wonderful opportunity for you!
If the elevator is in contemplation of possible future wheelchair use, I shudder a bit at the idea of it sharing a small landing space with unguarded stairs to a lower level. Maybe rethink that area a bit?
- 11 years ago
Fun project!
I don't see a closet, other than in the master bedroom. Even if you're in a very warm climate, will you want space for guests to put jackets, umbrellas, etc? Space to hide a broom or vacuum cleaner? (Maybe those will go in the pantry.)
Is there a door off the back? Maybe from the screened porch? If so you might want space by that door to hang jackets, etc.,
When you come inside from doing outside yard work, which entry will you use? If through the garage, it will be nice if there is a sink in the laundry room for a quick wash up. (It would be nice to have a sink in the laundry room regardless, and that might be in the plan just not shown.)
Speaking of the laundry room, consider where you'll put your dryer and how you'll vent it. Easiest is if the dryer is on an outside wall. Or maybe yours can go out the roof? I don't know - a question for your builder. Same question about venting your cook top since there's a staircase behind it.
Have fun planning!
Related Professionals
Belleville Architects & Building Designers · Elizabeth City Architects & Building Designers · Watertown Architects & Building Designers · Concord Architects & Building Designers · California Design-Build Firms · Victoria Design-Build Firms · Liberal Design-Build Firms · Clovis Design-Build Firms · Saint George Design-Build Firms · Bismarck Design-Build Firms · Palm Bay Home Builders · Starkville Home Builders · Akron Home Builders · Colorado Springs Home Builders · Dodge City Home Builders- 11 years ago
Where will you place the garage door? Front or side (near the porch)?
You are wasting too much space between dining/kitchen/great room.
 11 years ago
Along with the other comments, I agree that you have too much wasted space in the dining/kitchen/great room.
I also see wasted space in your master bath. For example, why does your toilet closet need to be so large? It's not well laid out in my opinion.
And agree about closets. It's funny, I keep asking my builder to add more closets. Even with a garage and basement, you still want storage on each floor.
And also agree about the elevator. Personally I'd put it next to the trash and have the elevator so it can open into the garage or into the house. I'd also then put an entry from the garage through your laundry room.
- 11 years ago
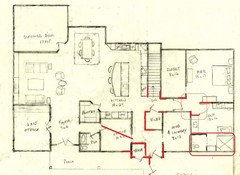
I will have to look more closely for solutions but I marked the relationships that I think make for a sort of "cobbled" design --too many walls and corners sticking out at each other-- that aren't very clean or esthetic and are also not particularly conducive to universal design or aging in place.
blue222q
Original Author11 years agoThanks.
1) The hallway in front of the elevator is quite wide (5'), but I can see where safety might be an issue so I will reconsider that location.
2) I'm not sure if we'll have room for a closet near the front door, but I agree it would be nice.
3) We will have a sink in the garage (which has a side entry) and another in the laundry room.
4) Our builder said that venting the dryer and cooktop hood won't be a problem.
5) The extra space between the family room and kitchen is a concern that I'm not sure how to address, except to make the island wider.
6) The architect said that the extra space in the toilet room is for wheelchair access (the universal design principles say 59" by 60"), but maybe we can reduce that a bit.
7) I agree that the lower right-hand section is a bit awkward and will work on that. Maybe entering the garage through the laundry/mud room makes more sense, as we always remove our shoes and will have a place for them there.
Stay tuned for the next version...
- 11 years ago
Just a few comments to your comments. :)
You say you don't have room for a closet by the front door. You have a foyer that is larger than most people have. Most people consider 9' x 11' a room! You certainly have room for a closet. :)
Regarding the extra space in the great room/dining; Do you really need the bump out at the top of the plan? First by not having the bump out you'll probably save some money in framing, and two it will still give you a nice size room without the wasted space.
- 11 years ago
There were a few things that I didn't love.
- I am not a big fan of building a roof over your trash can. If you have to keep them inside I prefer a little extra room in the garage.
- I really don't like the stairs. That is a long straight set of stairs. I realize you have the elevator but a landing is still nice.
- Elevator across from the stairs down is dangerous unless the hall is wide enough for the elevator door to be open and someone still walk around. To be fair I would just stick a door on the stairs and be done with it.
- Your refrigerator is 24 feet from the sink. I would personally find ways to adjust to a smaller more efficient kitchen.
- The dogleg from the garage into the house seems a bit unnecessary to me.
- I don't love that you have no coat closet
- I don't love the pantry jutting out into the hallway. If you have a hallway I prefer it is fairly free of obstacles.
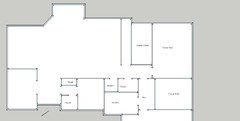
I played around a bit in Sketchup with my ideas. Some I love. Some I am not so thrilled with. But I thought I would throw them up for you to look at. Just a starting point to some other ideas.
- 11 years ago
What you've done with the toilet in the master bath is appropriate for a commercial toilet stall or room, not for a private residence. In a private residence its fine to have that amount of room but generally the toilet is close enough to the shower so that one can transfer directly from one to the other.
If you want to keep it that way, it should at the very least have a hand washing sink in it. The radius circle for a wheelchair in a toilet space can include some overlapping of space underneath a wall hung sink.
Generally I think the idea is right but the execution of the idea isn't. A gigantic bathroom with the fixtures ten feet apart is not something that is going to be easy to keep clean as one ages in place. I look at a lot of real estate and one of the things that I see in houses that are estates or being sold by someone elderly are large master baths and kitchens that are no longer kept very clean with lots of storage crammed with aging food, expired cosmetics and drugs. There is efficiency in smaller bathrooms that still follow the principles of universal design.
- 11 years ago
There really is something for the less is more theory. Especially as one ages. And yes, even if you have help.
- 11 years ago
Is this a frontload garage? I have a suggestion to share with you but I need to know where the garage door is.
blue222q
Original Author11 years agolast modified: 11 years agoMarthaelene, it is a courtyard (side load) garage.
Palimpsest, it's frustrating that I can't trust my architect with things like this! My husband reworked the bathroom a few times, so please take another look. The toilet room is now 4x6 and the doorless shower is 3x6 (maybe a bit small, though we don't want a huge one).
Bry911 and cpartist, thanks for your good comments. We might still add a coat closet! The stairs do have a landing that will turn to the left and proceed another few steps. The bottom level will have either 9' or 10' ceilings.
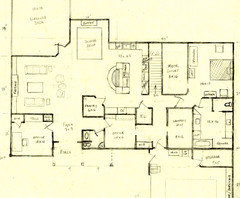
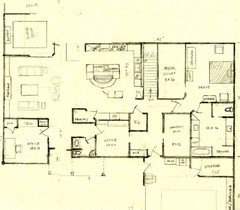
Here is our latest draft. We moved the garbage area to behind the garage, moved the elevator to the left (but didn't move the laundry room because we like the double entrance into the middle office), brought the dining area down a bit, moved the refrigerator (note that the island sink is for prepping and the window sink for clean-up), and modified the island to an interesting one I saw on Houzz.
PS - I tried 6 times to improve the resolution on this attachment, but obviously failed. Any suggestions (I have a Mac)???
- 11 years ago
I played with your layout a bit more but because I'm on such an old computer it won't let me upload a photograph. I'm not sure how to do so now.
- 11 years agolast modified: 11 years ago
try this link: changes to room layout
So what I did was I moved your pantry to where your elevator is now, and moved the elevator down to near the garage. I was then able to add a coat closet where your pantry is.
I still don't like your empty space between the living room and kitchen. It's a large empty space where you really can't do anything with it.
Additionally I think the oven off on the office wall is too many steps, especially considering where your dining room is. that's a long way to walk with hot dishes! I would move the ovens to where your refrigerator is now and move the refrigerator to the end of the L where your dining room is. With 13' of space on that wall, you certainly have room for your cleanup sink and your refrigerator, unless you're planning on a 60" refrigerator! this way all your cooking is on one wall too and prepping is right behind the cooking wall.
Your bathroom is still awkward and not well laid out. Your shower size is fine. Mine is 6' x 3' and it's plenty large for two people. ;) However, you certainly don't need a four foot wide toilet closet unless you're claustraphobic. Standard is 3', and 3'6" should be more than adequate.
Additionally it appears one of the vanities is 9' long. Really? What can you possibly do on 9' of vanity. Plus you have 8' between the vanities. Personally I'd rather have space like that in a more usable area such as the office. Frankly, with 9' of vanity space, I'd put both vanities on the same wall, make your bathroom a bit narrower, turn the tub sideways and add the extra width space to the second office.
blue222q
Original Author11 years agocpartist, I can't access your link because I'm not registered on that site, but thanks for your additional comments.
The elevator needs to exit onto the finished basement space, which is approximately the back third of that floor (the front third will have storage and mechanical stuff). However we could probably switch the pantry with the elevator.
As you say, the space between the living room and kitchen is still large. I'm not sure how to change that, except to put the dining table in-between the kitchen and living room...but I don't really like that look. And we don't need a second island.
I like your comments about moving the fridge and oven. We will meet with some kitchen designers once the general plan is complete.
I guess the bathroom is still a work in progress. My vanity will probably have a lower level makeup area, and maybe also an upper shelving unit that sits directly on the counter. I currently have 8' with a makeup area and it is great. In the toilet room, I might turn the toilet so that it's accessible from the side if needed (for example, if one needs to slide over from a wheelchair, with help from an assistant).
Yesterday I downloaded SketchUp and spent a few hours on tutorials, but I still can't make a floor plan...
 11 years ago
I'd recommend some kind of direct access to the laundry room from the master bath - maybe via a pass-through window or cabinet.
On the stairs - rather than having the first step immediately adjacent to the hallway, couldn't you have a short little hall, maybe 3 or 4 feet, first, before the first step? Then you'd have half a flight, a landing and then a quarter turn to go the rest of the way down to the basement.
Also, I'd add a closet (which would open towards the foyer) adjacent to the pantry, sliding the pantry up towards the dining room table. This would put to use some of that wasted space in between the kitchen island, family/living room, and the dining area. Plus, I'm not a fan of a kitchen totally exposed to my living room guests. :)
- 11 years ago
Hi blue, I just realized I could upload to my photobucket account. this will work and in the next week or so, I guess I have to bite the bullet and get a new computer. sigh. Here's the link:
- 11 years ago
I love cpartist revision. Moving the elevator around the corner is cool as I would not want it to be out in the open so much.
- 11 years agolast modified: 11 years ago
Blue222q - sketch up does have a steep learning curve. Anything in particular you are finding difficult in it? I have found that the key for me is to use the guidelines (tape measure tool) first and then draw on top of those. You can also use the keyboard to specify sizes.
Here is cpartists revision
I am sure if you took it to the kitchen forum you would get some good feedback
I agree that gap in the great room area is being wasted but dealing with it is difficult. I like the idea of extending some sort of partition into that area. Maybe some book shelves and a little built in bench for reading? with space for art on the other side? Not sure if that would fit... :)
Would it help to rotate the dining area, switch it with the screened deck ( keep a wall between dining and living and then rotate the kitchen. You could then make the floor plan a bit narrower and get rid of the empty space. You would have a slightly narrower foyer or office.
blue222q
Original Author11 years agocpartist, swapping the pantry for a large coat closet results in even more space between the kitchen and living room, plus I'd rather have the mud area than the coat closet. I think I'll try swapping the elevator and pantry instead.
chelwa, I was going for an open floorpan and don't mind a bit of extra space, as it can be used to extend the dining area when needed. And the back-left corner is the best place for the deck, since it has the best view. But your idea of rotating that island has me thinking...
The SketchUp tutorial said to draw a room rectangle and then an offset of 4" for the walls, which I can do. But those walls sure make things complicated as I add more rooms. Do you do your plan without walls? Do you use lines or rectangles? If rectangles, how do you modify them later? Thanks.- 11 years ago
Yes it does add more space but it then becomes more usable space. You can then extend your living room seating into that area giving you more entertaining space. :) Or you can now extend that island by turning it or even making it into an L or T shaped island.
- 11 years ago
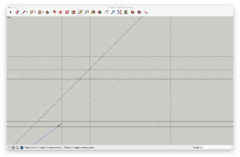
blue222q it is always good to plan for flexibility, that is why I like open house plans. I plan with wall width. You can move lines with the "move" tool (4 arrows). You can also move more than one line together by selecting them with the arrow tool (start at the top left corner of the area you are selecting) and then using the move tool. I use guidelines to rough out rooms/walls and then add lines. I use both the line and rectangle tool. I would work out the plan first on paper, where it is easiest to make lots of changes. So for yours the work flow would look something like this:Guidelines using room dimensions plus 6" exterior walls
Add walls using line or rectangle tool. It should automatically lock to intersections of guidelines
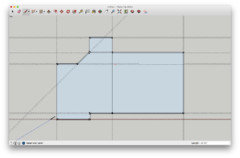
Then I get rid of all the guidelines (use edit-->delete guides, or the eraser tool) and any extra lines if I used the rectangle tool

Now I would add in interior rooms, guidelines first. Here I noticed I got the dimensions wrong for the bottom bump out so I put guidelines in where it should be and used the move tool to move the lines to the left. You can also get the line moving in the direction you want it to go, type in the distance and hit enter and it will move that distance.
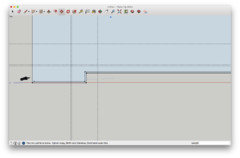
Then I added in the lines for the office and for the bump in for the porch.

Then delete guidelines and any unnecessary lines.

getting rid of unnecessary connecting lines at corners also makes the walls easier to move later on.
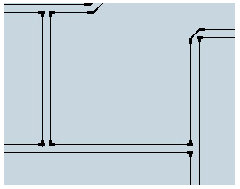
So you can just use guidelines and draw in new walls when you want to change something and then delete the old ones or if it is just nudging a wall over a bit then you can use the move tool. if you click on the 3d warehouse
and search for 2d furniture you can download a file with symbols you can copy and paste in.
use this tool to add dimensions, either by selecting a segment or by connecting 2 points

Hope that helps. Let me know if you have other questions. I can email you the file below if you like.
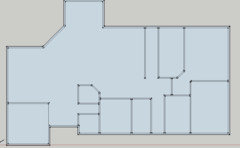
Sorry, that was a lot of pictures and hijacked the thread a bit.
blue222q
Original Author11 years agoThanks for the mini-lesson! Did you add the walls in pic#3 by adding parallel lines that are 6" inside the lines you drew in pic#2? And then add two lines for each interior wall that are 4" apart?
- 11 years ago
That is right. Sometimes I do both at the same time (you might be able to see if you click on the first picture that all of the guidelines are paired) but it could be easier to do only one set first. For your office I made a guide 11' from the inside of your outer wall and then made another 4" outside of that.
- 11 years ago
Sometimes when I am playing with layout in Sketchup I will actually just draw the rooms, use the offset feature to add 4" to every room and then make them a component. You can then move the rooms around like crazy. When you are done explode them and you have a house plan.
@blue - It is your house so do what you want but I really don't like the two sets of doors into the office. I just think that wall space is soo important in an office and more doors just limit the amount of wall space for bookshelves, desks and other needed furniture items. - 11 years ago
Bry911, I am relatively new to sketchup so thanks for the tip. I will have to give it a try sometime.
- 11 years ago
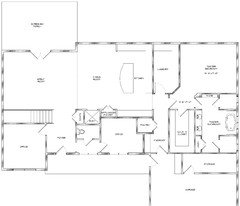
Blue,You have a lot of the same so I decided to show you a different take.
Actually, my first thought was shifting the garage about 14' into the house, as you mentioned that your lot is steep, that way you could have a not too steep driveway but for that, the garage needs to be front load. What I like about that option is that you can have a better front and back yards if you know what I mean and the garage is not protruding.
blue222q
Original Author11 years agoI haven't had time to practice Sketchup, but did spend time staring at the floor plan and making a few changes. Marthaelena, I'm envious that you drew that up so quickly! My main issue is with the stairs emptying on the far side of the house...I'd rather they empty into (or next to) the social area, which will probably be in the middle. I'd also like a larger pantry. As for the dining area between the kitchen and living room, I'm torn. I haven't seen many photos of homes with that plan, unless it's a casual breakfast area. I should search for that topic on Gardenweb.
bry911, I understand what you're saying about the usable floor space in that small second office, but I don't need much built-in desk space for myself. If I had to choose one door or the other, I'd choose the one by the garage because I like to cook and/or do laundry while I'm "working".
Anyway, here is what we came up with. We switched the elevator and pantry, added a coat closet, and widened the laundry room. We had to bump out the powder room a little, which might mean not having a front patio. Your comments are again welcome.
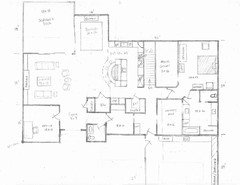
blue222q
Original Author11 years agoI can't believe that 3 weeks have passed and we're still struggling with the main floor...and sadly I still haven't learned SketchUp.

In this version we moved the dining area between the kitchen and family room, which gives us a longer and more narrow deck with great views to each side. But the view from the kitchen sink is restricted (it would have a window...I haven't been showing windows in these plans). Most importantly, how do you think this stairway would look as a "feature", with the table/rug adjacent to the railing? Have you seen any homes like this? I'd appreciate any thoughts.
- 11 years ago
Seems like you have made some good progress! I really like the simpler shape. I am assuming you will still have the door in the hallway to the master suite. The master bath seems a bit large and expect you will have open floor space there that might be better used elsewhere. Maybe to make the laundry a bit wider or add some more mudroom storage to that garage entry?
Is that a folding screen at the end of the dining room table? I think you could make the stairs into a lovely feature if you wanted to. There could be some great options like book shelf/storage half walls, extend the wall (and storage) to the ceiling if you want more separation. Don't make the walls solid if you want a little less separation (think wooden slats or other sort of thing). I could be an opportunity to make some separation/transition without a full wall.
 11 years ago
It would be a good idea to post your plan to the kitchen forum now--there are guidelines for space needed for chairs/stools to pull out and not be crowded by other furniture and people in adjacent areas. You may or may not have room to line the dining table up with the island. You should post a plan with measurements on it that show size of aisles and openings.
The kitchen folks will help you with that.
blue222q
Original Author11 years agoChelwa, I agree that the master bath may be too large; we'll work on that (in fact I just posted a slightly smaller version to the Bathrooms forum). I'm not sure about the folding screen...my husband added that to make the dining area seem cozier. I'm glad you think the stairs might make a nice separation feature that could be more or less open; maybe that would be a good place for our buffet if it were a half-wall.
Junco, good idea and I just posted on the kitchen forum. I don't yet have exact measurements, but agree they are definitely important. The stairway design needs to be verified by our architect.
blue222q
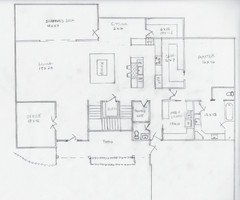
Original Author11 years agoOur builder didn't like the stairs in the middle of the house, which messed with the open floor plan, so now we're doubting that approach. Today we came up with a new variation: open U-shaped stairs surrounding the elevator, with light from the front wall (note: no windows are shown yet). The stairs take more space, but would probably be more attractive than a straight run. I haven't yet searched for photos of this design.
Also my office was moved to the rear and would have a nice view. The powder room is near the garage instead of the front door. What do you think?
- 11 years agolast modified: 11 years ago
I think this plan works better than the old one. A few points though.
6' wide is narrow for an office but is doable. However you have a "sitting"area before you go into your office that is also 6' deep. I can't see that you'd be able to put anything there except maybe a window seat. And then nothing in front because it would block your entry into your office.
Do you really need the sitting area and the office? Can you move the office down to where the sitting area is instead and maybe pull the wall for the kitchen down more to give you more linear counter space? You already have the sliders to the screened deck. Is it really necessary to have an extra door? Unless of course you make it your office and then have the door from your office to the screened deck. By moving the office down a bit, then you have room to add a window into your kitchen area too.
Your bedroom has wasted space where you come in and then where you have the door to the master closet. Why not make the closet open not directly into the bedroom where it then means walking around your bed in some way and also seeing the closet door all the time, and instead make it open to the bedroom "hallway".
Lastly, I don't like the toilet on the outside wall of the bedroom like that and I wonder why with a 12' x 13' bathroom you can't figure out a better arrangement to have it within the main space of the bathroom? If you figure your sink bases are 24" deep (and most bath ones are 18"-21") and then figure your bath is 42", that still leaves you with 78" of open space in the middle of the bathroom (6'6"). think about it. the space in the center of your master bath will be larger than the total width of your office!
 11 years agolast modified: 11 years ago
I agree with Cpart....the office and seating area feel too narrow, but making them deeper makes more sense, IMHO.
The entry seemed rather long, so I evened it off with the stairs....and added possible window placement. Maybe smaller windows in toilet and shower area, for master bath. And moving the toilet, as Cpart suggested :)
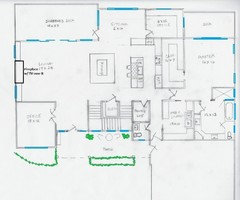
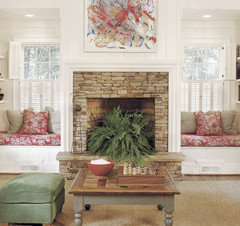
Also, do you think you'd want a private deck/porch off the master suite? Maybe a fireplace with built in benches on each side, in the living room? Might be nice ideas....
 PRO11 months ago
When you’re tying an addition into an existing home, the biggest thing is making it feel intentional. Rooflines are key, either match the pitch of the original house or step it down slightly so it looks like a natural extension rather than an afterthought. Materials matter just as much: keep siding, trim, and window proportions consistent, because those are the details people notice first.
It also helps to break up the new mass with gables, dormers, or even a small connector space. That way the addition doesn’t overwhelm the original house. Setting it back just a bit can also preserve the character of the existing façade. Since you’re considering modern farmhouse or French Country, I’d recommend picking one and carrying it through, farmhouse works well with clean lines and board-and-batten siding, while French Country leans into stone, soft arches, and warmer tones.
Finally, don’t underestimate landscaping. Simple things like a continuous walkway, porch extension, or foundation plantings can visually stitch old and new together. If you plan ahead for the future garage addition too, the whole composition will feel balanced from the street. PRO11 months ago
Read the original post. The discussion is about a new build and was started and last commented on ten years ago.














amyktexas