Software
Houzz Logo Print
maryanne_ellis

Kitchen cabinets for 10ft ceiling

11 years ago

Hi there! Currently working on a remodel and not sure what to do about our kitchen cabinets. The ceiling height is 10ft - do I take the cabinets to the ceiling or is that too bold of a statement?

Comments (17)

  • 11 years ago
    last modified: 11 years ago


    Mrs. Limestone Kitchen · More Info

    Put smaller square cabinets over regular height cabinets - that is a great look - leave room at the top for molding / closure trim back to the ceiling. Use all the height but break it up, in other words.

    Maryanne Ellis thanked libradesigneye
  • 11 years ago
    last modified: 11 years ago

    Cabinets to the ceiling is entirely a matter of budget. Lack of budget is why most don't do it. It will double the price of the upper cabinets, making the whole kitchen cost a minimum of 1/3 again. Like from an average of 20K to 27K. Even more if you want muntins or cut for glass. Like from 27K to 34K. The price starts to rise pretty steeply for every single Houzz feature that you want to add. Want inset? Add another 20%. Want decorative door end panels? Add another 5%. Want a paint? Add 15%. Want a glaze? Add another 10-15%.

    Maryanne Ellis thanked User
  • 11 years ago

    there also gets to be a limit. mine are just short of my 9' ceilings and after that i'd need an oxygen mask as well as a step ladder.

    Maryanne Ellis thanked Judy Mishkin
  • 7 years ago

    I realize this is an old post but have the same question.


    Maryanne did you end up with cabinets to the 10 ft ceilings? I am also in the same predicament and will be replacing the current cabinets. They are 8 ft height and wondering if i should take them to 9ft or 10ft with the thought it would be visually nicer, drawing the eye higher, filling in some of the empty wall space above the cabinets. Just not sure if it will be to bold or too much cabinetry. I have a 8 ft Patio Door adjacent to the kitchen, and a 8 ft window in the Kitchen in the midst of the U shape kitchen, so everything is currently aligned at that height. I'm planning on white cabinets and a lighter greige paint.

  • 7 years ago

    Those look nice. Do you know what size your doors and crown are? Do you have a window in kitchen and if so, where does the top land? I think the glass looks nice and lights creates less bulk or heavy appearance. Any issues with keeping them looking clean?


    I also like your cabinet color. Can you share the color?

  • 7 years ago

    I think cabinets to the ceiling in a ten foot room is just a matter of preference and room size. I personally do not care to have a lot of top cupboards, and not to the ceiling with 10' ceiling as I find them overpowering. I am quite short 5'2, so maybe that has something to do with it.


    If you like the look and you plan on using the cupboards I think it's a good idea. If it's strictly for looks, not sure I couldn't find something better to do with the money if I am never going to use those cupboards. I had 42" cupboards and couldn't even reach the top shelf in them :)


    I didn't try to decorate above and didn't have a big dust problem, but I did dust that area a couple of times a year.

  • 7 years ago
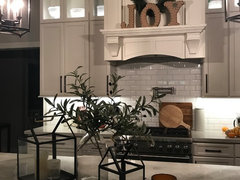
    If I ever get out of the airport, I will take a photo of the wall with the windows and door (stuck in Chicago). Our cabinets are from Wellborn and the color is “porcelain” it’s a white with a little gray. Not sure they still have that color, but it’s close to white dove. We have a window over the sink and I didn’t put any cabinets on that wall, so it may not be very helpful to you. I think I have the plans on my iPad still, otherwise I will have to measure when I get home. I haven’t had any issues with keeping the glass clean. We’ve lived in the house for a year and I’ve only cleaned them once. They weren’t noticeably dirty. Of course I need a ladder, but I only keep “display” items in those cabinets, so it’s not a big deal as far as reaching them. We have lights in there also, which help keep from seeing a dark spot. The top shelves of the bottom portion are also pretty high, but again it’s only items we rarely use.
  • 7 years ago

    Thanks Susie. Hope your travels are ok.

    It doesn't look like Wellborn still has porcelain. It was one of the brands I was looking at. I will have to go to the local dealer to look at colors but really like yours.

  • 7 years ago

    Hi there! Yes I did end up going all the way up to the ceiling with the cabinets and love it! I don't use the uppers for anything - just to decorate during holidays, etc.


  • 7 years ago
    Hi,
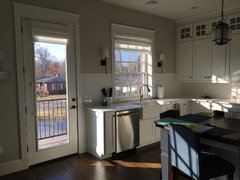
    Here’s another shot of the wall where the window and door are. The top of the window molding is 104” high. The three cabinets shown are all 60” high (it’s a single box, rather than two stacked units). There’s an 18” wide cabinet, then two 33” wide units. The top door is about 17” high. Two pieces of molding on top. A flat 6” (?) with crown on top. Perhaps Wellborn just changed the name of their colors. They have a few whitish ones. Definitely see them in person. The designer can give you some drawings that will allow you to see how it will all look with your windows.
  • 7 years ago

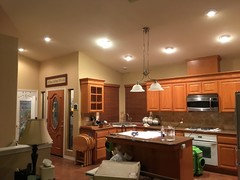
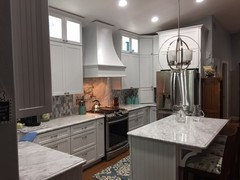
    I just redid my kitchen. I have 9' ceilings and the old cabinets went to 8' and I took the new ones to 9'. SO glad I did that extra foot, I lokve the look of the cabints going to the ceiling. So many people say it makes the room look bigger (I am not sure why, but they are right).


    OLD LOOK:


    NEW LOOK:


  • 7 years ago

    Thanks for the photos, feedback and info. Your kitchens are all so beautiful! Its so helpful to see and hear the different perspectives. I think the glass at the top really helps to lighten the feeling on all these.


    @Marianne and Jamie - would you mind sharing your cabinet color, Wall color and Countertops?


    @ Susie, can you share your white countertop? Your measurements and window height is helpful. my scenario for window height is similar. I think some moldings around it will help fill in the space.


  • 7 years ago
    Yes, that extra molding on top does stretch the window. My quartz is Santa Margharita Vittoria White.
  • 6 years ago

    @Susie Correct me if I'm wrong - the 10' ceiling is divided as 36" counter + 18" backsplash + 42" uppers+ 18" glass portion of the 60" upper + 6" crown. I'm building a new home (modern look) with 10' ceiling and want to get the proportion right. Thanks


  • PRO
    6 years ago

    Hi @paddykk, if you have 10' ceilings I would go with a 21" backsplash to make for more breathing space between the lowers and uppers.

    Also, the width of the crown molding depends on the style, you can also go with a 3" molding for a cleaner, more minimal look. It's all personal preference :)

  • 6 years ago

    Thank @Brass Bone Studio. This is holiday home so I won't be living there - trying to make sure the proportions are ok when I go all the way to the ceiling - however I'm 5'3" so with 18" I can reach the first shelf and kinda the second (Ofcourse what you said is only three inches more).


    All the discussion in this old thread seems to be 18" but 10' ceiling....and they seem to look ok in the photos....going back and forth!!!