

Faucet in my face
Before any work began on our remodel, we gave the GC a list of products we wanted, including sinks and faucets and where each would go. Now that I finally got to use them, I find that the faucet (fixed, not swivel) is in my way when I wash my face in the sink. The faucet is deck mounted on marble, where 3 holes were drilled. The distance behind the sink doesn't look abnormal, but the faucet spout is on the long side; Rohl tells me it is 7 1/8" vs "typical" length of 5 3/8". Rohl asked me if the faucet extends beyond the drain, and it does. The sink is on the small side, but not unusual (Toto, 17" wide).
At this point, options seem to be, replace the faucet (which would sacrifice the look we wanted), replace the marble counter top ($$$), or wash my face in another bathroom. Should the contractor have placed the sink further forward from the faucet? Who would bear the cost of the changes?
Any suggestions?
Comments (47)
 11 years ago
I think you'd best find a similar, but shorter faucet. You specced it out so you would bear the cost.
feddup thanked Fori
feddup
Original Author11 years agolast modified: 11 years agoBut Rohl says it's a "spacing issue." To me, that suggests the sink should have been placed further forward from the faucet. I'm so upset with my contractor. Another placement issue he created: We have a new large (approx 4' x 5') shower that looks gorgeous, but he decided to place the drain right where our feet are when standing under the shower. He had all that space, but that's what he chose. He was supposed to consult me before putting in the drain, but, like many things in this project, he didn't keep his promise. By the time I saw it, it was literally set in stone.
Related Professionals
Gulfport Home Remodeling · Marietta Home Remodeling · Mason City Home Remodeling · Ogden Home Remodeling · Fairbanks Home Remodeling · Clarksburg Kitchen Remodelers · Gloucester Kitchen Remodelers · Cape Coral Bathroom Remodelers · Lake City Bathroom Remodelers · Dayton Bathroom Remodelers · Worcester Bathroom Remodelers · Mankato Bathroom Remodelers · Pittsburgh Bathroom Remodelers · Mesquite Bathroom Remodelers · Queens Bathroom Remodelers- 11 years ago
That's a design issue, not an execution issue. The faucet is too large for the sink that you chose.
- 11 years ago
I have to agree. The problem here is the faucet you chose combined with the sink you chose. It would have been good if your contractor had noticed the issue and pointed it out to you. But bottom line, these were your selections. I'd be surprised if there is any room to pull your bathroom sink further forward by much. Vanities aren't usually deep enough to have much play in where the sink is installed. Fori's suggestion of a shorter spout if possible or a different faucet seem like the best available options.
feddup
Original Author11 years agolast modified: 11 years agoI've checked into faucet alternatives and so far don't see one that would preserve the look. I measured the distance from the front edge of the sink to the edge of the counter, and the sink is an inch or so further back than other sinks in my house, bathroom and kitchen. I.e., it could have been installed an inch or 2 further forward without any apparent disadvantage.
Although I chose a sink that is 17" wide (basin width, not overall width), most other sinks I see that are several inches wider are not as deep (front to back) as mine, which is 14". For example, it's not unusual to find a 20.5" x 13.25" sink.
I once had a sink installed in a kitchen island, and the contractor noticed it had to be forward enough to prohibit the little sponge drawer I wanted. Maybe that's not so relevant except, at least he considered the overall picture.
- 11 years ago
How does the sink fit in the cabinet though? There's usually an inch or so overhang in the countertop so that's not so much the relevant measurement as whether there is room in the cabinet to pull the sink forward.
If you post a picture of the rohl faucet you chose, perhaps someone on here can help you find a similar look with a shorter spout.feddup thanked Nothing Left to Say - 11 years agolast modified: 11 years ago
Have you reviewed the manufacturer specs for the faucet to see how it should have been placed and if your sink is of sufficient size for it? If it is, and he did not follow their instructions, then it is on him.
If there are standard, logical placements for faucets so all lays out well functionally and he is just ignorant of construction standards, it is still his fault for installing faucets when he doesn't know how. But good luck with that one.
Who fabricated the counter and laid out the faucet and sink on the counter? Realistically, they should know something about that and not just cut holes willy nilly. They are in the business, afterall.
Ask Rohl. feddup
Original Author11 years agolast modified: 11 years agosnookums, I reviewed the specs and, as best I understand them, nothing says where the faucet should go relative to the sink, although Rohl tells me the water should come out above the drain; it does not. I knew and liked the plumber before; he worked on my kitchen remodel, among other things. He's also the type who would come out and make adjustments, often refusing to take payment. I think the fault lies with the GC, the fabricator, and me.
I let the architect (who we essentially fired early on, thank goodness) and GC convince me to have a slightly shallower (22") cabinet. They said we wouldn't have enough room to turn the corner around it otherwise. In retrospect, that wouldn't be a problem, and if anything is an obstacle, it's the door that opens toward the cabinet and whose size and location was already known. Kind of complicated to explain. So that's on me for being too trustful and uncertain about my own opinion. But that limitation could have been worked around.
The GC initially said the fabricator would be a highly regarded company, who also did my kitchen counters. I was glad because they were great and would have taken the sink and faucet and likely recognized the need to place them appropriately. If the faucet was a half inch or so back and the sink an inch forward, it would be fine. For reasons unknown to me, the GC changed his mind and used a different guy. I don't think he took anything with him. The GC had told me he'd consult with me before the holes were drilled, but like much of the rest, he didn't do what he promised.
I'm not keeping the GC around. We're at punch-list time. If possible, we'd prefer a credit on the retainage to have remaining problems addressed without him, although if he credited me for everything I think he owes me for, he'd have to mortgage his house. DH is at the point of not even wanting to hear his name again.
 PRO11 years ago
"If the faucet was a half inch or so back and the sink an inch forward, it would be fine."
It may be possible to re-drill your faucet hole, move it back, and still have the escutcheon cover the old hole. You could have a custom escutcheon fabricated; it wouldn't be cheap, but it would be less than top replacement.
Pictures please.
feddup thanked Joseph Corlett, LLCfeddup
Original Author11 years agoJoseph, Something to consider. No time for pix now but maybe later.
feddup
Original Author11 years agoI just posted about this issue on the plumbing forum, with photos. I realized I had almost the exact same faucet and sink in another house, where the contractors were competent. It's hard to tell from my photo of that, but it looks like the faucet is further back, and that's with a slightly deeper cabinet, I think.
- 11 years agolast modified: 11 years ago
I went and looked at your picture. I can't see even a single way the GC would be at fault. I am of the opinion that Rohl is either giving you incorrect information or they were unaware of your choices. If you placed that faucet over the drain it would be so close to the back of the sink that washing your hands would flood your countertop. I have always seen centered faucet when using offset drains.
While some people (including myself) prefer faucets which direct water behind the drain on the back slope of the sink to limit splashing, I see no way to do that with your choices. What he did was certainly reasonable.
feddup
Original Author11 years agoIn person, it's clear that the faucet could move back at least an inch without looking odd, and I think there's room inside the cabinet to move the sink forward, but I need to confirm that. Washing hands then would put my hands within the sink. I can fit hands there now, but not face and barely mouth when brushing teeth. I'm flooding the counter in front of the sink. As I said, I had the same sink, the same faucet except different manufacturer, water came out of tap right above drain.
- 11 years ago
This is a design failure. When specifying products, you have to not only understand their compatibility requirements, but you also have to provide that information to the person on the jobsite in charge of implementing your ''vision'' of the space. In other words, it's up to the specifying designer to indicate placement, sink reveal, etc. If you leave it to the GC or the fabricator, then you cannot complain if it is not done the way you want it to be done.
To get what you want, you have to first communicate that with the people responsible for doing the work. In writing, with diagrams. That is the role of the design documents in a remodel. Designing a bath isn't just about picking the pretty pieces. It's about understanding how they should be used together and making sure that happens by working with the GC to communicate your wishes.
You may be able to lay a lot at the feet of your contractor, but this isn't one of his errors.
- 11 years agolast modified: 11 years ago
Let me change my response for clarification. It doesn't matter if he could have mounted the faucet back another inch or not. Your question was "Should the contractor have placed the sink further forward from the faucet? Who would bear the cost of the changes?" My answer is no, and you. His duty is to perform the work as requested and to industry standards. I would argue that most change orders are caused by properly installed choices turning out differently than customers hoped or intended, and the customers absorb those costs. He simply doesn't have to anticipate your desires. I really don't think any contractor would have caught this, and certainly none would be expected to.
feddup
Original Author11 years agolast modified: 11 years agoHe promised to consult me before any holes were drilled. He did not. He did the same thing on lots of features, most of which I insisted he redo. For example, he thought, for some reason (not on a drawing) that I'd want a wide frame around the shower entry, so he shorted the drywall. I wanted the opposite, so he had to fix it.
Design documents were generated as we went along because we fired the architect he recommended (more like insisted on), early in the process. She couldn't dream up enough expensive features we didn't want. Most involved work the GC would not have subbed, i.e., directly into his pocket. We had the layout pretty final before interviewing contractors. The cabinet wasn't spec'd until well into the process and never showed sinks or faucets. It had to go back to the cabinet maker several times due to mistakes I insisted be corrected.
I guess he didn't violate industry standards, except that a sink should be usable for washing. I didn't want him to anticipate my desires. I wanted to give me the promised opportunity to tell him my desires. Even the times he did, he forgot or got it wrong. He stood next to me while I measured how deep I needed each drawer to be, and that was wrong the first time. Back to the cabinet maker, and just one of many unnecessary reasons for months of delays. By the end, I knew enough to mark every piece of hardware's location to the 1/16", photograph the markers, let him know I photographed it, put every tiny communication in writing, and photocopy my written notes to him. He still managed to throw away the backplate to our cabinet knobs; we had to root through his trash, which luckily hadn't gone to the dump yet.
- PRO11 years ago
"He promised to consult me before any holes were drilled. He did not."
I put tape on the top and photograph the woman of the house pointing to the tape before drilling. "My wife says to drill...." Nuh Uh. Buh bye.
- PRO11 years agolast modified: 11 years ago
"As if the typical woman of the house knows where to drill for faucet holes."
I give her a range to pick from, but the final decision is hers. If she's not happy, she knows who to blame.
- 11 years agolast modified: 11 years ago
A 22" cabinet is not the cause of this mistake (21" is std for a lavatory and 24" for a kitchen sink). Old fashioned ellipse shaped undermounted lavatories often have drains located closer to the faucet because the faucet spouts are assumed to be shorter to prevent the interference you are unhappy about. You can tell this from a catalog photo . Also this kind of Rohl faucet is very tall so the spout should be shorter regardless of any other factors. This should have been coordinated at the time of ordering regardless of the vanity design.
I looked at your lav on the plumbing forum and the drain definitely requires a short spout. The best solution would be to replace the faucet with one designed for this lavatory.
- 11 years agolast modified: 11 years ago
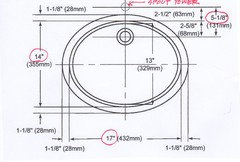
The product spec sheet for a 14x17 Toto undermount lav (LT579) shows the dimension from the center of the drain to the center of the spout as 5 1/8 inches (2 5/8 drain to rim & 2 1/2 rim to spout) .
That information is what a designer is expected to use to determine the appropriate spout size, not the cabinet size or another installation. If you wanted to use a 2" longer spout it would be necessary to use a larger than normal cabinet and tell the counter fabricator to put the holes 2" farther from the rim. All Information regarding custom designs is the responsibility of the designer.
- 11 years ago
Why are design documents being generated by the contractor??? That is not his role. This would seem to be a primary source for most of your complaints. Improper specifications on the front end leave lots of room for interpretation in the results. Without clear documentation of your wishes and the manufacturer's requirements, you cannot even say that he didn't live up to his end of the contract.
- 11 years ago
The architect was apparently fired for expensive designs and suspected kickbacks. I am not surprised that the OP might think the designs were expensive but the suggestion regarding kickbacks is slanderous and has no place on the forum.
- PRO11 years ago
"I am not surprised that the OP might think the designs were expensive but the suggestion regarding kickbacks is slanderous and has no place on the forum."
She didn't mention anyone specifically.
Oh, and when there's a thread titled "Why Are Architects So Flakey?" on this forum, come and talk to me.
feddup
Original Author11 years agolast modified: 11 years agoRe "this kind of Rohl faucet is very tall so the spout should be shorter regardless of any other factors." Not clear if you're saying Rohl shouldn't make the faucet as they did, but the style/dimensions are not uncommon, and as I've said, I've had this same style over the same sink but placed so they work together. It doesn't seem so complicated to me: something gets moved back, something gets moved forward, or both, thereby increasing the space between them. This can be done. This has been done.
Re the product specs, I see a dimension of 7 3/8 from the center of the drain
to the center of the spout, but even if it were 5 1/8 inches, the center of MY drain to the center of MY spout in situ is 4 inches. And again, I've had this sink and faucet elsewhere in a conventional cabinet without any problem. If "all Information
regarding custom designs is the responsibility of the designer," and the cabinet was designed by the GC, then it follows that all information regarding the design is the GC's responsibility. Back to square 1.(Re slander, I probably should have said "quid pro quos," but I have better reason to believe I was subject to that an other unethical practices, than you have to believe otherwise. But the topic is distracting, so I will save it for another venue.)
 11 years ago
There is another option not mentioned: learn a new protocol for washing your face. (I am NOT saying this snidely, but in earnest.) Instead of dipping your head into the faucet, you could use a saturated wash cloth to rinse your face.
The installer had no way to know your particular likes on choosing or installing the faucet. I chose a faucet specifically with a longer reaching spout because MY pet peeve is scraping my knuckles against the back wall of the sink when washing my hands. I have no care where the faucet spout lies relative to the drain. My point being that all those preferences are only in our own heads and we cannot expect another party whose time is money to guess our reasons and preferences.
feddup
Original Author11 years agolast modified: 11 years agospeaktodeek, I don't care where the spout lies relative to the drain except that it's a common reference, i.e., ideally and in general, spout should be above drain. I care where the thing the sink is being used for lies, relative to the sink and faucet. I've tried adjusting how I wash my face, and it just changes what the faucet obstructs from my hands to the washcloth. Toothbrushing is only slightly better.
feddup
Original Author11 years agoHomeowners are supposed to first pay architects $10,000 or $20,000 for take-it-or-leave-it plans, then either pay them more to oversee the construction or DIY or trust the GC to do so. In the end, they point to fine print that they claim means, too bad for you. Then you go to arbitration, where you think they'll fairly weigh the evidence, but they just split the difference, so again, too bad for you, unless your claim is for double what you can get done independently. I will never again hire a GC, because most don't seem able to G or C.
- 11 years ago
I seem to be taking the side of contractors more and more, which I don't know that I love. But here we go...Homeowners have all the power when the process begins, and can have surprisingly little once construction is underway. You have a choice of hiring an architect and the responsibility to do your due diligence when hiring an architect. You should ask for samples of their work, and references. Furthermore, you should insist these match your product, if your references and samples are for million dollar homes while you are doing a $75,000 remodel then keep looking. Then you do the same thing for the GC. You can ask for unsatisfied customers, I wouldn't call them but see how willing the professionals are to discuss the things that went wrong.
Sometimes after doing all of this, you will still have a relationship that doesn't work out. That is why you have a contract, but the more protection you want the more you have to pay. Just like anything else, if you are willing to take more risks then the price usually goes down. Arbitration clauses limit the costs to the parties but mean some reduction in payment. If your attorney was solid, he would explain these things to you. Many people choose to decline the additional cost and trouble of an attorney, again sometimes this works out.
I don't believe the fault is entirely with G.C.s. The market has signalled a desire for low to mid price contractors. This means sorting through the crappy contractors to find thr good ones is a herculean task, and those few left are charging a near mint these days.
You have many complaints and most of them seem valid. But you can't complain about the choices you made when you had the power. You own those.
feddup thanked bry911 - 11 years ago
Your numbers don't add up. Which Toto lav are you using, the Curva, the Rendezvous or something they have stopped making?
feddup
Original Author11 years agoI did due diligence, as best I could, though I never thought to ask for unsatisfied customers. But if you get their names, why not call them?
One comment I heard from my GC's satisfied customers was, he's not the cheapest, but he pays attention to detail. Retrospectively, the first part was true. My experience with the second is that he pays attention to the details that interest him, which is carpentry, and even there, some problems arose. I've noted this elsewhere, but he has had some personal problems in the past year or so that have apparently had a really bad effect on his work. I couldn't have known about them, but I know now that he did, before he started my project. Again, in retrospect, I wish I'd asked past customers more questions, such as, how long ago did he do the work?
- 11 years agolast modified: 11 years ago
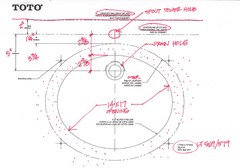
I have attached the Toto spec sheet drawing and the CAD template that a counter fabricator would use to locate openings for a Rendezvous lavatory. Unless they were told otherwise, the holes for the the spout tower and handles would be 5 1/8" back from the drain hole which would be about 2 1/2" back from the basin edge. The spout end would extend about 1 1/2"forward of the drain. Obviously a 5" spout would be a better choice but apparently not offered for this faucet. I don't recognize the models in either of the 2 photos you posted.
In your photo it looks like the faucet was installed as recommended. I can't think of a reason the GC or the fabricator would do otherwise unless you gave them very specific written instructions to make the cabinet and counter deeper and to locate the faucet holes farther from the basin. Imagining that the GC or fabricator would look at your faucet choice and make radical changes to the cabinet and counter is at best wishful thinking. Deviating from a manufacturer's template is risky for the GC and fabricator so I would expect they would also ask for your signature on the shop drawings.
The GC and fabricator couldn't know what was done on another job so that would have no bearing on this one.
 PRO11 years ago
Feddup,
You may opt to start looking at Yoga, massages, steam shower chromatherapy sessions, long nature walks, and some relaxing time at the cabin. Turn it all off and focus on you for a spell. This too will pass.feddup
Original Author11 years agoJust found another error: When I chose the new toilet, I found that on one web site, the height conflicted with the specs everywhere else. More specifically, most specs showed the height to the seat to be 15 5/8", but one showed it to be the universal height (~17"). I was so determined NOT to have universal height, I not only contacted Toto, but I went to a local showroom, saw and measured the model, and spoke with the staff. Then I printed out the model number/photo and specs and wrote in large letters on it "1st choice only if NOT (underlined) universal height [NOT ADA] and if top looks like this photo" and "must have lower bowl/seat height (14 5/8"/15 5/8")." I wrote a similar note on my list of items to get. Well guess what I got? If you've read any of my posts about this project, you know it's not what I asked for.
To be fair, it is confusing that I saw one web site with the wrong specs, but that's why I called this criterion to the GC's attention so prominently.
Anyone think I'm not due a replacement?- 11 years agolast modified: 11 years ago
Question for contractors -- for large projects do you advise your clients to get a designer or at least detailed drawings? Our contractor recommended this approach for interior items. We did not use an designer, I did the selections and some interior drawings for the baths and checked specs myself (including spout reach, etc.) but I wouldn't necessarily have known to do this except for the contractor's suggestion and lurking on GW. In the kitchen, yes, the contractor put down tape and asked me where I wanted the faucet holes :-) You know what? Even with all the checking, I still screwed up the sink in one bath and had to replace it and get a different spout to work with the new sink.
feddup, I'm sorry you've had an unpleasant experience. I hope in the end everything works out to your satisfaction. You haven't been able to locate an acceptable shorter spout? Just looked at your photos on the other thread -- if the faucet moves back more it will be hard to clean back there.
feddup
Original Author11 years agolast modified: 11 years agorenovator, the center of the hole for the spout tower is 4" from the drain center. That 1 1/8" would have gone a long way to help.
- 11 years agolast modified: 11 years ago
Ok, I found the Rohl Perrin & Rowe faucet. Your new faucet set is an Arcana model AC107. Instead of the usual 6 1/2" spout on the Georgian and Edwardian models this one has a 7 1/8" spout. I still can't find the one in the older installation but it might have the smaller spout.
Something is wrong with the 4" dimension. The bowl would be in the way of the spout fitting below the counter.
- 11 years ago
I didn't say you shouldn't review this with them.
If they know where to drill a counter, power to them. Most people, I think, don't and wouldn't want to make such a decision, blindly. We rely on the professionals we hire to take care of installation issues and requirements. That's what they get paid the big bucks for. Not just being able to operate a power tool.
So now we need an architect, a designer, a GC and a plumber to replace a faucet, lol.
. - 11 years ago
"Anyone think I'm not due a replacement?"
What you need to replace is your GC. It seems he is out to dis-please you in any way he can. You do not want workmen with a bad attitude working on your house. It will not get better.  11 years ago
I agree. If I were in this situation, I would give up on being compensated for anything, cut my losses, get him out of my house, chalk it up to experience, and move on with my life.
- 11 years ago
Jelly - You think a GC should realize that your intended use of a faucet (one that I will add most men don't use,) will not not work with the non-standard faucet that you chose, combined with the sink that you picked out, in the cabinet that you approved? While it will be great if he does, on any job there are hundreds of calls that a GC has to make, and some of them will go this way.
In the end it doesn't matter whose fault it is. The OP pretty much hates the G.C. so more reason to be angry is simply not needed. The only important question is, "Who would bear the cost of the changes?" It will be the OP. In fact, with all the things that are wrong in the house my best advice is really stop fighting this one. This one is not winnable and will just take time away from the ones that are.
feddup
Original Author11 years agoJelly, he's basically out. Punch list left. Just found out he got the wrong toilet. Details are on the plumbing forum.
- 11 years agolast modified: 11 years ago
It's understandable that a homeowner might not be familiar with the design of bath cabinets, counters and lavs but a homeonwer should want to learn how to avoid the kind of faucet problem described in this thread. So, those of you who want to learn, read on.
I am an experienced architect and thought I understood how to design undermount lavs until I undersized a vanity cabinet for one in the 80's. I now have CAD templates for all the lavs I am likely to use along with their spec sheets and templates.
The clear bowl dimensions front to back of oval or elliptical undermount lavs commonly vary from 12" to 15" with oval 14" x 17" popular for modern style bathrooms and elliptical 12" x 21" popular for for vintage style bathrooms. My favorites are the 12 x 15 Kohler Caxton K-2209 and the 12" x 21" Kohler Vintage K-2240 but when there is more depth than width available I will use the 14x17 Caxton K-2210. These are clear bowl sizes; subtract 1/2" or more each direction for the overhang of the counter to get the counter opening.
For the smallest cabinet size front to back add 2 1/2" at the front and 4 1/2" at the back to the clear bowl size:
22" cab. for 15" lav. (23" for backsplash, 24" OK if space available)
21" cab. for 14" lav. (22" for backsplash, 23" OK if space available)
20" cab. for 13" lav. (21" for backsplash, 22" OK if space available)
19" cab. for 12" lav. (20" for backsplash, 21" OK if space available)
To match a faucet to a lav read the specs of each and align the spout opening with the drain opening. To make a long spout align with a lav designed for a short spout (drain off-center to the back), rather than making the cabinet larger and pushing the faucet back, use an elliptical bowl like the 12" Kohler Vintage which would allow the faucet to be farther back from the bowl without making the user reach farther back to operate the handles which are already back more than required for any other kind of lav. It is also possible to place the spout of a wide-spread faucet farther from the curve of the bowl than the valve handles.
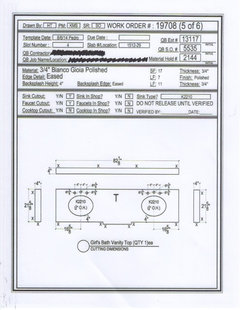
These custom design ideas would require printing the installation template, marking up the new faucet hole locations and issuing it to the GC who would otherwise have no way of knowing the design intent. That design should be confirmed with counter shop drawings from the fabricator. A counter should not be fabricated without he signature of the designer/owner and the GC. I would not allow field cutting of openings but that has never even been suggested.
The counter shop drawing below is for 14x17 lavs on a 22" cabinet with a 3/4" backsplash. If the bathroom had been tight I could have used 12" lavs.








jellytoast