Software
Houzz Logo Print
copycatdesign

Space planning help for an addition w kitchen

11 years ago
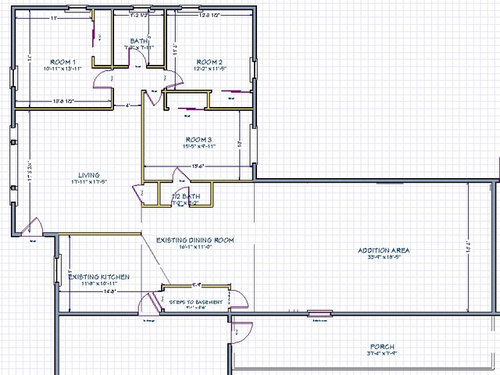
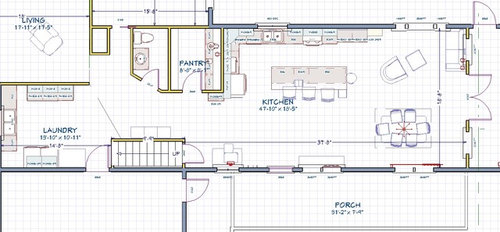
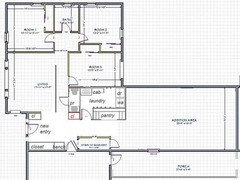
We would like to add on to increase the size of our kitchen and gain space for laundry/mud room/drop zone on a farm.

This is just the beginning planning. The walls, windows, and doors can be moved. We have a ranch on a unfinished basement (low ceiling, no egress)

DH likes the views(lots of windows) and TV while cooking. Goal more prep space . 2 cooks/3+bakers. We do not have a separate DR.

We can't get the space to flow. Thank you in advance for your help with this layout.


Comments (13)

  • 11 years ago

    How do you use your living room, and what do you forsee it's future use being if you do an addition? You do realize that the addition size is almost as large as the existing living space in the home? And will cost roughly more than you probably paid for the home originally? How were you planning to integrate that into the existing structure so it doesn't look so ''giant space capsule from Mars landed next to an old house''?

    When contemplating such a lrge expensive addition to a small older home, it many times makes better economic sense to do a teardown so that all of the space can match as a whole, from the scale stndpoint as well as the features standpoint. It also resets the construction date of the home, greatly increasing the value of the whole rather than being ''1970 ranch with 2015 outsize addition''

  • 11 years ago

    A lot to think about Sophie and GreenDesigns! Sophie, we are a bit "land locked" geothermal and septic underground to the west and north. Garage to the south. But someone could think how to change that. Thanks for the link about cost.

    GreenDesigns we hoped to have two family spaces one for kids and friends and the other so we would not be sent to our room ;) I was told new builds have a lot higher taxes. Is that true?

  • 11 years ago

    Storm is coming...so have to go. Hope this helps! I'll stop back later and give explanation, if needed :)


  • 11 years ago
    last modified: 11 years ago

    Hi, lavender, I hope everything is OK. It's raining here, too.

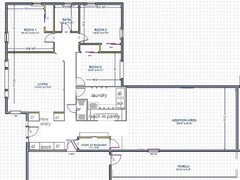
    Copycatdesign, I hope you don't mind if I play. I reworked the part that LL didn't address, which I hope gives you better flow, as the above posters mentioned. You have a new entry, and a central hallway, which took a little from the LR and little from BR#3--36" total. You can keep the back entry to the LR or skip that. I put a shallow shelf/bookcase along the stair wall--that can be omitted, too. I hope the appliances and fixtures are in proportion--you might have to adjust walls and doors.

    In the laundry, above the W/D and along the bottom wall I have upper cabs, with hooks under the cabinets, and hooks on the top wall. Your pantry is now reach-in, and I left off the doors. You could have a door that opens into the hall, or bi-fold doors. The kitchen looks good to me--I think I'd try to get more prep space between the sink and stove. If you want it reviewed, you can post in the kitchens forum.

  • 11 years ago
    last modified: 11 years ago

    MamaGoose- Very nice ideas for floor plan. Do you need the rain? We do, but not as desperately as California. Oops, second round coming up! This is a lot of rain for us :)

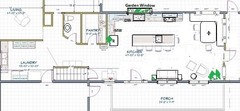
    Just a few quick changes to the kitchen work area...hope I'm reading this correctly! Also since you live on a farm (so do we) I thought it might be fun to add a big window for herbs and a few more plants. Just an idea...well, more thunderstorms on the way, but I'll check back later tonight.

    I just wanted to say I think this would be a wonderful kitchen...and I'd love to have an eating area and a seating area in my space. Farms need big farm kitchens because so much goes on there!

    Also, I added the prep sink, so you could prep on either end of this big island. I do NOT think the space is out of proportion with the rest of the house...but what's on the end? Is that a sun porch? Okay, I can dream, can't I? LOL


  • 11 years ago
    last modified: 11 years ago

    Thank you LL. We do not need the rain--my garden is still not dry enough to plow.

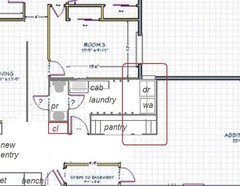
    Copycatdesigns. I did another quick rearrangement of the entry. The first plan was the Big Kahuna--this one is not so extensive. The central hallway is taken from the LR space, and the PR and laundry room door are switched. The closet drawn in red is optional.

    Editing to add: If you are willing to push the laundry room into the kitchen another 12" m/l, you could have a tall narrow window above the dryer,and a wider pantry. (area in red) Another thought--the PR door could open from the laundry room, then you could omit the central hallway, leaving the LR intact. IMO, the hallway is nice because someone coming from the bedrooms doesn't have to walk through the LR. As you plan to have another sitting/family area in the new addition, maybe you won't miss the space in the LR.


  • 11 years ago

    I was happy to see some rain because we've had an unusually early spring for us (about two weeks ahead of normal) and warmer temps. It's been lovely, but I do worry about it being too dry this summer. Having all this rain is really great for the horse pasture! We depend on that for about 1/3 of the horses' food supply, then buy hay for the rest of the year.

    The central hall and entry are a nice idea! I'm just wondering if the kitchen with porch is going to become the de facto new entry? It seems like that will be where all the action is...and maybe the living room door can be taken out altogether....or just become a patio/porch access.

    Just curious what OP will say. I love seeing other people's farmhouses...it gives me such great ideas for my own! :)


  • 11 years ago

    Thank you lavender lass and mamma goose. Looks like you work well together. The opening to the east has a sunroom drawn in. A dream of mine too. I like the hall idea to give privacy to the bedrooms and bath. My DH did the kitchen design. He will be glad you like the design.

  • 11 years ago
    last modified: 11 years ago

    You're welcome. LL and I are old friends from the Smaller Homes forum, although IRL we live far apart--she lives on a farm in the NW, and I live on the remnants of a dairy farm in Ohio. I think we all work well together, because we want you to have the best outcome from your remodel, whatever the scope or budget.

    Will your remodel be DIY? Part DIY? We added ap 600sf addition to a 1920's bungalow--had it framed and the exterior finished by a local contractor, then we finished the inside, as well as remodeling the kitchen and updating a bathroom. I still have one existing bathroom to redo, and one new bathroom to complete--DIY is easier on the budget, but takes more time. Good luck with your project.

  • 11 years ago
    last modified: 11 years ago

    MamaGoose has done some very impressive work on her house! Maybe she will include a link to her pictures? :)

    Copycat- Where is your farm? We live in eastern Washington state, very near the Idaho border. A lot more snow than the Seattle area...but warmer summers, too.

    Do you plan to have a big garden? While I like many of the changes MamaGoose made to the plan...I really like the new access to the laundry area, in this latest version!

    It's nice to have a place for cleaning vegetables and cutting flowers that won't be blocking the main work area. And with this layout, you don't really have an out of the way sink, in the kitchen...but the laundry sink is now closer to the door outside!

  • 11 years ago

    A bit of internet problems this week so I'll try to catch up. We live in IN and will have a big garden. A second sink might help. DH did not want to lose space in the LR and I do not want to have the PR door in the laundry/mud room cause it will probably be a mess. I also think the porch area will become the new entry and we do not have a place there for shoes jackets etc. lastly, I'm amazed how you can take a picture I posted and make a layout so quickly. Any more tips I'll gladly consider!

  • 11 years ago
    last modified: 11 years ago

    Thank you, lavender. :)

    copycatdesign, I use the basic 'Paint' program for altering layouts. It's mostly cut and paste, straight lines, and boxes. I noticed the stairs that say 'up'. Are you adding a second floor? It seems that I've seen a lot of older homes that have a perpendicular addition, though mostly center-hall colonial style. I found this plan, similar to yours, in that the bedrooms open onto a family room.

    Ranch with addition.

    One good thing about living in a rural farmhouse--when remodeling you don't need to be too concerned about how the layout relates to the street. There's usually room to direct traffic to an entry via the driveway. Our driveway kind of loops around to the back door--the only folks who use the front door are mail/package delivery personnel.