Software
Houzz Logo Print
kaynespub

Help with front walkway/side-facing front door

11 years ago

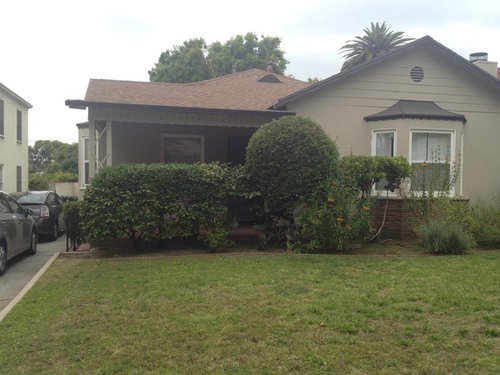
We have a front porch leading straight from our driveway to the front door. As you can see from the photos, the front door faces the driveway, not the street. (The screen door is partially open in the bottom photo.) There is no front walkway from the sidewalk. We are interested in installing a concrete walkway leading from the sidewalk to the front door and enclosing the porch This would also have the benefit of allowing us to put a couple chairs on the front porch like most of our neighbors. But the side-facing front door is odd; I don't want to give the impression of walking up to a solid wall.

Also, we generally enter the house from the driveway. Would it be too strange to have both (1) a front walkway from the sidewalk; and (2) another paved walkway from the driveway from the house, in front of the front porch?

Any hardscaping/landscaping/curb appeal suggestions appreciated! Any front yard work would probably be done in conjunction with installing a concrete driveway.


Comments (7)

  • 11 years ago

    I think if you go to the trouble of enclosing the front porch, you ought to spend the money to bring that footage inside and increase your property value but that is enough to require an architect . . . so long as this is primarily outdoors, through traffic from the end will continue . . you would need to extend it forward to have enough depth for chairs and passage ..

    A little lazy S path going to the middle of the porch - pouring some just one stair / letting the path rise with the grade to the porch from the drive is the right landscape answer . . then you leave the end as is, place chairs to the left of where people "land" on the porch and relandscape . .

    your house is charming - love the open "lattice" trim on the corner post ..

  • 11 years ago

    OP here. Thanks for the advice! I should clarify that we aren't "enclosing the porch" from the elements. I meant closing off the porch with a railing or something so people would not use it as a pathway from the driveway. Poor choice of words on my part.

    Also we live in Southern California so less lawn is not necessarily a bad thing!

  • 11 years ago
    last modified: 11 years ago

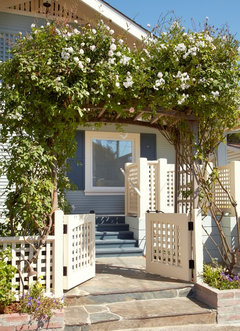
    I think a brick patio and pergola or arbor where the bushes are would redirect guests to the front and you could create two paths that meet close to the street. You could close off the current stairs by building a planter or simply block it off with potted plants on the step and maybe lattice.
    Sweet house!

    Beach Cottage Renovation for Aging in Place · More Info

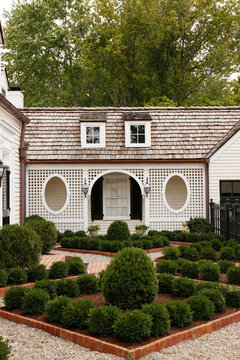
    Family Country Home · More Info
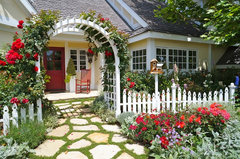
    Hidden Hills Cottage · More Info


  • 11 years ago
    last modified: 11 years ago

    My home has the same problem with the side entry door at the end of the, so I understand your dilemma. First of all, I would keep the steps that are next to the driveway. Then, I would relocate the plants that are in front of the porch and the bay window because they block the view of the house from the street. Next, I would make a ground-level patio where the shrubs had been, extending out from the front edge of the porch, but one or two steps down as necessary, of course. Then, near the end of the porch that is near the door, I would install a second set of steps that face the street and perhaps connect with a sidewalk that leads to the street. You might install a pretty rail across the front, leaving space for the two sets of steps, of course.

    As an example, there is a mint green cottage-style house with white trim in my town that has two sets of steps on different sides of a covered porch, and the effect is beautiful. One set is directly in front of the entry door that faces west and is perpendicular to the north end of the porch where the solid wall of the house juts out. This set of steps connects with the sidewalk that leads to the street on the west side. The covered porch runs north/south across the recessed front of the house and extends beyond the south wall of the house. On the east side or back of the porch, the other set of steps leads to the back yard on the east side. A white-painted wrought iron rail begins at the right side of the front steps, goes south across the porch, forms a southwestern corner, and then at the south end turns eastward, creating a wonderful seating area during the warm months of the year.

  • 11 years ago

    I appreciate the suggestions. I agree the landscaping in front of porch needs to be rethought; we inherited it. I'm trying to figure out whether we need a landscape designer since there is both hard scaping and landscaping involved, as well as possible setback issues.

  • PRO
    11 years ago

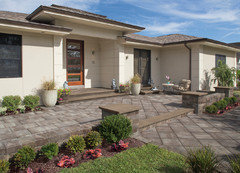
    You can update your entryway with hardscaping, pavingstones and wallstones by Cambridge with Armortec. You can't go wrong with a beautiful and durable pavingstones driveway and a newly added walkway, providing your guests with elegance regardless of which direction they choose to enter your home. Please go to our website and visit the magnificent photos in our electronic brochure and our gallery. By linking to Cambridge’s Designscape Visualizer you can upload your photograph and preview what your re-designed home will look like using Cambridge Pavingstones and Wallstones. Visit our website at www.cambridgepavers.com.