Software
Houzz Logo Print
annam2

Need help with my small kitchen

11 years ago
last modified: 11 years ago

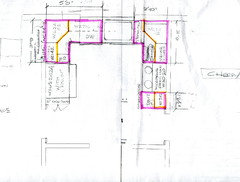
I have a really small kitchen broken up by three doors. So I only have three small walls to work with . Back wall with large window is about 10 1/2' , two other walls end at the doors are only about 7 1/2'. I know I'll never get the kitchen of my dreams but I want to make the best use of this space. I want the most storage and workable counter space. As it stands, the design my contractor/designer came up with is sink and dishwasher under window, fridge on one wall and stove on the other. The perfect working triangle. The problem with this layout is the counter space will be all chopped up and I'll end up with two deep corners of counter space that to me are useless. They cannot be used to prep meals, they're good for holding a mircowave or large mixer, toaster, etc. I've waited 25yrs to get this kitchen remodeled. I don't want to end up the a kitchen that is not functional ( not to mention the cost). I' m willing to give up a little storage for more counterspace that is functional and not all chopped up. Can you help me with any ideas or suggestions besides moving into a home with a bigger kitchen? This kitchen has been a thorn in my side for 25 yr. and the source of many battles between my husband and I. I don't want to have regrets or be disappointed with the remodeled kitchen after I waited so long and spent so much money. Help me!!

Comments (23)

  • PRO
    11 years ago

    Is there no place where you could open up a wall to add counter space. It is hard to help with no floor plan or pictures so please post those too.

    annam2 thanked Patricia Colwell Consulting
  • 11 years ago

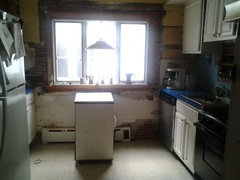
    Thank you for answering my question. No, I cannot remove a wall which I have been wanting to do myself. I do have the floor plan that the contractor/designer have come up with. I will post that. Also, I will try and post a photo of what the kitchen looks like now, brace yourself it is a disaster because we have started ripping it apart.

  • 11 years ago
    You floor plan looks pretty efficient. Can you add a small island for working space?
    annam2 thanked Jeannette
  • 11 years ago

    I wish we did have space for an island but it would be extremely tight. Basically, I guess we really don't have the space for an island. The floor plan looks efficient but if you look closely, the counter space is mostly in corners which to me are not functional not really prep space. Thank you for your help. I appreciate you input.


  • 11 years ago
    How about a small steel table, if not an island? Something you can move (on wheels, perhaps, with wheels that lock). It would add a bit of an industrial look, but could come in right handy for a work surface. And being movable would add to its flexibility...
    annam2 thanked Jeannette
  • 11 years ago

    I don't think after we renovate we will have room for a table but I will keep that in mind. We are going to make it a U shaped. There are three doorways in that kitchen. Here is what it looks like now. I'm warning you, it' s very scary. Keep in mind we have started to tear it down.


  • 11 years ago
    I have a similar layout as yours, but with a little bit more room, and my major complaint is lack of counterspace. So I get your dilemma.

    My next complaint is the island/table in the middle of the kitchen.Even though there's a working triangle, the island in the middle may as well be an elephant you need to walk around.

    How about sliding your fridge to the corner left of the DW, and slide the range a little toward the window enough to allow cabinets to jut out from the range wall with a countertop. Basically, turn your U with the opening in front of the fridge. It's nice to have a window above the sink, but you don't have to.
    annam2 thanked pickyvicky
  • 11 years ago
    What if you didn't have upper cabinets? Would that create a roomier feel in the corners?

    Or, how about putting LOTS of under counter task lighting to brighten those corners and make you feel like there's more 'space'.
    annam2 thanked Jeannette
  • 11 years ago

    Thank you for your input Pickyvicky and drj1097 . Pickvicky I'm not sure I understand what your mean. I am so sorry. This whole thing has me so confused. drj1097., your ideas are great but I do need cabinets for storage. I will definitely use LOTS of under cabinets task lighting to brighten up this awful space. Thank you bother for your help.

  • 11 years ago

    Pickyvicky, when you were talking about sliding my fridge over to the left, are you looking at the layout or how my kitchen is now?


  • 11 years ago
    Can you close up a door?
    annam2 thanked miacometlady
  • 11 years ago

    I think your layout is fine. With the cabinets you are selecting are you able to have blind corner upper cabinets rather than the diagonal corners? I think this would the give more spacious feeling and a modern look. I would maybe switch the sink and dishwasher......this will give you a little more counter to the left of the stove (my kitchen layout the is/was [it's semi-removed, hurray!] the same as this - i do/did all of my prep in the little corner section between the sink and the stove so appreciate the need for more counter.

    Another 6" or so of counter is available if you remove the side pantry and move the fridge along.

    Good luck

    annam2 thanked calgirl71
  • PRO
    11 years ago

    If I understand pickyvicky correctly, she's suggesting putting some cabinets on the right hand side of the kitchen that go into the center with less on the left hand side. The right hand side one would be the rest of the U. Even if you could have the right hand side one come out at an angle for more space? Another idea for more storage would be drawers below. You can also do a
    corner drawer set ups which are pricey, but are really nice. They also
    make a sink drawer for more storage.


  • PRO
    11 years ago

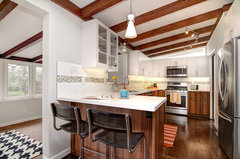
    Here's a picture of the idea for the kitchen-

    Madison Park | 226 Cooper Dr · More Info


    annam2 thanked Drawer Essentials
  • 11 years ago

    Drawer Essentials, I love that kitchen above. It would really work out for me except I do not have a separate wall for the fridge. I have to squeeze my fridge into the U shape and that is where my problem lies because that cuts up my counter space. What do you think of a corner sink next to the stove, then dishwasher after that? Then I would have a clear run of counter space up until my fridge.

  • PRO
    11 years ago
    A corner sink sounds like a good idea.
    annam2 thanked Drawer Essentials
  • 11 years ago

    calgirl71 , I like your ideas. I have blind corner cabinets on the bottom but not for the upper cabinets. I really didn't like them and was going to talk to my contractor/designer about them .
    First of all, they are huge but will a small door opening. Then they are tucked in a corner and I am guessing this would be very difficult for me to reach. I am not very tall at all. I was also thinking about getting rid of the 6" pantry on the side of the fridge. I really appreciate your help.


  • 11 years ago

    drj1097, I will definitely consider the steel table on wheels or something like it.


  • 11 years ago

    nnigrt, I love your kitchen. I am seriously considering the corner sink for my kitchen. I think it would work for me. Thank you so much.


  • 11 years ago

    Patricia Colwell, brace yourself. Here is the picture of what my broken down kitchen looks like now and a picture of the design layout. It is posted above.

  • 11 years ago
    How many people live in your house? Is it possible that you can live with an under-counter cold storage solution? Do you have an auxiliary space where you can have secondary cold storage (a garage, perhaps)?
    annam2 thanked Marci
  • 11 years ago

    I have a total of four people in the house. I have already purchased the fridge and stove which are being stored in my dining room untiel the remodel is done . I love your idea, and that really got me thinking. I wish I did have somewhere else for the fridge to go, but of course I don't. I did consider putting it in the back hall which is right off the kitchen but there is really no room for it there. That is our main entrance to the house, the door opens to the kitchen. Thank you for your ideas, Marci4. Did you see the above picture of my "stopped in the middle of demolition" kitchen and the new design layout that stopped everything? Maybe I should just move.