Software
Houzz Logo Print
jessicaa_manrique

Best floor plan for a growing family?

11 years ago

Hi everyone, my name is Jessica and I'm brand new to Houzz. My family and I are relocating from Southern CA to Orlando and are in the process of buying our first home! We decided on a builder (http://www.ashtonwoods.com/orlando/latham-park-classical/bowman) and now we're so undecided on a floor plan. Initially we wanted to go with the Bowman but the Rockland is looking like a close competitor. Both have detached garages, both sit on same size lots but have quite a few differences. We have 2 boys, ages 3 and 6 so I want something with enough room for them. Each has very nice features, I wish I could just merge the two! What are your thoughts?


Rockland
Bowman

Comments (15)

  • 11 years ago

    I would be very hesitant to have a master bedroom at the front of the house. Also I have had both upstairs and downstairs laundry and I would never have upstairs again. But that's just me. Light is important with kids but if you plan to use the media room as a media room you don't want light in it.

    Jessica Bufkin thanked Leslie Bailey
  • 11 years ago

    Thank you Leslie. I'm with you on the master in the front of the house. In the area we're looking it seems to be the trend. Our master now is on the 3rd floor in a condo so I'm beyond happy to not have to walk up those flights anymore, lol.

  • 11 years ago

    Thanks so much Trish! You just confirmed my decision for the Rockland. I really appreciate it.

  • 11 years ago

    I also voted Rockland. You should see if you can replace the windows looking into the lanai with glass doors.

    Jessica Bufkin thanked er612
  • 11 years ago

    Gotta go with Bowman.

    One reason is a person perception of a house is formed at the entry and if it's poor, it's very hard to overcome that perception later. I'm sure you've been in buildings (residential and commercial) where you feel this yourself....poor entry, poor thought of the house. Rockland's got that zig zaggy entry path while Bowman lets a view happen clear though the house to light outside, something I always try to shoot for as it makes the house not only feel bigger but lighter.

    The other reason is the stair. Stairs are a critical element in the plan often overlooked and not considered beyond their "functionality".

    Poor stairs dissect a house. Great stairs connect it. Bowman has open stairs on one side with a light well at the top while Rockland's just gets you from one floor to another an not much else.

    Jessica Bufkin thanked Architectrunnerguy
  • 11 years ago

    @architectrunnerguy

    That is the same thing that keeps bringing me back to the Bowman, my only justification I seem to have is the home having a rear loading garage. That being said we are mainly going to be entering from the back, but I keep envisioning guests coming from the front and you have a great point. The zig-zagging entrance throws everything off vs. the straight view to the living/family area. Decisions, decisions.

  • 11 years ago
    You will regret the master facing the street.
  • 11 years ago

    architectrunnerguy made a good point. I didn't even look at the entry. I can see your dilemma now. Honestly, I just think the master in the Rockland model is better…way better, in fact.

  • 11 years ago
    Glad to be of help :) I love to hear other people's opinions even if I don't agree with them as it gives me confidence I'm making the right choice.

    Regarding the entry - a guest's first entrance will last seconds, you're going to live in the house for years - I wouldn't put their considerations over your own. Besides I think lasting impressions are more important than first impressions. They are going to get a better lasting impression from the Rockland. Let's assume you host a dinner party and are showing off your culinary skills while your guests are drinking wine at the breakfast bar (kids are in bed), it's a better situation than them sitting side on from the table or standing around the island - they will enjoy it more, you'll enjoy it more. You can have the table already laid too.

    I'm a bit bias though, I'm in the process of remodelling my house and compromised the entry (by putting in the WC in it) so I could have a better living space (although I didn't actually make the entrance worse, I just didn't take the opportunity to make it better). Mine's worse than this too, the wall is much closer to the front door!

    I also actually quite like entering a house where the big reveal is a little big delayed, keeps the anticipation going if you can't see everything at once. That might just be me though!

    Also if the postman or someone appears unexpectedly, a direct view into the living space may not be ideal, particularly if you're got messy kids (depends on how house proud you are of course, it wouldn't bother me).

    Put a beautiful painting, photograph or wallpaper on that wall and make a great first impression that way. Not a mirror (it's a bit weird to see your own reflection immediately upon entering).

    Good luck with the decision.
  • 11 years ago
    For some reason I only saw the first part of @architectrunnerguy's comment. We're definitely on opposite sides of the fence here. It might be a cultural thing. I expect in the States where land is cheaper and new build houses are larger then putting in grand entries and beautiful staircases is best practice. In Britain, where floorspace is minimal, in most houses, circulation space is as compact as possible, and yes, often purely functional. When I bought my house one of my requirements was that I wanted an entrance hall - a lot of small to medium modern houses don't have them at all!

    I read an architecture book focusing on remodels lately where the author (George Clarke) marked the circulation space on every floor plan in red and then proceeded to show how the house could be remodeled to eliminate it!

    So I expect that it depends on what you're used too.

    I, personally, don't like open plan staircases as I find them noisy (i find that clattering noise really jarring). The only thing that bothered me about the Rockland staircase layout was the unused void, I'd be asking if that could be used as additional storage accessed from the walk in wardrobe.

    Regarding the location of the master, how far away it was from the street (have you got a front yard, fence, big trees)? If the garages are at the backs of the houses, is the front road used much? Most car traffic noise will be killed by decent glazing, which I assume you'll have. Drunk people shouting or big lorries going by in the early hours is more of a problem - so it depends on the situation.

    Anyway, best run, I've got to pick an exterior paint today!
  • 11 years ago
    last modified: 11 years ago

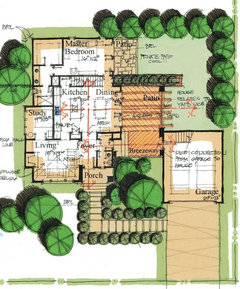
    I wasn't talking about "grand" entries, "beautiful" staircases or "larger" houses. Those adjectives are not mine. Below is the 1st floor of an example where none of those adjectives are needed to make all my points in a design. This house is 1800SF and the entry is 4'6"' wide!! And a favorable first impression is just as important as a favorable street impression. It matters. How many posts do we see here on Houzz regarding improved curb appeal??

    I design production housing all the time and, to be honest, I don't think either of these plans is all that great. A good designer would get everything incorporated in a design, both the tangible and the intangible. I'll say this more for all the lurkers out there but a good design is like a solved Rubiks cube, all the colors are all on their own side of the cube. A task not easy to accomplish for most of us. Unfortunately, some designers best efforts can't get to that point and so they are very good at convincing builders/owners that it's ok to have a blue square in the middle of the yellow side.

  • 11 years ago
    Sorry @architectrunnerguy I didn't mean to suggest words into your mouth, I was more musing on potential cultural differences - I do think there are different emphasises on each side of the Atlantic (fashion, climate / heating costs, land availability are all factors) I didn't think I'd given enough credit to this in my first comment, so I was trying to redress the balance, not critique you.
  • 11 years ago
    Out of curiosity I converted 1800 square feet to square metres - it's 167. RIBA did a survey a while ago and discovered that the (mode) average new build, 3 bedroom house in England was 74m2 (I think the mean was 83ish)! So you can imagine why I was using terms like "larger" and "grand" if what you'd consider a modest house is twice the size of what I'd consider a modest house.

    Sorry to harp on about this, I realise that it has no relevance to Jessica's question but I hate to think I'd be giving advice founded on a completely different perspective.
  • PRO
    11 years ago

    Jessica,


    We are so glad you are joining the Ashton Woods family! Both floor plans are great options, but we absolutely understand that it's a big decision.


    Please feel free to reach out to Victoria Jackson, our Internet Concierge in Orlando, and she'd be happy to chat more about the advantages for each option. Her email is victoria.jackson@ashtonwoods.com.


    Thank you!


    Ashton Woods