Software
Houzz Logo Print
daintydee

Need help in the master bath.......

11 years ago
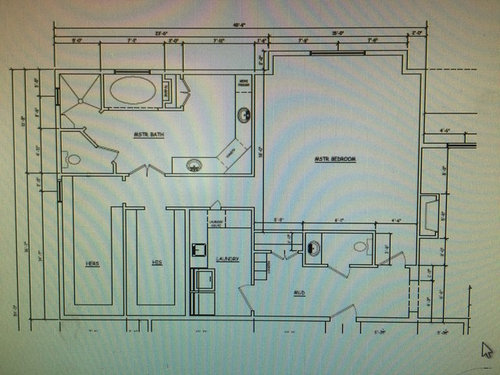
Please help me utilize my space wisely. Does anyone else think the linen closet is in a weird place?


Comments (22)

  • PRO
    11 years ago

    A bit hard to read your plan.

    daintydee thanked S T U D I O | Y Y A N G
  • PRO
    11 years ago
    last modified: 11 years ago

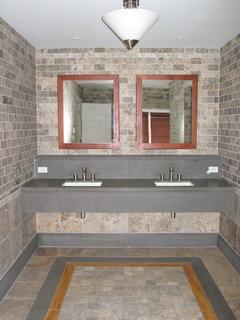
    This is not a successful or creative plan, was it designed by a professional, if so I would have them come up with another selection. If it was not designed by a pro, you should consider hiring a pro. The bathroom is large and has no focal point. I like to create

    a dramatic space with a large vanity as a focal point. Click on photo to see full image.

    daintydee thanked Pyramid Design Group Architects
  • 11 years ago
    last modified: 11 years ago

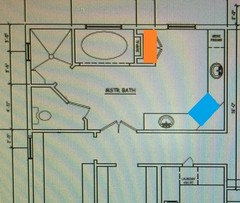
    Daintydee, consider putting the vanity in the orange area and the linen closet in the blue, and adding a window as shown. Cheers!

  • 11 years ago

    YES... that is so much better.

    I LOVE IT. In fact I love every suggestion you ever make. Thank You. I wish you were the one drawing the plans for me. I truly appreciate it. Thank you so much.

  • PRO
    11 years ago

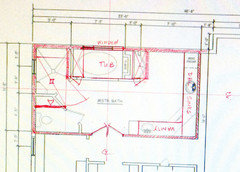
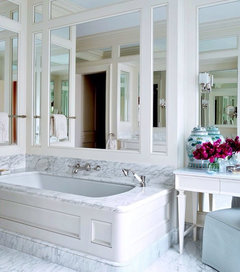
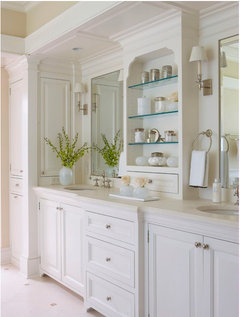
    Hi, here's a quick sketch. It would be nice if you could center the tub and window on the door. On either side of the tub you can add tall cabinets for storage. To the left of the tub, a walk-in shower with a better seat. Toilet stays but open. Double sink wall and a vanity. Attached are concept photos. Make the tub a focal point with it's design. Also double sink wall with custom cabinetry details. Hope this wall helpful. Good Luck! Y


    daintydee thanked S T U D I O | Y Y A N G
  • 11 years ago

    I do like the bigger shower idea. Also the extra linen closets. I like Felix's sink placement better it seems to help feel the unused space. Thanks everyone for the input. Your all very helpful.

  • 11 years ago

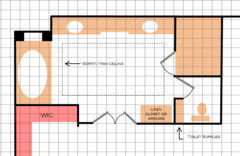
    Felix, I love the Tray ceilings. I plan on adding them in some of the rooms after I get my exact plan ready. The details you added are fun. Makes it come to life. I am just curious what is on the right of the tub, in the black box?

  • 11 years ago
    last modified: 11 years ago

    The black boxes are the solid walls framing a niche, a tall, rectangular niche. In the back of it you can put a stained glass window or if you leave it as a solid wall, you can put flowers or orchids, bath salts, etc. There are a million ways you can shape and finish it.

    The short cabinet in the toilet room is ideal to put down your phone, or anything you happen to be carrying and picking a book (of poetry) while taking care of business. It can have doors or drawers for the extra toilet paper rolls, moist wipes, cleaning supplies, etc.

    The linen can be housed in a built-in cabinet or an armoire, which gives you an opportunity to include a more feminine touch in the space.

    And keep in mind a proper chandelier for the middle of the room.

    Consider also installing tile work on the floor to mirror the soffit.

    I am looking forward to seeing pictures of these spaces some day. Please do not hesitate to message me if you have further questions.

    One you have a new floor plan, I would like to make you a basic 3D rendering of the spaces. You know how it goes, an image is worth a thousand words.

    Cheers!

    daintydee thanked Felix Pradas-Bergnes
  • 11 years ago

    Thank you.

    I will post more as we go along and hopefully get a chance to get your opinion. I feel so much more confident with your advice. It makes a world of difference. I will keep you updated & post my floor plan as soon as it is finish. I have never seen a 3D image of a plan so I will look forward to that.

    Also maybe have you help me work on the Basement plan? After this first floor is to our standards. I truly owe you a Glass of Wine or a Cold Beer... Cheers!, My Friend.

  • 11 years ago

    Felix, One other thing. Where do you think placement of the bed will be in the Master? Do you think I should make two more narrow windows for the bed to fit in between? Or would you place it on the wall that separates the bed and bath area?

    Interiors · More Info

    Belleair Whole-House Remodel and Addition · More Info

  • 11 years ago
    last modified: 11 years ago

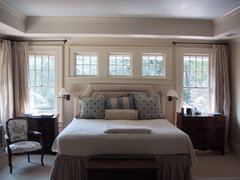
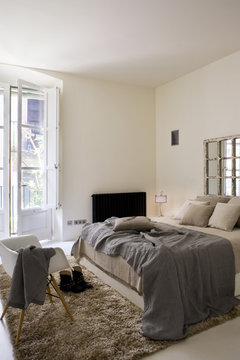
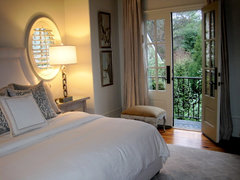
    Both options are good, but I would recommend by the bathroom wall, that way you can add more windows to the protruding wall and create a stunning seating area looking into the garden. Add rich curtains you can close to darken the room when needed.

    Consider embroidered sheers for effect and lined raw silk for the outer panels.

    Also consider installing a large array of tall French doors across that wall instead of just windows, even if you have no intention of ever opening them. The effect is stunning.

    Apartment Gothic Quarter · More Info

    Sherry Hart · More Info

    Farm Fresh · More Info

  • 11 years ago

    Your right.

    That is stunning I will have them put the upper deck along there for a little standing area outside. My perimeter border is two close for much more then that. It will look out onto the Golf Course ponds. Amazing Green grassy views :)

    The French doors look so classy and a cozy airy feel. Great idea again.

    I think we have about got it all worked out. Don't you?

    The only worry I got right now is,

    Should I go ahead with the entry the way it is a Straight line into the Great Room and worry no more about it.

    Or should I keep thinking of ways to fix the visual line?

    I also wanted the Big Peller Entry just to match The structure next to it. I will send you a picture of the Garage to the Right of the house that is already built. We call it "The Thing" because we really don't know what the heck my dad was thinking when he built it. :)

    Thanks again. Talk to you soon.


  • 11 years ago
    last modified: 11 years ago

    LOL, looking forward to the picture.

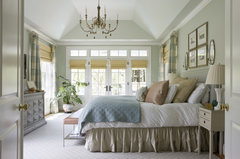
    Keep in mind also that you could just use a flat metal railing across the French doors in the bedroom to turn it into a balcony similar to the second picture.

    Do not fret about the line of sight at the entrance. That room is most likely going to be tidy since you have a family room downstairs.

    And be strong with your designer!

    daintydee thanked Felix Pradas-Bergnes
  • 11 years ago

    You have made my day actually my entire week.

    Thanks for all the help. Your the Best. :)


  • 11 years ago
    last modified: 11 years ago

    My apologies. I keep bothering you. I just thought of another small detail. I will draw it and post if later. It will improve the traffic pattern in the master bedroom greatly.

  • 11 years ago

    Your no bother. Really, Thursdays are slow at work so you are actually keeping me company. I'm just sitting here wondering how to put all your great ideas onto paper to move it on down the road to the guy who is drawing them up for me.

    Small town Problems :) Thank goodness for the internet.

  • 11 years ago

    Consider this. A better entrance for you master bedroom. I still need to refine the details further, but the idea is that guests do not have to pass the mb door to reach the powder room. Also the bed ought to be set against the wall to the right, not the wall by the bathroom which is shorter. Cheers!

    P.S.: In regards to how to relay the ideas, save the images I have posted to your desktop, print and label them, or send the via email to the draftsman, and meet personally with him/her to ensure good communication.


  • 11 years ago
    Your awesome. Thank you, talk to you tomorrow. Your the best.
  • 11 years ago

    Felix, I think we are coming down to the finishing stages of our floor plan. My draftsman is getting ready to work on the Structural drawings. I wanted you to see it before I ok it. In case I'm missing anything we can fix. He has started on the Exterior as well and I was hoping to have your input on that too. Plus, I was wondering if you know how to download Pdf. files to this site? I think it would be a much better quality picture. I have just been taking pictures of my computer screen with my phone in the past.

    Please Help Again. I appreciate you in advance.

    Ps you promised a 3d image of my space as well. Remember you said a picture is worth a thousand words.....

    Thanks you are awesome.

  • 11 years ago

    Glad to hear about the progress on your house. I will make you a 3D mock up shortly.

    daintydee thanked Felix Pradas-Bergnes