Software
Houzz Logo Print
jonnygun

First time poster looking for some advise...

11 years ago

I found this site after we had a house fire and decided to rebuild. The advice I've found here has already been helpful in weeding through the varius builders we've talked to.


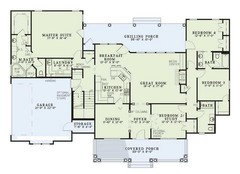
I think we've decided to build something evolved from a plan like this and would like some feedback. We will be making some changes and our final plan will not be exactly like this. But, I used it as a reference point with our design guy.


We have 3 kids ages 8, 5 and 3 months so we are looking for the neccesary space and room.


So, split plan with three bedrooms for the kids, a laundry room, a dining room and a lot of room for expansion upstairs.


It will be built on a crawl space, so I thought I might steal some room from the basement stairs for a built-in pantry in the lower left kitchen corner instead of corner cabinets.


Im not happy with the master bath, the tub and shower look compromised- meybey just a larger shower?


The Study/Bedroom4 will in the near future be a bedroom, so nix the french doors yes?


As for the unfinished space upstairs, we are thinking home office and giant padded enclosure?


What obvious things am i missing?


TIA


Comments (11)

  • 11 years ago

    I like the plan, except the Great Room seems kind of small. Try placing to-scale furniture in there and see what you think. The biggest problem is leaving space for a pathway from the front door to the kitchen, etc.


  • 11 years ago

    Are you ok with the kids being across the house at such young ages?

    17 x 19 is a quite large great room. I would consider it small if you were planning on also putting your dining table in it, but you have a separate breakfast nook and a separate dining room so you're fine.

    Personally I don't like the stairs where they are next to your master, and that you have to walk through the dining area to use them. And like you I think the master bath needs some work.

    I don't love the kitchen layout. I would highly suggest posting your kitchen layout in the kitchen forum to get the best advice available. Better than most kitchen designers!

    And post in the bath forum for bath advice.

    Is the padded enclosure for you for when the kids get out of hand? ;)

    Overall though it is a very good layout.


  • 11 years ago

    Thanks for the replies!


    I'm thinking the family room is sufficient, but I'll measure it out compared to what we are using now.


    I think I'll get the kitchen plan over to the kitchen forum tonight and see what happens... Ditto on the bath.


    The two older kids will be fine, and our youngest wont get bounced for another year or so knowing my wife ;).


    I'll have to ask about the stairs, I didnt think about it. And yes to the padded room!


    Thank You

  • 11 years ago

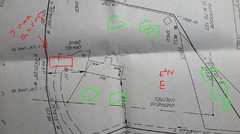
    This is the plot

    Sorry for the chicken scratch doodles :)

    The surrounding area is woods to the West(above) and pasture everywhere else.

  • 11 years ago

    so it has been pointed out that a mud room would be nice. does anyone see any space for it? Or a powder room anywhere near the kitchen/bonus room stairs?


  • 11 years ago

    For your lifestyle do you need a formal dining room? Or would a kitchen/dining room combo work? that would open up some possibilities for you including moving those stairs and adding a mudroom.

  • 11 years ago

    I guess what I'm saying is really think about how you live now, how you want to live in a few years when the kids are a bit older and what's important to you. For example, I will NEVER hold a sit down dinner party, so we took out the formal dining room. Instead we entertain informally, and intend since we're in FL to do lots of barbecuing and entertaining outside so we put more priority into that and having the space in our great room.

  • 11 years ago

    Thanks for your thoughts cpartist. We differ in that we do use the dining room, not so much as a formal affair but as a seperate room for sit-downs. I would be more inclined to nix the "breakfast nook" in favor of a larger kitchen and more informal island seating.


    lol people do like different stuff.

  • 11 years ago

    See? that's the type of thing you and we need to know. So how would you feel if you moved the kitchen for example t where the dining room is now and moving the dining room off of the great room?

    Might I suggest you take your plan and some tracing paper and play around with the left side of the house? the right side works beautifully. Additionally if you have a basement, do you need a separate storage room off the garage?

    One other thought. And this is personal. I Hate having to go through the bathroom to get to my closet.

    Anyway, I just don't have time this week to do anything but prepare for an art show I do this coming weekend. If you can wait, I would be more than happy to play with after next week.

  • 11 years ago

    No basement. I will play around with it in the days to come.


    The Master bath is a wreck in my mind. It will definitely need reworking.