Software
Houzz Logo Print
rdhmom2

9 foot ceilings- 8' doors or 6'8" height?? Advice please!

11 years ago
Hi! We are building a new home. Mainly 9 foot ceilings throughout the house with 10.5 foot in family room. Would you do 8 foot doors with 9 foot ceilings? I don't know if the typical 6'8" door would look dated or not? Also, two sets of sliders specs in house plan- so those would have to be 8' also.. Any advice????

Comments (59)

  • 11 years ago
    We did 7 ft door with 9 ft ceiling. on my second floor I have 8-5" ceilings and we also did 7 ft. Now I cannot decide if I should raise some bedroom closet doors to 8 ft so I can have use of the top shelf. Any thoughts? btw this is only for childrens rooms where I probably would not need room for a crown molding
  • 9 years ago
    We did 7 foot doors on 9 foot ceilings as well, looks perfect. Our front door options were pushed into a more expensive bracket than we would have liked because 7 feet can be a special order height but having all the doors at the same heights was worth it.
  • 9 years ago

    Standard 6-8

  • 9 years ago

    I need an advise as well, my home is smaller 8 ft. I found a used door 8ft tall. it's gorgeous. it doesnt have a frame but I can affort the price. the people whose working in the house told me they can make it work but I won't have any space between the ceiling and the door.

  • 9 years ago

    this is my home. it was hit for a tornado December last year.

  • PRO
    9 years ago

    How would one get the appropriate header that is required if an 8' door is put into an 8' wall?

  • 9 years ago
    I need help as well! We have 7 ft tall doors instead of the standard 6'8 doors as my husband is 6ft6. We had assumed these would be proportional as no one had said any different. However , when you order anything between 6ft 8 and 8 ft they just add the extra to the bottom of the door. Now what?! How do you match interior? In the main living area you walk in the main entrance and there is a closet to left and to the right you have a garage exterior door and house interior door to the basement side by side ! Please help me. I am so stressed !
  • 9 years ago
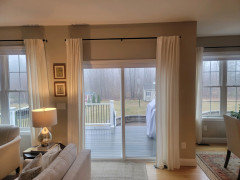
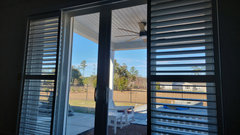
    As you can see these are how our patio doors look!! Compared to the regular 10 inch bottom we have about 14!
  • PRO
    9 years ago

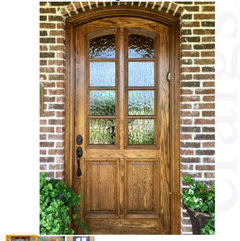
    6'8" doors with transom above. inoperable window above your doors

    If you want the light coming through, then do this - don't just add taller doors because its "on trend", do it because it makes sense to your home and the space.

    If you truly love more light and/or want more drama - adding a transom above is the perfect solution.

    Spend the money you save on fabulous mosaic tiles and gorgeous light fixtures. Way more bang for your buck!

  • 9 years ago
    Hmm we prefer 7 ft due to my husbands height. Is there anyway to somehow match the interior and exterior or have any other suggestions? Is 7 ft exterior with the four inches added hilarious looking? I'm beyond stressed about this.
  • PRO
    9 years ago

    Hi Ryn Ryn, Marie here. Have you obtained a price on your doors yet?

    This might change your mind - how tall is your husband...I do find an 8' door is going to look ridiculous on a 9' ceiling height...

  • 9 years ago
    Yes we have obtained the doors. We believed the 7 ft would be proportional. And we already have them installed as the builder believed that this is what we wanted. No one of us believed they wouldn't be proportional. We did 7 ft instead of 6 ft 8. I'm stressing huge.
  • 9 years ago
    I had absolutely zero idea that they just add four inches to the bottom. Any suggestions?
  • 9 years ago
    He is 6 ft 6.... this is a massive mess and I'm away for work all the time so it didn't help
  • 9 years ago

    If you go up to the picture above u will see how the doors look on the patio. Now try blending that with 7 ft interior doors that are made proportional uhhhhg when you have doors side by side ( interior / exterior)
  • 9 years ago

    Ryn Ryn -- A picture of the interior doors would help, but I honestly don't believe anyone will notice the difference. Right now, that's all you can see, but once you're moved in, with furniture, rugs and art in place ... it will be fine.

  • 9 years ago
    The interior exterior are side by side
  • 8 years ago

    I'm so glad you posted these photos and information. You're keeping me from making a mistake.

  • 8 years ago

    I used a 7 foot door with 9 foot ceilings upstairs and it looks great.

  • 7 years ago

    Really helpful information. After reading all these comments I am so happy that I don't have to get a 8' door for 9' wall. A little surprised many got 7' patio door. I was told to get 6'10" if I don't go 8' because 6'10" is standard height. But all windows are at 7' top. This tiny 2" difference between windows and doors actually bothers me. Should I just get 7' patio door? Did you compare the price? How much more cost compared to 6'10"?

  • 7 years ago

    I’m so glad to have conversations about door heights! We have 10 foot ceilings planned throughout for our new farmhouse. . Our builder has added 8 foot doors. Personally I can’t imagine 8 foot doors in a typical farmhouse but my husband agrees with the builder.. I’m just looking for other opinions. Thanks.

  • 7 years ago

    the wall height in our house is 7.5 ft we just purchased a slider to put into the dining room . Problem is there isn’t enough room for a header . How can this be installed And what modifications can be made?

  • 7 years ago

    We've built a few houses. If your door is an interior door, then you can use smaller header, like a 2x4; if this is an exterior door, then you have to use the taller header.

  • 6 years ago

    Not sure if any of the negative comments by the folks here ever had 8 ft doors. We did. We had 9.5 foot ceilings. Every door was 8ft. Front doors were double doors at 8ft. All openings 36". So never and issue with furniture going through them. Absolutely gorgeous. Makes every room look bigger. I would highly recommend it. We are building another new home and we are going to do same. I was worried when we built the last house that 8 ft in a 9.5 ceiling house would be to much and so I went over to the model home again. Nope. Looked great. I said do it. and we loved it.


  • 6 years ago

    One more thing. Pocket doors. We wish we had used more pocket doors. We had none. But in some locations in would have made so much sense. Like our master bed room closet. the door opened in to closet and just took up space. So we just took it down. No door. From the kitchen to the hall way leading to the guest bedrooms I wish we had pocket door on that opening to cut down on the noise of me cooking them their breakfast while they slept in - LOL

  • 5 years ago

    @mark Darder - I think you hit the nail on the head 8 ft doors look better 36” wide. Wish I had the extra 4” in a few places.

  • 5 years ago

    @Mark Darder would love to see your finished if you can share!

  • 5 years ago

    Our upstairs have 9 foot ceilings and we used 7 foot doors and I really think they look great. Our ceilings downstairs in a couple of rooms are 10 feet and we used 8 foot doors and they look great the front door is 7.5 feet but a 15 inch transom above the door and 42 inches wide it all worked out where it looks tall but wide and Strong. I am glad my front door was this height the door appears much wider.

  • PRO
    4 years ago

    Absolutely 8’doors with 9’ceilings. It will make the ceilings seem higher!

  • 4 years ago

    I will have 9 foot ceilings. I am doing 8 foot entry doors and windows. My interior doors will be 7 ft. Hoping it looks good.

  • 4 years ago


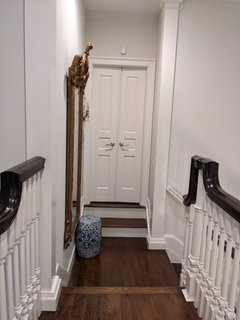
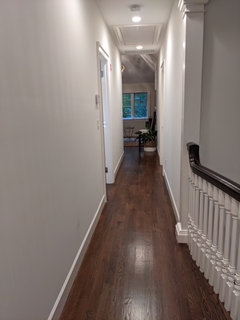

    7 foot doors because all doors on this floor are 7 foot.I could not make these higher due to swinging open on the other side it's my storage room. The blue stand was waiting to be put into the storage it looks silly sorry. I will show in the next photo the other doors.

  • 4 years ago


  • 4 years ago


  • 4 years ago
    last modified: 4 years ago

    An option using a 7 foot door is later if you want transoms you can. Also if you decide to add to. your molding more Georgian style you can. You can do an 8 foot door also but limits moulding above.

  • 4 years ago


  • 4 years ago
    last modified: 4 years ago


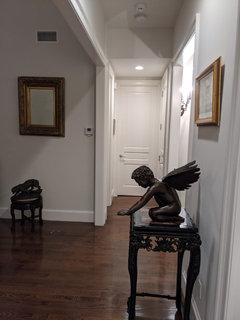
    All 3 doors are 8 foot the ceiling in that area drops down to 8.6 feet the other part of the hall is 10 foot. Notice where it drops to 8.6 feet you cannot put moulding at the top. I only used crown moulding in the kitchen so as to save money for my hardwood floors and a fine staircase.

  • 4 years ago

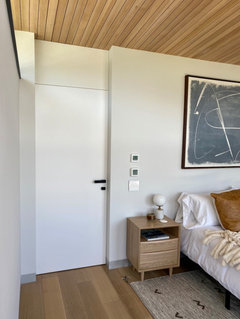
    It is all up to the style - concept you are into. and the effort you willing to spend on. besides fancy mouldiing you have a choice to go for full height or frameless for your desire door height. it will both look clean.. yea clean. i mean less detail but more labor $ costing . well if you want to go for contemporary or minimalist , sure ask about your contractor . :)

    anywayz it is your house at the end. do your way just not breaking the code =)

  • 4 years ago

    Here is a tip if you go with taller doors. Use larger trim on the floor boards. Makes things stand out and proportional. I am 6'8" and I understand your husband's distress, especially with heels or boots on.

  • 4 years ago

    The place where I am ordering interior doors have 6’8” and 8’0” as standard heights. I had originally planned to get 7’ doors but I am now changing to 8’0”. I have 9 foot ceilings. Does anyone have pictures of this combo?

  • 4 years ago

    We visited few new built houses, 9' ceiling with 8' interior & exterior doors, absolutely gorgeous!

  • 4 years ago
    last modified: 4 years ago

    I am so glad I found this conversation! We have a standard 80 inch sliding door with 9 ft ceilings. Our window tops are about 12 inch higher than the top of the slider and it looks terrible! We are planning to teplace the slider with either a custom height slider 90 inch tall

    or with a standard height slider with a 12 inch stationary transom above.

    Not sure which option mskes more sense practically and visually. Also, should we add grills to the slider? All our windows have grills. Is having slider without grills and transom with vertical grills an option?


  • 4 years ago

    I like grilles on sliders sometimes but in that setting with the windows so close, it might be nice to leave some visual breathing room vs feeling like you’re inside a net looking out through all those boxes. The 90 inch slider will be perfect! The transom would just create yet another horizontal line. Whereas taller doors will give the space a more spacious and more elegant feel!

  • PRO
    4 years ago

    If you are increasing the height, I would go with your 90" option with no transom. It really makes a room feel taller.

  • 4 years ago

    Thank you! We will go with 90" slider no grills. We want to stay with vinyl. Looking at Andwrsen 200, Pella, Jeld-Wen or Harvey. Price is no issue, quality matters to us. Which brand would be best?

  • 4 years ago

    Just curious, instead of the custom 90” slider, why not just go with the standard 96” slider?

  • 4 years ago

    @YCZ, because we want the window and the door tops to be at the same height since they are all very close.

  • PRO
    4 years ago

    We use both Pella and Jeld-Wen. My personal choice would be Pella, but we use the Architect Series Clad product instead of vinyl.

  • PRO
    3 years ago

    Taller doors will make your room look taller. Taller doors are a simple way to increase the perception of height in any interior, especially in hallways.


    In our projects - which are often modern architecture - we frequently use full height doors, both swing doors and pocket doors.


    Also look at other elements in your interior elevations. If your kitchen cabinets or your built-ins are 8ft tall, you may want to introduce 8ft tall interior doors to bring some harmony into the space.


    Here's a recent project where we installed bedroom and bathroom doors with a transom in a house with a sloped ceiling/roof. The variable height transom allowed us to have the same door panel height regardless of the door location on the floor.


  • PRO
    3 years ago


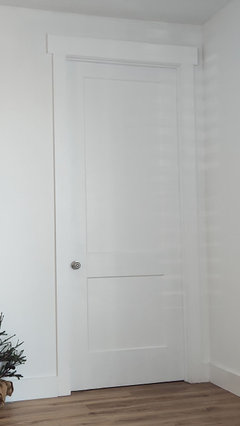
    Ycz…/ Mark Darder. I agree. 96" Tall almost always look great. This is a pic of a 36' 96' interior on a 9 foot plate. The craftsman mounding is 4"side 6" top. The second pic is near this door ND 96" in pella. Went with a 4 panel instead of 3 panel to make look "thinner" more "elegant"?? The three panel looked , chunkier. The little pic originally had 96" inch planned. And as soon as it was partially framed , I switched to ten foot tall. Looked small even at ten foot high :)

  • 2 years ago

    I’m