Software
Houzz Logo Print
jonnygun

New construction MB review

11 years ago
last modified: 11 years ago
Hi all,

Now that I have recieved some quality help in the kitchen forum I would appreciate some feedback on the bathrooms here.

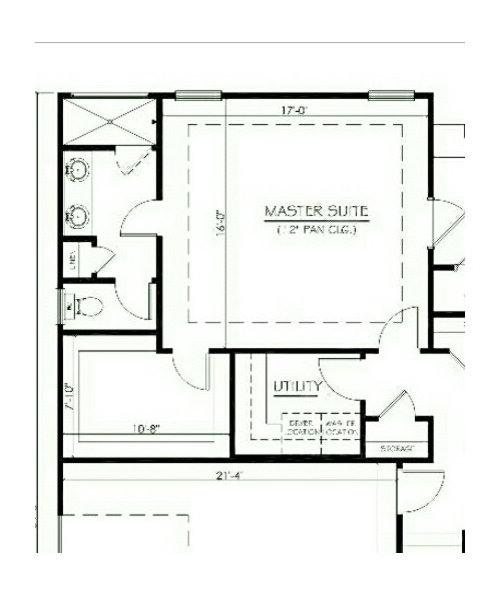
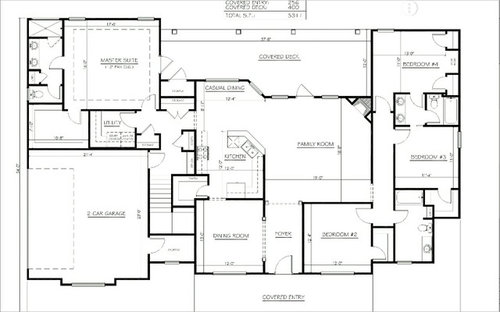
this is the entire floorplan (not showing current kitchen thinking)

and this is the current master bath

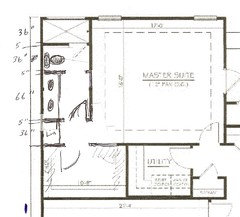
Which came from this

Besides the lack of a tub any comments or improvements?

Thanks

Comments (13)

  • 11 years ago

    My initial reaction is that there are a lot of doors. I'd change the one to the toilet room to a slider. I have a similar setup and hate that inswing door in such a small space. The door from the bedroom is directly behind where someone might be standing at the sink. I wouldn't like that either, you could hit someone with it.

  • 11 years ago

    I remember your posts from the KF where I usually stay. Yes, I would definitely make that toilet door a pocket door. There should be room if you plan it now, even with plumbing running between toilet and sinks. Further, I would do the same with the entrance from the bedroom. Slide it into the left stud, and stack your electrical to the right. Or at the very least, replace that full door with a set of bi-folds into the room that will fold fully back against the interior walls. Because -- imagine yourself inside the room. As it is, if that door is open, it will feel very claustrophobic. It will visually cut off one third of the room when open. You will have to shut it just to get into the toilet door, or even to get into your linen closet. And if you live like my husband and me, we rarely shut the door to the main bathroom space, we just run in and brush our teeth and run out again. Just stick it inside the wall and forget it.

    Is that a pony wall to the right side of the right sink? I am sure it must be. Just in case, I mention it. I would want glass above the countertop, not drywall.

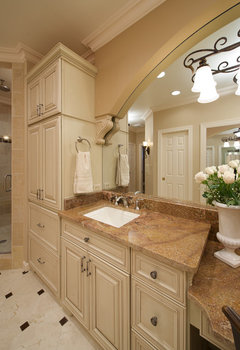
    If you are doing a cabinetry vanity, and if budget will permit it, do consider getting rid of the stub walls that form the linen closet, and go instead with a large piece of cabinetry with deep drawers in the bottom, and doors up top with shallow pull-out drawers to pile linen in. You will get more useable space, and more accessible space. In either case -- cabinetry or closet -- I would suggest keeping that linen space flush to the vanity and that, too, will open the narrow space. See pic. below.

    Hope this is food for thought. Congratulations on your new home! How exciting.


    Old World Elegance · More Info


  • 11 years ago

    Thank you!


    Excellent feedback and just what I was looking for.

  • 11 years ago

    We have a similar situation with one of the vanities next to the shower. I topped that wall with glass. The drywall part is high enough for a towel ring and the towel to hang without touching the counter. I also had them make it a 6" wall and on the opposite side is where I have the niche. That way all the bottles are not visible from inside the bathroom. We also have the shower head on the same wall as the vanity but have the controls on the opposite wall. I wanted to be able to turn on the water without having to walk into the shower.

  • 11 years ago

    Two brilliant ideas! I am going to incorporate the niche idea if I ever get up the nerve to reno my hideous MB . . .

  • 11 years ago

    Here is another idea which is one of my favorites.

    One less door into the bedroom. Longer wall in bedroom to put furniture. Linen closet outside bathroom and closet. Less light into the bedroom from the bathroom and closet.

    You could do a taller pony wall at end of vanity to hide toilet or make the shower and toilet it's own room. Personally, I like more light and would do glass on the shower and a pony wall next to the vanity that gives a little privacy.

    I'm guessing your bathroom is 5 to 6 feet wide? If 6 foot wide, extend the pony wall 3 feet out from the wall.


  • 11 years ago

    I second the pocket door suggestion. I have seen people assert that you can't have a light switch in the wall they slide into, but we were able to get some thinner boxes and do that. Other option was to walk across the room to turn on a light! Anyway, it works fine, but the only thing was we couldn't seem to get one with a dimmer.

  • 11 years ago

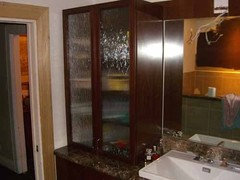
    In-swinging doors violate code anyway I think. I like all the ideas you've gotten. In our previous home, we had cabinetry to the far left of a very long vanity wall (the vanities were sink/cabinet, drawers, sink/cabinet, then to the left of that a tall cabinet -- the bottom half was split in two - one side had a slide-out hamper and one slide had 3 roll-outs, the top half was a cabinet with seeded glass doors, which we used for linens and in place of medicine cabinets).


  • 11 years ago

    I like this. Seems to address all the issues without a pocket door.


    Thanks

  • 11 years ago

    As a person who loves corner rooms, and the light they can have, I would never give up one of the few corners to a closet.

  • 11 years ago

    the master opens to the patio so he has light from two sides.

    Jonny, glad I could help. the other advantage is it moves the door further down so you now have more bedroom wall space and you're not walking around your bed to go to the bathroom in the middle of the night. I am assuming your bed will go on the window wall?

    I assume the master closet is 6' wide? If so you can put hanging along the outside walls and then put narrow shelving including hampers along the bedroom wall.

    Additionally your shower is now a bit larger than 6' in length so you can add a nice niche area and bench seating.


  • 11 years ago

    I read it as a door to a covered deck, but of course, the door could have glass. Jonny, do you dislike pocket doors? In some places, I believe you can't have an inswing into a toilet closet like that, but I guess it depends on where you live.