Software
Houzz Logo Print
sbau567653

New house atrium

11 years ago
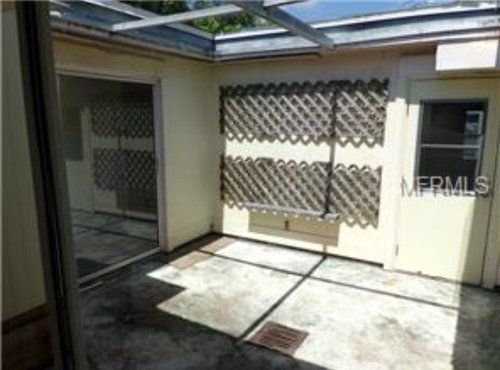
What should I do with this space? We are closing on this home in 20 days the air handler is out in this area there is a drain for water accumulation and needs new screen installed. But what are your thoughts about the area?

Comments (5)

  • PRO
    11 years ago
    last modified: 11 years ago

    Our thoughts and advice are based on information, which is inadequate - Give!
    I see a door in each of the walls pictured, what do the other two walls offer us.
    The door with the sun on it appears to be the garage, yes? With a flat roof?
    Is the double glass sliding doors the living, dining or bed room?
    Does the house have a flat roof as well?
    Where is the air handler, in the wall or on the roof?
    Where is the pedestrian entrance and front yard?
    To what direction is south?

    Those who give, will soon receive, Amen.

  • 11 years ago
    This is directly in the middle of the house the door goes to a garage conversion (added living room). Also the picture is taken viewing the north the house faces east and west here are a few more photos all I have of the area. There is a hallway that wraps around with sliding glass doors on 3 sides and the one regular door on the 4th wall.
  • PRO
    11 years ago
    last modified: 11 years ago

    Analysis first, then plan. Here are my assumptions:

    a. Looking at the first picture at the top of your inquiry, the photographer is standing just outside the Kitchen slider at the south, which is a pocket door, with no window, and is always kept closed.

    b. Coming in the front door, we look through a slider, out of sight on the right, the east side, which is an important view to enhance.

    c. The view from the living room in the former garage, straight ahead on the north, is of little value. If it is of value, I suggest rehanging the door so that it swings against the right wall, instead of the living room wall, so that the beauty of the enhanced atrium becomes an open stage as you enter, (rather than aiming at the kitchen pocket door and whatever that post is supporting.)

    d. The view from the glass sliders on the left, the west side, is probably the room where you eat, when relaxing and want to eat, face to face, (or when your mother-in-law stops in, and you don't want her to get relaxed in the living room.)

    If that is the case, let's prepare a quick schematic plan.

    In the northwest corner, build a 4'x4' planter, overlapping one half of the west slider. The corner by the floor drain may be slightly or greatly rounded as everything else is so squared off. This is our sunny spot where we can have permentent plantings against the north and west walls, with vegetables and herbs, annuals and perennials, or just the attractive foliage and small flowers of an evergreen groundcover, with the popup great beauty of bulbs throughout the year, starting with Snowdrops, - great, but you can't eat them.

    This does not appear to be a house with young children, so I won't address getting them involved in the experience and benefits.

    The planter should be deep, at least up to the crossed lath-work on the north wall. We need a tray on the bottom to protect the concrete and to hold an inch of water, - so it could be heavy plastic attached to a 2x2 or 2x4 edge, behind the exterior wall of the bed. Above the "tray" we need a bed of gravel, perhaps washed gravel, rather than crushed, so it would not damage the plastic above and below. Above the gravel, we want a filter of some type that will allow good drainage, yet keep the soil layer intact.
    The soil depth and pH will depend on what you choose to occupy it. Consider what you want, and go to the the garden center to look at the balls of roots, and at size of pots, and make the soil at least half again as deep, so they will be installed on at least a small layer of soil, in which to make themselves a home.

    Obviously, if you want to avoid all this work creating an outdoor garden, indoors - have the garden center re-pot your favorites in much larger containers and just add water and a smile to keep them happy and part of the family. You might want an espaliered fruit tree against the north wall and that is all - a piece of year-round sculpture that adds leaves, then flowers, then fruit, then bare structural beauty.

    In the south west corner, the dark corner, There is no limit to the height of beds, containers or pots. You can arrange large potted plants entirely, like just one 5'x5' Carolina Rhododendron or the southern equivalent, or a series of plants, from tall permanent residents down to some annuals in front.

    And check to see that the drain is clear, at least twice a day.

    And enjoy the fragrances while you admire your hidden garden, that no nosy neighbors can be aware of, or share, - unless you have trees growing up through the roof openings.

    Enjoy - thanks for the new photos. Hope I gave you something to think about.

    cascio.offsite@gmail.com

  • PRO
    11 years ago

    This is a great opportunity to have a semi-enclosed garden right next to the kitchen. With some raised beds you should be able to grow a nice supply of herbs, tomatoes, and greens. If you are worried about maintenance, a hydroponic system could work well here.

  • 11 years ago
    Big project: add windows/ sliders to each wall to open the space up to interior living space. Short term: add a water feature and planting. Raised beds is a great suggestion from previous post.
Sponsored
Haus Studio
Average rating: 4.8 out of 5 stars28 Reviews
Franklin County's Preferred Custom Cabinetry & Design Studio