

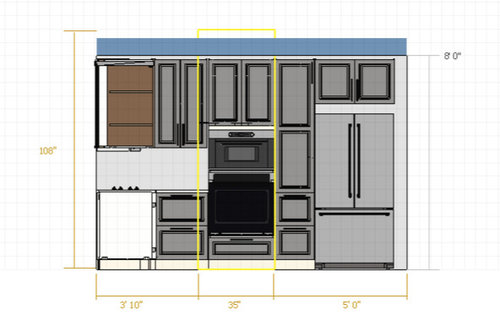
Potential Kitchen Design?
11 years ago
last modified: 11 years ago
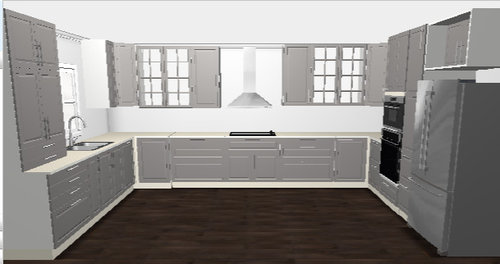
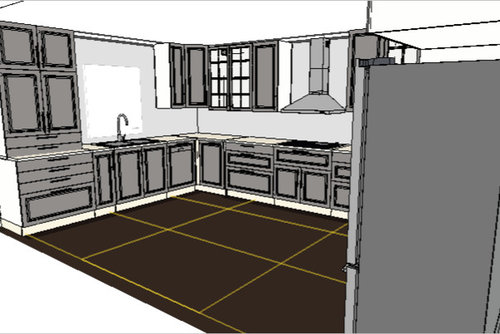
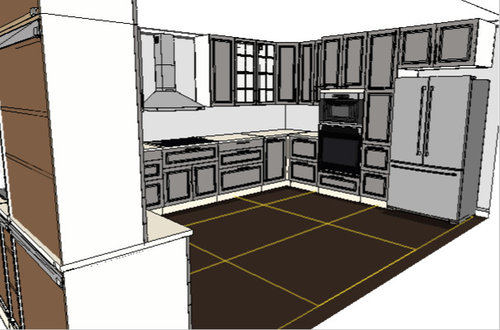
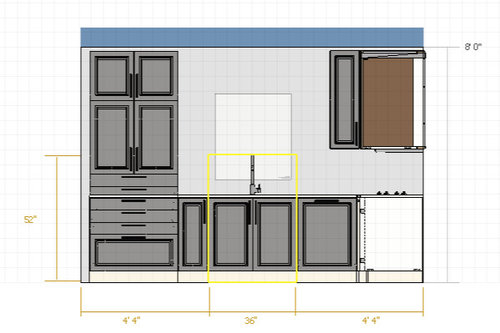
Featured Answer
Sort by:Oldest
Comments (11)
 11 years ago
- PRO11 years ago
Related Professionals
Saint Joseph Interior Designers & Decorators · Vineland Interior Designers & Decorators · Scranton Interior Designers & Decorators · Pierre Interior Designers & Decorators · Richmond Architects & Building Designers · Rock Hill Architects & Building Designers · Newburyport Architects & Building Designers · Webster Architects & Building Designers · Mankato Architects & Building Designers · Rochester Architects & Building Designers · Sarasota Kitchen & Bathroom Designers · Marquette Kitchen & Bathroom Designers · Beatrice Kitchen & Bathroom Designers · Eau Claire Kitchen & Bathroom Designers · Colorado Springs Kitchen & Bathroom Designers- 11 years ago
- 11 years ago
 11 years ago
 11 years ago
- 11 years agolast modified: 11 years ago
- 11 years ago
 11 years ago
- 11 years ago
Related Stories

THE HARDWORKING HOMEHow to Tap Your Hall Closet’s Storage Potential
The Hardworking Home: Check out these design ideas for every space and budget
Full Story
GARDENING AND LANDSCAPINGSmall Decks Hold Loads of Potential
Small slices of deck leave more room for a garden, a hot tub or a view. See how these small and even tiny decks make the most of their size
Full Story
WORKING WITH PROS10 Questions to Ask Potential Contractors
Ensure the right fit by interviewing general contractors about topics that go beyond the basics
Full Story
HOUZZ TOURSHouzz Tour: Warehouse Conversion in East London Sees Full Potential
Functional spaces, an open floor plan and optimized storage units transform this warehouse into an efficient small home
Full Story
WORKING WITH PROSThe 4 Potentially Most Expensive Words in Remodeling
‘While you’re at it’ can result in change orders that quickly add up
Full Story
DECORATING GUIDESUncover Your Junk's Hidden Decorating Potential — Scads of DIY Ideas
Release your typewriter's inner planter or a drum set's coffee table. These creative ideas will have you seeing the possibilities
Full Story
LANDSCAPE DESIGNHow to Tap the Potential of a Big Side Yard
The expanse is a chance to design something that's grand yet inviting and in tune with the home
Full Story
GARDENING AND LANDSCAPING3 Overlooked Spaces With Great Garden Potential
Turn neglected outdoor areas into assets with thoughtful plantings and designs, for gardens as unexpected as they are appealing
Full Story
GARDENING AND LANDSCAPINGUrns Hold Huge Potential for Garden Decorating
Classic urns have uses far beyond holding olive oil and flowers. See how to use them as unexpected sculpture and more in the landscape
Full Story
KITCHEN DESIGNPerfectly Personalize Your Kitchen Island
Don't desert your kitchen island's potential. Tailored storage, favorite materials and clever seating design can make it just right for you
Full Story





A.C.T. Builders, LLC.