Software
Houzz Logo Print
omelet

Vacation Home Plan Kitchen Help

11 years ago


I posted this "Modest Vacation Home Plan" for review in the building
forum. We received very positive and helpful
comments, including several suggestions to post the kitchen layout for advice here. The focus of the house is the combined
kitchen/dining/living room and the screened back porch. We’re happy with the overall plan but very
- very - open to suggestions and changes in the kitchen layout, including removal of the peninsula. In
my original post I removed furniture to make it easier to read, but I found
that viewers had a difficult time envisioning where the dining table would be
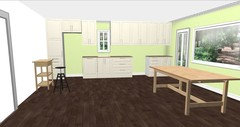
in the open space. So I am including a
sample dining table and chairs as well as living room furniture in the plan and

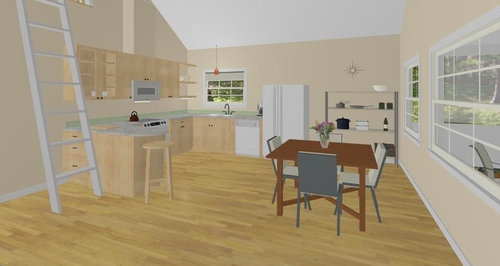
also including some 3D views (the ladder goes to a loft we are considering).

-The main users will be the two of us with only occasional
visitors.

-DH and I both like to cook, sometimes together and sometimes
one cooking and the other keeping company.

-We like lots of counter space.

-The house will be all electric, we’d like a smooth surface
range (drop in preferable), built in microwave, dishwasher and fridge.

-Because it is a vacation home we don’t have traditional
pantry space, we were thinking of open shelving so that food is visible and there
is not any hidden/forgotten food. I think
I can keep it looking good (!). Is that
flawed thinking?

Thanks in advance for your comments!


P.S. Yes, I admit I placed a tea kettle in the plan well before seeing the thread about every Houzz photo having a tea kettle or fruit in it!


Comments (14)

  • 11 years ago

    Jillius, thanks for your observations and comments. The view out the kitchen window is the least desirable of all the views, right now it goes to woods and is nice but we expect to have a neighbor there at some point. The most desirable views are to the back (screened porch direction) and to the right side of the living room, those directions face the lake/cove.

    You have a point about dust. Wire shelving helps keep dust from settling on shelves but not the food itself. I really think I can create an organization system that makes it look good when we're there, but the dust could be a factor I have to think about.

    The ladder goes to a small balcony loft, which seems a natural use of the space and would lead to a floored attic for storage (the ladder as shown is really a placeholder, we have to talk to the designer/builder about it).


  • 11 years ago

    What is the downside of having a shallow pantry cabinet that means you don't deal with dust and also don't have to bother organizing anything?

  • 11 years ago

    Because of the location of the views, I am wondering if the locations of the kitchen and the living room shouldn't be swapped. My immediate impression of your 3D mock-ups was that the fridge/pantry shelf wall looked unusually large and bare and needed a window or something.

    I would not have had that impression if it looked something like this instead:


    You'd still have light coming in, but you'd neither see the future neighbor nor have a big empty wall. And your living room would still be lovely because the side wall of it would still be the big porch wall. And because living room seating faces all directions, you'd be able to enjoy the view. Also, I assume much of your time at a lake house is spent outdoors, so the living room would get the most use in the evenings when the view isn't visible.

    However, the kitchen would get use throughout the day. Especially if you are going to do a big dinner, you're cooking all day long. Staring at a wall/cabinets while working at your prep counters (the current situation) is far less nice than being out to look out a window to the cove. Yes, there are currently lovely views out the porch windows, but when you are cooking, you won't be facing that way at all.

    omelet thanked Jillius
  • 11 years ago

    For me, having to look at all the labels of dry goods, canned goods, jarred goods on open shelving would feel like clutter. That my kitchen was "unfinished".


    I've seen attractive photos where people decanted anything they could into glass jars for a period look. Seemed like a lot of work though to keep up. More work than one may want to do in a kitchen they only spend a week or a week-end in.


    If you like the look of open shelving, why not keep your decorative serving pieces, glassware, or dishes there and the labeled foodstuffs behind cabinet doors? You'd likely have to rinse those items before using them, but you might be doing that anyway in a kitchen that goes unused for periods of time for items stored behind doors.

    omelet thanked llucy
  • 11 years ago

    I like the general layout too. You don't have dimensions for the sink run, but it looks like you have something between the sink and DW. I would put the DW right next to the fridge, a 30" sink base, and a super susan in the corner.

    You don't show it as such, but I assume you'll have all drawers ;)

    I don't like the open shelving idea either, especially got food storage. Just make sure that the cabinets to the right of the range are situated so there isn't a door blocking access.

    You show a microwave over the range. I would definitely want a hood that vents to the outside in my lake home - you don't want the place to smell like a fish fry for days. I have a little Whirlpool MW on the counter - it has a rounded back so it fits neatly in the corner. It isn't very powerful, but has done the job for the last 2 years.

    omelet thanked annkh_nd
  • 11 years ago

    Jillius, I like the look and the idea of the small and/or high windows. That's a great way to deal with the wall space above the shelving. It's an interesting idea to swap the living room and kitchen, but both DH and I like the openness of the living room on the lake side. One of the reasons I like keeping the peninsula in the plan was that I imagine doing some prep on that counter, which would allow for great views in two directions.

    llucy, you have a good point. Even though we don't plan a lot of visitors or parties, I would not want guests to feel bothered by the visibility or view it as cluttered. If the peninsula stays there would be plenty of cabinets for food storage. Then the open shelving could be used for decorative pieces and nice looking cookware. You are right that if not frequently used these items would need to be cleaned off anyway before use.

  • 11 years ago

    Thanks annkh_nd! The total length of cabinets on the sink run is 8', 2' of cabinet in the corner then 6' of cabinet for the sink and the dishwasher. The dishwasher is right next to the fridge, in the software I placed it in a 30" cabinet which is why is looks like there is something on the sides but there doesn't need to be. Yes, I've learned from reading this forum the value of drawers, and I do plan on having more of them than the current renderings show!

    In our current kitchen we have a microwave/vent combination, I was envisioning that. If that is not an option, then yes I would go for a vent only and have a microwave elsewhere.

  • 11 years ago
    last modified: 11 years ago

    Re: ..."we were thinking of open shelving so that food is visible and there is not any hidden/forgotten food."

    Anything you might possibly forget to toss before leaving could be automatically decanted into glass jars when you open the packaging; chips, cookies, crackers, unused pasta, etc. and stored on open shelving, or behind doors. You would end up tossing the stale stuff later ofcourse, but less worry about bugs and critters being attracted to it while you were gone.

    omelet thanked llucy
  • 11 years ago

    When I think of a cabinish kitchen, I think of the kitchen at the assortment blog:


    I was having trouble with the ikea kitchen planner and lost the appliances, but here's an idea.

    Instead of putting one back door directly ahead of the hallway, I put a backdoor to the far left and the far right. I thought you might have more flexibility with furniture and the approach might be a bit prettier from the hallway looking beyond the dining table to picture windows rather than a back door that bisects the living and the dining.

    I put the kitchen on one wall with the idea that you could tuck a large prep table on lockable casters next to the ladder.


    omelet thanked sheloveslayouts
  • 11 years ago


    benjesbride, we would like to have a Charleston-style porch swing (AKA bed swing, example below) on the left side of the porch that would not work with a doorway on each end. Your point is well taken about making sure the view from the front door is really good. We plan to pick a nice looking door with a view.

    We don't have an IKEA near us and I was not familiar with their kitchen options before reading this forum. Now I've researched it and am becoming a big fan. I've looked at their planning software but not used it, the work you did is very impressive and I really appreciate it. If we do shift more of the kitchen to that wall, I like the idea of the moveable prep table on casters, because I would want to be able to face in towards the space when doing prep tasks and cold food prep like salads etc. Thank you again!


    Porch · More Info

    Example of Charleston-style Swing


  • 11 years ago

    Seeing the diagram in your first post reminded me a lot of the floor plan we have at our lakehouse. Our combined kitchen/dining/LR is set up that way.

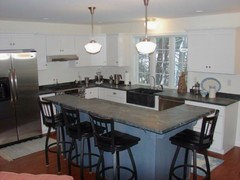
    DH & I cook together up there and I am happy we have all the workspace on the counter our island provides. Your peninsula would offer similar counter space. We have a microwave built in the island, as well as a pull-out trash. DW is to the right of the sink, and dish drawers to the right of that. We're happy we have a venting hood. Our build was completed 8 yrs. ago and the only thing I'd change in the kitchen set up is to replace the gas stove with an induction range. I got one last year in our home remodel and I prefer it to gas.

    We altered our plans to include a walk-in pantry. I love it! If your plans would allow for even a nearby closet to have shelves and be delegated to pantry staples, I think that would be far more desirable to stacks of food items on open shelves.


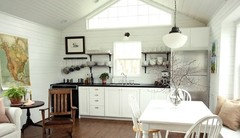

    I have a couple pics from when we first moved in to show the layout of the kitchen & combined rooms that might help you visualize possibilities for your space.


    omelet thanked User
  • 11 years ago
    last modified: 11 years ago

    Very helpful amck2, thank you. Thanks for the feedback on what you like and would not change in your lake house. I realize I need to re-think the idea of open storage for food. Your photos are a help for us to visualize the space, and I really really like the span of french doors going out back, that is very nice and something for us to consider.

  • 11 years ago

    Hi, Omelet,

    We recently redid our cabin kitchen. Previously, we had a microwave/hood combo and it did nothing to eliminate the grease and cooking odors. So we were determined not to make that error in the re-do, even though it meant moving the range to another wall in order to accommodate a real venting hood. We also put in an induction range (GE Profile) and are very happy with that.

    omelet thanked Patricia