Software
Houzz Logo Print
grant0830

please review prelim plans!

11 years ago
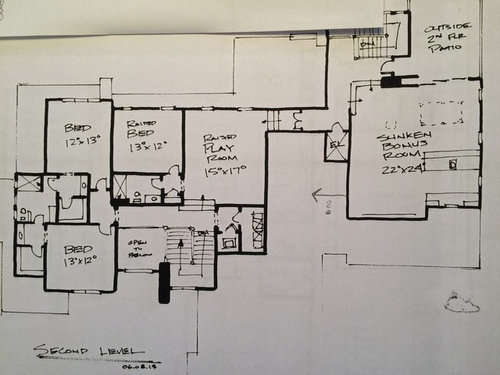


Hello, we almost have our prelims down and would like some suggestions please!! We want to do double kitchen islands but are not sure if current kitchen size is right for that ? Also wondering if great room is too large, maybe 19'x18' and that way the loft upstairs is a tad smaller. We definitely want to move the 3rd bedroom away from the loft towards the front of the house (shown in last pic)

Thanks everyone in advance!!!


Alternative 2nd floor bedroom layout


Comments (13)

  • 11 years ago

    What are your thoughts on the second island? I assume there is a cleanup sink on the first one? (you don't show a sink at all). I think a single island would be a lot more useful, especially if you curve the back so folks seated there can see each other.

    How many people will live here? I would add a laundry room (or at least rough in a spot for laundry) on the second floor. I would get real tired of hauling laundry baskets up and down the stairs for 3 kids.

    I'd find a way to get larger closets in the bedrooms upstairs, and even the guest suite (who knows, you may have a kid on crutches that lives in that room for a while). There doesn't appear to be any space for storage in any of the bathrooms.

    I do like how the main floor laundry opens to the master closet, and the access to the pantry from the garage entry.

  • 11 years ago

    The presence of stairs between the elevator and the majority of the second floor and any bathroom on the second floor makes the second floor essentially unaccessible to anyone who would have to ride up in the elevator because they were in a wheelchair or had difficulty with steps.

  • 11 years ago

    Thanks. Home will be for family of 4 build on a lake with guest coming regularly. Slab on grade construction. We're considering removing the elevator and moving the bonus room closer to the loft to cut down walk way. The two island idea came from our current home where everyone sits around the island but is also where we food prep.


    What is everyone's thoughts on great room size ? Too big?

  • 11 years ago

    I think the size of the great room is perfect. You will be able to get comfortable seating for everyone without looking too cramped. But if you need to reduce the size, I would not go any smaller than 18x17.

  • 11 years ago

    grant-our main floor plan is nearly identical from kitchen through to the master. A couple things I noted while it was being built and now living in it. Just my opinions, FWIW.

    Foyer - you can see into the master from the front door. We don't have a lot of guests but it sounds like you will so that might be a bother to you. We just keep our door shut most of the time even though it's neat and tidy - it is private. Our foyer is kind of dark too so I wish I had a transom above the front door.

    Master bedroom - assuming the bed will be on the left wall there that person will be facing the bathroom door way at about head level. That's my 'spot' and I hate it as I am a side sleeper facing the alarm clock - bathroom. It bothers me so much that we don't actually use that door in the middle of the night but instead go out through the laundry and closet to use the bathroom in the middle of the night. I have not once slept through dh walking around the bed right by my head and then opening and closing that door. I wish we'd have positioned our windows so we could choose between that wall and the back wall as entering the bathroom from the foot of the bed would have been much better and is how our old house was. May not bother you a bit but I thought I'd mention it.

    I *love* having access to the laundry off the master. It is so convenient.

    To get to the master bath from the living room you have to go around either way. You might enjoy having the door enter between the closet and bath? Ours started out like this one below and then we changed it for unrelated issues to more what you have drawn now and I think flow wise this one is better. BUT - with the plan the way yours is (and ours is now) our closet is never stuffy and that is a bonus.


    Any plans for a screened porch? I'd think there would be plenty of mosquitoes by the water. We are in the woods and put one off the dining room (where your guest area is) and use it constantly.

    I think I'd leave your great room size as is.

    Could you do a t-shaped island or something with food prep area on one side and seating on 2-3 sides on the other? Take that one to the kitchen forum - lots of kitchen geniuses over there.

  • 11 years ago

    regarding the elevator issue. If you are going to keep that idea, put the steps to the outdoor patio and bring it up another 3 ft and have no steps between the elevator and the playroom.
    That will give access to one more bedroom / bathroom for someone in a chair or with mobility issues.

    That said, I'd dump it altogether, you have plenty of 1st floor access.

    I'd not build a plan with an elevator anyway unless I went ADA all around and your doors and halls would all need to be re-configured.


  • 11 years ago

    Great advise!!! Thank you all so much!!

  • 11 years ago

    None of the upstairs bedrooms have any privacy buffers between them. Sound will carry through directly from one to the other without having a closet or bath in between.

    Conversational distance is around 10x10. Any seating configuration larger than that lacks intimacy and people tend to raise their voices above normal levels to compensate for the additional distance. So, decide on the purpose of the great room. If it is to be for family and friends to gather and talk, then it is too large, but not large enough for two conversation areas. If it is to be a media room the. The proportions are Again a bit off for TV. viewing. And there is no getaway spot from the noise at all.

    For the kitchen, it is too large an unworldly for food production to occur without a lot of extra steps and work. Larger isn't better if it isn't zoned properly. One single, correctly designed, island is much better than two poorly designed islands that foster neither efficient work nor social togetherness.

  • 11 years ago

    Do your great room dimensions include the walk way 'open hall' from the garage through to the master? If not then it is pretty large. I didn't look closely. Our is 16 x 19 including the walkway. The 19 gives us the buffer between the kitchen and great room (kitchen is 8x15). We don't entertain often though so YMMV.

    Have you lived in an open plan like this one? It is our first 'open plan'. In ours we have less space between kitchen and family room but if I had more space I would have loved a visual separation at least - a partial wall with columns or something - or a cool hutch type thing with columns. Renovator posted a pic once but I can't find it back. Anyhow it was open-ish but still separate and functional.

    I have found it is difficult to have more than one conversation going with our current layout unless there is a group in the great room and one in the dining room (and then it just depends on the group, lol). LWO is dead on about that - no escape from the noise of an open plan. So if you are thinking ah but I will be apart of the action and not 'isolated' with the kitchen open then YES you will but if you like to just zone and do your own thing sometimes or focus without all the outside chatter, separate from the hub bub it is not to be!

  • 11 years ago

    Read up on other posts about reasons NOT to have an inswing door on your toilet rooms...

  • 11 years ago

    I wouldn't make the great room smaller, don't forget you will be taking up floor space with walkways. Ours is 15 x 23 and I wouldn't mind it being larger because you need to "steal" space for the walkways.

  • 11 years ago

    Great advise please keep it coming!!

    The great room will be media/conversation and the current size does not include walkway. We would like the layout to resemble something like this picture

    Custom Design - Great Room - New American Home 2015 · More Info


    We are not sure about the Nanawall idea, any thoughts?


    Also this is what we envisioned the kitchen islands looking like, with one bar height for eating and the prep/sink island counter height. Any thoughts?

  • 11 years ago

    Nana walls are ridiculously expensive. I know. I wanted to put them in. It was double the cost of the pocket sliding doors we'll be going with.