

"Code" issues when designing
13 years ago
Sort by:Oldest
Comments (6)

Related Stories

CONTRACTOR TIPSBuilding Permits: When a Permit Is Required and When It's Not
In this article, the first in a series exploring permit processes and requirements, learn why and when you might need one
Full Story
CONTRACTOR TIPSBuilding Permits: What to Know About Green Building and Energy Codes
In Part 4 of our series examining the residential permit process, we review typical green building and energy code requirements
Full Story
CONTRACTOR TIPSBuilding Permits: 10 Critical Code Requirements for Every Project
In Part 3 of our series examining the building permit process, we highlight 10 code requirements you should never ignore
Full Story
LIFEWhen Design Tastes Change: A Guide for Couples
Learn how to thoughtfully handle conflicting opinions about new furniture, paint colors and more when you're ready to redo
Full Story
DECORATING GUIDESWorking With Pros: When a Design Plan Is Right for You
Don’t want full service but could use some direction on room layout, furnishings and colors? Look to a designer for a plan
Full Story
DECORATING GUIDESCheat Codes: 9 Designer Shortcuts That Work
Embrace these favorite pro tricks for quick style
Full Story
LIGHTINGWhat to Consider When Lighting Your Home
A designer offers a few illuminating insights on this key design element
Full Story
REMODELING GUIDESMicro Additions: When You Just Want a Little More Room
Bump-outs give you more space where you need it in kitchen, family room, bath and more
Full Story
REMODELING GUIDES9 Hard Questions to Ask When Shopping for Stone
Learn all about stone sizes, cracks, color issues and more so problems don't chip away at your design happiness later
Full Story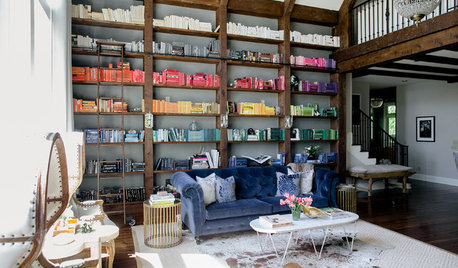
ROOM OF THE DAYRoom of the Day: Color-Coded Bookcase Spiffs Up a Nashville Library
Starting from nothing, designer Hannah Crowell crafted an eclectic decor scheme that turns traditional style on its head
Full Story





apple_pie_order
victorianbungalowranch
Related Professionals
Somerset Interior Designers & Decorators · Poplar Bluff Interior Designers & Decorators · Chicago Interior Designers & Decorators · Kearney Interior Designers & Decorators · Las Vegas Interior Designers & Decorators · Magnolia Architects & Building Designers · Effingham Architects & Building Designers · Martinsburg Architects & Building Designers · Morgantown Architects & Building Designers · Guymon Architects & Building Designers · Athens Kitchen & Bathroom Designers · Covington Kitchen & Bathroom Designers · Alexandria Kitchen & Bathroom Designers · Keene Kitchen & Bathroom Designers · Rapid City Kitchen & Bathroom DesignersSummit Stairs & Millwork
Linda
mdanylikOriginal Author
victorianbungalowranch