Software
Houzz Logo Print
adjutorium

Help! What to do with large Pantry Closet doors in Kitchen

11 years ago

We have two large pantry cabinets and the new doors will be in cherry wood - Conestoga is the manufacturer. The doors will be about 24" wide by 57" tall.

The cabinet provider will not guarantee doors with panels that large against splitting or warping. So my carpenter suggested I divide the doors with a horizontal stile halfway up so that there are two smaller panels, each one half the overall height.

One cabinet will also be an end cabinet and a "deco" panel on the side would be divided the same way to match the front. There will also be a shorter cabinet above about 19" in height that fills the space between the pantry and the ceiling.

I am not sure I will like that look (3 short panels stacked), as I have seen it in pictures and was not impressed -- but perhaps it's fine and I just don't know what most people think looks alright.

What is normally done in such a case? Would dividing the large pantry cabinet door into upper and lower panels look awful?

OR...Should I just go ahead with a full length panel and hope for the best, forfeiting the guarantee? I would be responsible for full replacement cost, risk not matching the custom stain, etc.

Thoughts? Thanks so much in advance for any advice!

Comments (21)

  • PRO
    11 years ago

    I actually like frosted glass doors on pantries with some of the same frosting on some upper cabinets to keep the space from looking too heavy where the pantry is.

  • 11 years ago

    Thank you! I had never thought of that possibility. However, we won't be able to consider using that as an option because there will be clear glass along all the top cabinets which will be lit, so we won't be able to mix frosted glass below. But that does raise a thought that maybe there is another way to go about this instead of just plain panels....?

  • PRO
    11 years ago

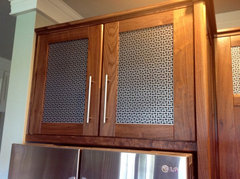
    Perhaps put in a decorative metal sheets? Or would a barn wood door work?

    Armstrong Drive · More Info


  • 11 years ago

    Interesting thread! You are making me totally rethink my pantry doors. Will follow this avidly for advice from Houzzers.


  • 11 years ago

    Yes, I have been browsing photos on Houzz and have seen that the rails on the end panels often don't match the rails on the

    front of the door. This seems like a major oversight. I may just go with the conventional two panel approach due to the risk of not being able to match the cherry later if they need to be replaced.

    I was hoping there was some kind of "outside the box" alternative. The barn door approach and the metal grate are two examples of this, however I don't think they will work in this particular circumstance given the overall style of the kitchen .

    The two large doors do seem like a blank canvas just waiting for a new creative design approach or architectural detail. :)

  • 11 years ago
    Sorry I can't visualize what your dilemma is so I'm just posting what I like. Do you have pictures?
    adjutorium thanked miacometlady
  • 11 years ago

    Wow, your photo just gave me an idea! We were going to have 5 pullouts inside these tall end cabinets with tall doors that would need to have two panels separated by a horizontal rail to control warping (sorry, I'm not able to send a photo just now but I can shortly), but after seeing the photo you posted, I wondered if we couldn't just replace the bottom one or two pullouts with 1 or 2 deep, bottom drawers on the face frame below the middle door. The door would then be shorter by the height of the two drawers combined.

    That would certainly look more interesting.....?

    I hope this is clear I can upload photo and a sketch of the concept shortly.


  • 11 years ago

    Yes, Conestoga has a cabinet called a "utility 3 drawer". And they can customize exactly what you want. But I am confused as to how you are getting two 24" wide doors. Are you getting two 24" wide pantries? Conestoga lets you choose one door or two on a 24". If you choose two, the doors would be more stable.

  • 11 years ago
    last modified: 11 years ago

    Thanks so much for the Conestoga info! I will follow up with them. we didn't want to go with 2 doors opening in the middle for the 24" opening on each pantry cabinet because there will be other cabinets there we're opening in the middle and we thought the wall would start to look too busy.

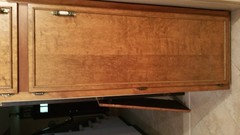
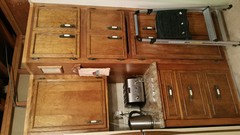
    This is the photo of the cabinet we're changing out (sorry the Houzz app loads it sideways). It's 24" wide and there's another at the other end on the same wall that we want to have mirror it. That one (below) is actually 26" wide. These cabinets are 50 years old (sorry for the mess we are in the middle of dismantling the kitchen) and we are limited to the existing foot print to save the granite and backsplash and floor which were all replaced not too long ago before we were in a position to do the cabinets as well.

  • 11 years ago

    I see. If you go with the pantry with drawers on the bottom, make sure the drawers are the same size heights as the drawers on the regular cabinet next to them.

  • 11 years ago
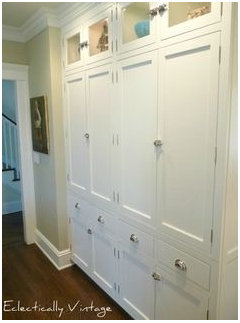
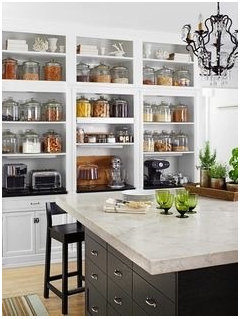
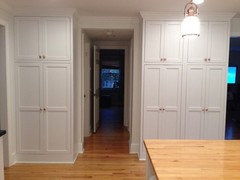
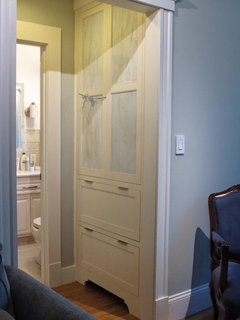
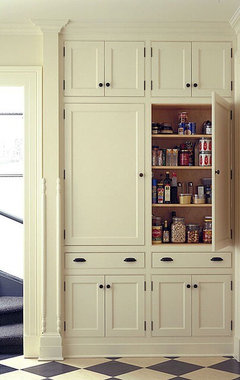
    I believe the first two pantries are from Conestoga, the third I just like.
  • 11 years ago
    last modified: 11 years ago

    miacometlady: Thanks so much for these photos! They are great ideas on how to divide the cabinets up so it's more attractive. I will review these with the cabinet maker. He's pretty flexible and can make just about anything work; and we will be using Conestoga, plus what he can do custom.

    emilyam819: The drawers you see in the photo of our old cabinets will be replaced by a trash bin pullout -- a single raised panel face. You made a good point, and not having them located there any longer will definitely give us more flexibility to the right and the left.

    These are all great ideas. Thanks so much.

    NOW: one question remains. The left pantry was going to have an end panel on the outside left that matched the front door. If we go with drawers at the bottom or in the middle of that pantry cabinet, what should the end panel look like so it coordinates somehow with the front......?

  • 11 years ago

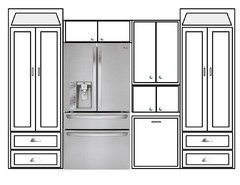
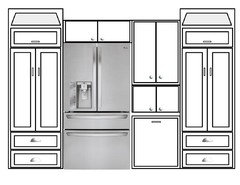
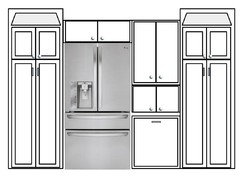
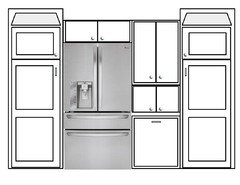
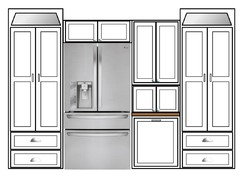
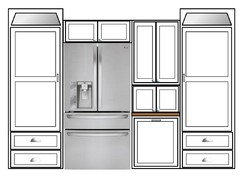
    I have done 4 primitive mockups (sorry I don't have a professional design program at my disposal) and wondered if you would be interested in weighing in on which would be the most attractive and practical.

    The 4th one was the initial plan with the large doors split into two panels by a rail halfway down.

    The very top above each pantry cabinet is an open shelf with a wood valance and back lighting.

  • 11 years ago
    last modified: 11 years ago

    Actually, here's a 5th and 6th option. After studying the photos of the Conestoga pantries above, it occurs to me they may want to put a rail in the longer door anyway. So, I added that. I kind of like it better now that the drawers break up the layout; but can't decide between the two configurations.

    Any votes?

    This version also includes markings for all the raised panels and hatching where there will be a granite counter. There will be retractable doors above the granite to hide the toaster, coffee pot, etc. It's our little breakfast and sandwich prep nook near the fridge. That cabinet and the ones above it are set back from the front edge of the counter.


  • 11 years ago

    One last thing. With your design in place, in terms of sink, appliances, trash can try to visualize making a meal in your head. Literally start with bringing food in from market. Where do you dump it as you put it away? Now make a meal. Where do you place the items you pull ou t of the fridge? Where do you prep? Is it easy to reach the trash for vegetable peels? Are you taking extra steps because of lay out? Then the most important thing, when I designed my kitchen, I planned where everything was going to be stored. I knew where the cereal went, the bread, canned goods. That way the kitchen made sense to me. When I moved in I could have easily showed my diagram to someone and my kitchen would have been stocked exactly as I wanted it. If you do this, it will help you design your pantry not from a design point of view, but because you want a drawer, for example, to the right of the fridge because you want the pans that much closer to the stove.

    adjutorium thanked miacometlady
  • PRO
    11 years ago

    I like your 5th option. As far as the end panel with most of these, I would see if they would do a single panel without separating it. I have forgotten at this point, are your doors recessed or raised panels? If recessed, they should be able to do a single panel.

    adjutorium thanked Brickwood Builders, Inc.
  • 11 years ago

    miacometlady: Thanks, these are excellent points. We will have an island that runs parallel to this wall that's equally accessible all around from the stove (to the right) and the sink (behind). This area of the kitchen is u-shaped in a square, so the island is in the center with comfortable passage on all sides. We are constrained to use the same footprint; however, it actually works well, so it won't be a deficit.

    Deborah: Thanks for the vote. Everyone in the family seems to like that one best too! I think you're right - A single solid panel on the end is probably best now.

    I'm so grateful for everyone's help. The input is going to make a huge difference in the visual impact and attractiveness -- as well as the functionality -- of the outcome.

    As for functionality - having 4 external drawers instead of 4 internal pullouts behind a large door will make accessing items on those lower shelves much simpler, and I will be able to establish clear "categories" for those sections now.

  • 11 years ago
    We are doing a similar kitchen design with Conestoga cabinets except that we have a double oven where your right most pantry is. I am wondering what people do for a landing spot for the fridge with a long row of tall cabs. The bit of counter in front of the appliance garage isn't really big enough to put a gallon of milk down is it? In our case we have the oven too and will have to put hot pans on the island which is perpendicular to the tall run of cabinets. I like all the tall things together but what do people do without the counter space.
  • 11 years ago

    We solve this in several ways. Our island is parallel to the fridge and tall cabinets, so it's easy to use.

    We also have a retractable 24" deep x 24" wide bread board that pulls out right beneath the granite counter from the face frame directly in front of our appliance garage so it can be used on the spur for setting things down or making a sandwich, buttering toast, prepping coffee, pulling things from the fridge, etc. Recently I saw that Kraftmaid actually has a little pullout table top that extends, but looks like a drawer front when closed - really neat!

    And lastly, the counter in front of our appliance garage is actually deep enough as well; we only used 16"of the counter for the garage and it's often open anyway when the kitchen is in use, yielding

    even more room that is otherwise behind the doors.

  • 11 years ago

    Oh, directly across from where your oven would be, our kitchen "U" starts, so a simple pivot turn brings you face to face with another counter along the top of the "U" where the stove top is. We did actually have a wall oven in the right pantry at one time like you do and that counter is where we put hot pans coming out.