

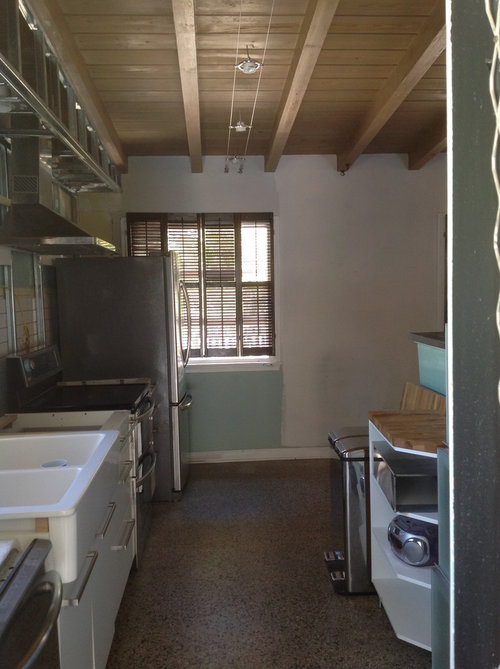
First Time Homeowner-Mid Century Modern-Help with Kitchen Design!!
11 years ago
Featured Answer
Sort by:Oldest
Comments (8)
 11 years agolast modified: 11 years ago
Related Professionals
McAllen Interior Designers & Decorators · Richmond Interior Designers & Decorators · Twin Falls Interior Designers & Decorators · Magog Interior Designers & Decorators · Morgan City Architects & Building Designers · Cherry Hill Architects & Building Designers · Sheboygan Architects & Building Designers · Las Vegas Architects & Building Designers · Twin Falls Architects & Building Designers · Richmond Kitchen & Bathroom Designers · Rolla Kitchen & Bathroom Designers · Spring Kitchen & Bathroom Designers · Danbury Kitchen & Bathroom Designers · Middletown Kitchen & Bathroom Designers · Providence Kitchen & Bathroom Designers 11 years ago
 PRO11 years ago
- 11 years agolast modified: 11 years ago
- 11 years ago
 11 years ago
Related Stories
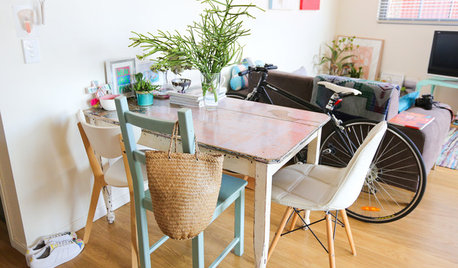
LIFEWorld of Design: Discoveries of 10 First-Time Homeowners
See how people around the globe have shaped their starter houses and made them their own
Full Story
HOUZZ TOURSMy Houzz: Online Finds Help Outfit This Couple’s First Home
East Vancouver homeowners turn to Craigslist to update their 1960s bungalow
Full Story
REMODELING GUIDESHow to Remodel a Bathroom
Create a vision, make a budget, hire the right pros, choose your style and materials, and get the bathroom you want
Full Story
HOUZZ TOURSMy Houzz: Eclectic Repurposing Fits First-Time Homeowners in Utah
DIY projects using reclaimed materials add rustic style to an open-layout Salt Lake City home
Full Story
BATHROOM DESIGNPersonal Style: 50 Bath Designs From Creative Owners and Renters
Ideas abound in bathroom styles ranging from upcycled vintage to sleekly modern
Full Story
KITCHEN WORKBOOKHow to Remodel Your Kitchen
Follow these start-to-finish steps to achieve a successful kitchen remodel
Full Story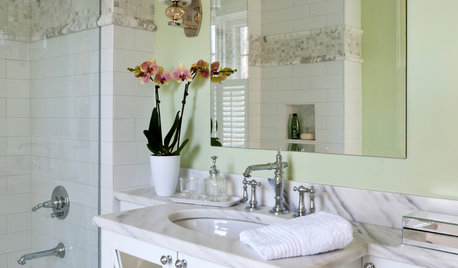
BATHROOM MAKEOVERS21st-Century Amenities for an Old-Time Show House Bath
Updated but appropriate features help an old-fashioned bath in the 2014 DC Design House align with modern tastes
Full Story
FURNITURE18 Great Midcentury Modern Chairs
Innovative chairs before and after WWII have lasting design power today. Which one fits your style best?
Full Story
MIDCENTURY HOMESHouzz Tour: Making Midcentury Modern Work for Modern Times
A dynamic new entryway and other interior updates open an Atlanta home for better light and flow
Full Story
Sponsored





D DN