

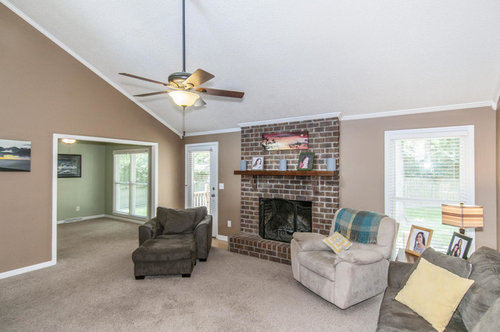
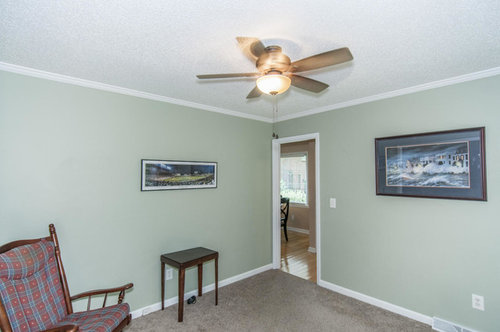
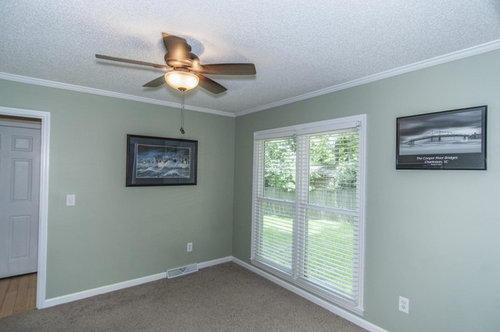
What can I use this space for??
11 years ago
Featured Answer
Sort by:Oldest
Comments (7)
Related Professionals
Cape Coral Interior Designers & Decorators · Louisville Interior Designers & Decorators · Johnson City Interior Designers & Decorators · Knoxville Interior Designers & Decorators · Flint Interior Designers & Decorators · Kennewick Interior Designers & Decorators · Richmond Architects & Building Designers · Rocky Mount Architects & Building Designers · Davenport Architects & Building Designers · Chicago Architects & Building Designers · Dodge City Architects & Building Designers · Annapolis Kitchen & Bathroom Designers · Dallas Kitchen & Bathroom Designers · Killeen Kitchen & Bathroom Designers · Victoria Kitchen & Bathroom Designers- 11 years ago
- 11 years ago
 11 years ago


Related Stories
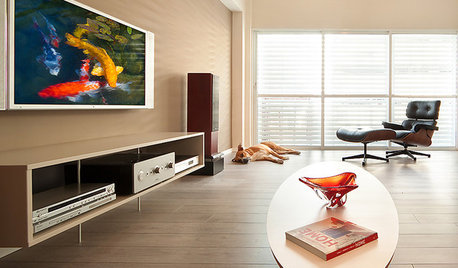

LIVING ROOMSIdeabook 911: How Can I Make My Living Room Seem Bigger?
10 Ways to Make a Small Space Live Large
Full Story
REMODELING GUIDESAsk an Architect: How Can I Carve Out a New Room Without Adding On?
When it comes to creating extra room, a mezzanine or loft level can be your best friend
Full Story
STAIRWAYSHow Walls Can Define the Space of Stairs
Encouraging movement or accentuating a transition, walls have the potential to give stairs the character of rooms
Full Story
STUDIOS AND WORKSHOPSYour Space Can Help You Get Down to Work. Here's How
Feed your creativity and reduce distractions with the right work surfaces, the right chair, and a good balance of sights and sounds
Full Story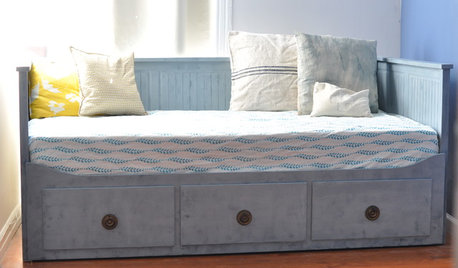
BEDROOMSGreat Space Saver: Bedroom Storage You Can Sleep On
Get a bed with easy built-in storage and eliminate some of those plastic bins and dust bunnies
Full Story
SMALL SPACESHow Portability Can Make You Happier at Home
Downsizing your stuff and going for maximum mobility can actually make your home feel bigger and your life feel fuller
Full Story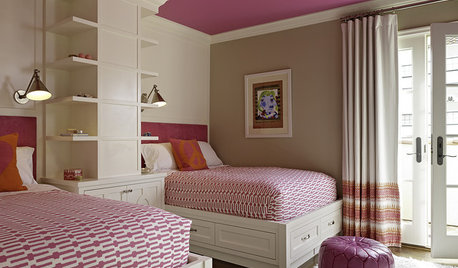
KIDS’ SPACESSingle Design Moves That Can Transform a Child’s Room
Your children are unique and special. Why not give them a room to match?
Full Story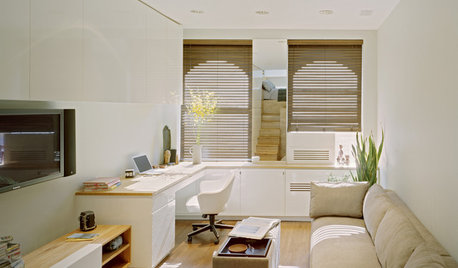
SMALL HOMESCan You Live a Full Life in 220 Square Feet?
Adjusting mind-sets along with furniture may be the key to happiness for tiny-home dwellers
Full Story
CLOSETSThe Cure for Houzz Envy: Closet Touches Anyone Can Do
These easy and inexpensive moves for more space and better organization are right in fashion
Full Story





lefty47