Software
Houzz Logo Print
alerievay1

1950s Ranch plus addition - need layout ideas!

11 years ago
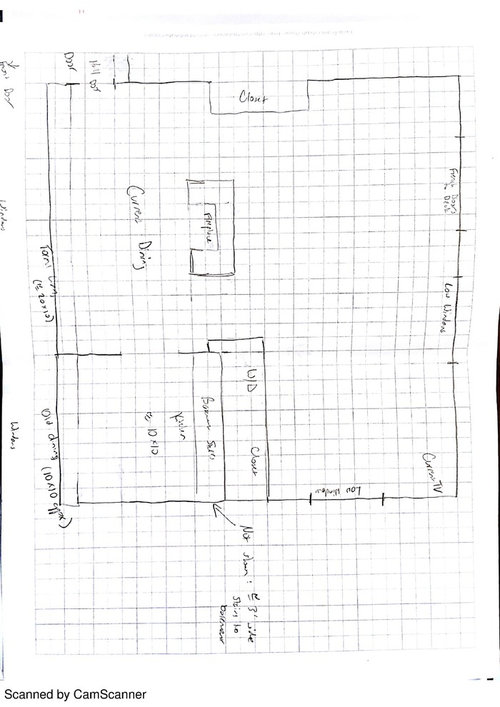
I've spent some time in the Kitchens and Appliances forum, but this is my first time here! Thanks in advance for any help!


We purchased a 1950s ranch that has a fairly large "sunroom" addition from the 1980s. This leaves us with a lot of public room space and rooms that flow into one another. We're really struggling with how to arrange furniture in these rooms and, really, how to use the rooms in a way that makes sense.

Areas/rooms we need/want:

1. Formal dining - we are a family of 3 but have a table that seats up to 6 (plus additional, if we added more chairs and all the leaves). We try to eat dinner together at the dining table.

2. TV space - our current TV space is pictured on the floorplan. We have a 3-seat sofa, chair, and ottoman in that space. We are getting a new sofa, chair, and ottoman next week, which is what's prompting this discussion. We only have one television right now, but we will probably add one later.

3. Formal living - we would like to have a TV-free room that can serve as a formal seating area. We currently have this in the front room, which is indicated on the drawing.

4. Office area - This could take several forms. Right now, we have a desk in the "sunroom" nook opposite the TV space. We aren't really using the desk anymore. What would be more useful to us is a bookshelf area with a smaller dining table for working and informal dining. If we are working from home, it's typically at the dining room table or on the couch, for better or worse.

5. Bar area - We plan to put additional cabinetry in the current dining room space to add pantry and appliance storage and a built-in beverage refrigerator or beer dispenser. This could move, but I don't know of anywhere that would be as close to the kitchen. Right now, pantry/appliance storage is in the washer/dryer closet and the other closet in the sunroom.

6. Hobby area - I have a lot of fiber arts equipment, and the former dining room is currently the spinning wheel room.

My thoughts/ideas in the next post!

Comments (5)

  • 11 years ago

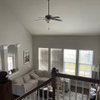
    Our biggest issues are with the sunroom, really. We have a nice, light room that is long and narrow with low windows and somewhat awkwardly-placed French doors. Right now, there is a desk installed in the "alcove" area at the top of the plan, and there is basically just a big empty space from the desk to the back of the sofa near the TV. It feels awkward.

    We also really need a table that isn't the dining table, because we need a work/project space that is not our beautiful table.

    Ideas:

    1. Put TV on alcove wall (top right of plan), near French doors, with built-in media cabinets. Then put main dining table in area near washer/dryer closet. Put small 4-person table in current dining room, with possibly a small seating/reading area near the hall doorway (i.e., 2 chairs).

    The concern with this plan is fitting in the sofa, chair and ottoman without blocking the French doors or feeling crowded.

    2. Keep everything as-is, but add a small dining table between TV area and alcove at top right of plan. In alcove, put in built-in style storage and a reading nook. Inspiration: https://s-media-cache-ak0.pinimg.com/originals/39/31/b0/3931b09c4cb4401fe7b2c9c6822d753a.jpg

    I'm afraid the small dining table (possibly a round table) would look awkward.

    3. Put the small dining/work table in the old "formal" dining room and move the spinning wheels to the alcove area and install a storage wardrobe in alcove. But that leaves the problem of the sort of vast open space between the back of the fireplace and the French doors.


  • 11 years ago

    Could you put a rectangular dining table up against the back of the fireplace? You would still have two aisles to provide access to the French doors. You could either put storage or a bench in the current alcove. I don't have have a strong sense of scale though, so I don't know how far back the couches come in the sun room.
    Forgive this horrifically poor sketch:


  • 11 years ago

    Thank you! I actually had that idea tonight. I know my quick drawing is pretty limited, so I appreciate your response.

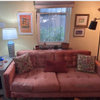
    The sofa is floating, facing the TV and is vertically between the window and French doors, but much closer to the window. I currently have a sofa table at the back. (Quick and messy photo of the current setup; new furniture is a greige leather.)

  • 11 years ago

    So then it doesn't look like a table would fit where I suggested it. What about a banquet in the alcove and a table there? The only issue is that the table would be quite far from the kitchen. You might be able to put a small desk up against the back of the fireplace if you needed to.


  • 11 years ago

    Thanks! After contemplating this all weekend, I think I'm settled on one of two options.

    1. Reading nook with built-ins in alcove (using something like an Eames lounger to extend it into the floor space a bit), and a long desk in front of the fireplace wall.

    2. Desk/built-in area in alcove, plus small seating area using two side chairs and a small end table in front of the fireplace. Desk would be something along these lines: http://m5.paperblog.com/i/4/47090/home-office-for-two-how-to-make-the-space-wor-L-PfmlII.jpeg

    Right now, the second option is probably my favorite. The L-shaped desk would fill the alcove and extend it somewhat into the vast floor space, and the side chairs would be convenient if we needed additional seating in the living or dining space.