

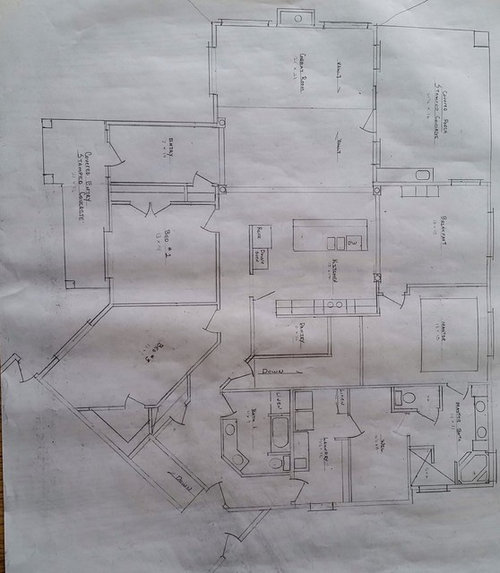
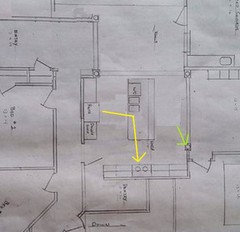
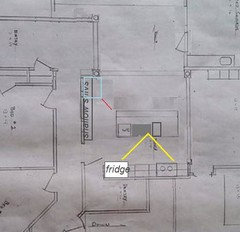
Kitchen Layout Design - suggestions wanted before finalizing plans
11 years ago
Featured Answer
Sort by:Oldest
Comments (6)
 11 years ago
Related Professionals
Hot Springs Kitchen & Bathroom Designers · Valdosta Kitchen & Bathroom Designers · Waterbury Kitchen & Bathroom Designers · Peoria Kitchen & Bathroom Designers · Rapid City Kitchen & Bathroom Designers · Spanish Fork Kitchen & Bathroom Designers · Palm Bay Kitchen Remodelers · Saint Joseph Kitchen Remodelers · Southaven Kitchen Remodelers · Vineland Kitchen Remodelers · San Luis Obispo Kitchen Remodelers · Orlando Custom Countertops · Lynchburg Custom Countertops · Brainerd Custom Countertops · Sacramento Custom Countertops 11 years ago
 11 years ago
- 11 years agolast modified: 11 years ago
- 11 years ago
Related Stories
DECORATING GUIDESWorking With Pros: When a Design Plan Is Right for You
Don’t want full service but could use some direction on room layout, furnishings and colors? Look to a designer for a plan
Full Story
WORKING WITH PROS8 Questions to Ask Yourself Before Meeting With Your Designer
Thinking in advance about how you use your space will get your first design consultation off to its best start
Full Story
DECORATING GUIDES9 Planning Musts Before You Start a Makeover
Don’t buy even a single chair without measuring and mapping, and you’ll be sitting pretty when your new room is done
Full Story
KITCHEN DESIGN9 Questions to Ask When Planning a Kitchen Pantry
Avoid blunders and get the storage space and layout you need by asking these questions before you begin
Full Story
INSIDE HOUZZA New Houzz Survey Reveals What You Really Want in Your Kitchen
Discover what Houzzers are planning for their new kitchens and which features are falling off the design radar
Full Story
KITCHEN DESIGN10 Tips for Planning a Galley Kitchen
Follow these guidelines to make your galley kitchen layout work better for you
Full Story
LIVING ROOMSLove Your Living Room: Make a Design Plan
Create a living room you and your guests will really enjoy spending time in by first setting up the right layout
Full Story
FRONT YARD IDEASBefore and After: Front Lawn to Prairie Garden
How they did it: Homeowners create a plan, stick to it and keep the neighbors (and wildlife) in mind
Full Story
REMODELING GUIDESHouse Planning: When You Want to Open Up a Space
With a pro's help, you may be able remove a load-bearing wall to turn two small rooms into one bigger one
Full Story
KITCHEN DESIGNOptimal Space Planning for Universal Design in the Kitchen
Let everyone in on the cooking act with an accessible kitchen layout and features that fit all ages and abilities
Full Story



mama goose_gw zn6OH