Software
Houzz Logo Print
bubbah

Need Kitchen Design Advice Please

11 years ago
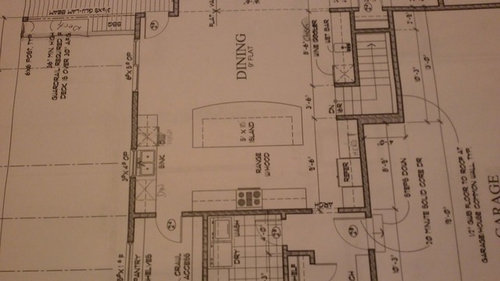
We are about to pour the foundation in this house. The kitchen work triangle is very poor. The distance from sink to fridge is 18'. I don't want to move the sink into the island, due to the view from the other end of this area... the great room. I would like to keep it clear. The only solution I could come up with is having a prep sink at the end of the island closest to the fridge. The other dilemma I am concerned with is the cabinetry. The upper cabinetry on the sink wall... I was thinking of making the window wider and eliminating them. But thinking it may leave the kitchen looking unbalanced. The cabinets around the perimeter are going to be painted Sherwin Will Foothills 7514. The island is to be stained black. The countertops are (I think) Cambria Quartz... pattern Bellingham... but I may be wrong.


Comments (14)

  • 11 years ago

    I really dislike the main sink in the island. If the island seating area were raised it wouldn't bother me quite as much. But with the huge flat island it is a focal point from the entry and great room. I wanted to keep it clear for entertaining and a work area. The prep sink would serve for washing veggies, filling a coffee pot, holding ice and wine when entertaining, etc. Washing dishes would need to be done at the main sink. However the dishwasher and trash are on the other wall too. Also, moving the sink to the island the DW and trash will need to be moved as well. Then the deep large drawers will be lost in that area. I am probably trying to talk myself into not moving the sink. I wish there were another design solution. I value your opinion as a professional.. hearing your view repeated may make me change my plan.. Thank you Bldg. Workshop


  • 11 years ago
    last modified: 11 years ago

    I agree with your work triangle concerns. 18' from fridge to sink is long. I believe the recommended max length of a triangle leg is 9'. It sounds like you are concerned adding a sink in the island would disrupt the view to the range wall behind, which you want to feature? I don't think there would really be any obstructed view from a faucet. By moving the sink you can also move the DW, allowing for a cleaner bank of cabinets on that outer wall.

    Regarding your question about widening the window, I think that's a must. I was going to comment on that before even seeing your question (I had only skimmed your post and went right to the picture). I'd widen that window whether you keep the sink there or not. I also like your idea of removing the cabinets on the outer wall. It wouldn't upset the balance of the room. Your feature in the kitchen is the range wall and that is framed by the entries to the garage/laundry area on one side and the pantry on the other. The side walls of the kitchen will have little impact on your desires for balance and symmetry.

    My other comment is how you feature that range wall. Consider bringing the doorways to the garage/laundry and pantry out to be flush with the front of the range wall cabinets, rather than even with the the back as they are now. Doing so would create a built in / niche feel. I would also add a door rather than just an opening on the garage/laundry side to balance the pantry door. Besides looking better, it will allow you to close off the utility space from public view when entertaining (even if you keep it open on most other days). If you did this you'd lose a little in kitchen counter space and would need to recenter the window and fridge, but you'd add space in the pantry. I tried to mark up your drawing, but I'm not sure how clear it is.


  • 11 years ago

    Thank you. I didn't think of bringing the doorways flush with the countertops. I will need to give that serious thought. I have difficulties visualizing it. I just don't want it to feel 'closed in'. I was thinking of adding a door on the mudroom side ... trap the dogs to wipe their feet.

    The side wall... I wanted to widen this window as much as possible. Also, you may have noticed there is a window ... on the same wall, just adjacent to the dining area... I wanted to widen that to 8' from 6'. I actually think that counter could be lengthened a little. That way a bank of decent sized drawers could be put at the end by the dining area. I just needed to switch the DW to the left of the sink and put the trash to the right of the sink..

    Regarding the prep sink in the island... I rather like that idea. It was the best solution to the work triangle I could think of. I'm not unhappy with it. But thought (hoped) a designer may be able to come up with some miracle other than moving the sink to the island.

    Thank you for your time, thoughts and efforts. I greatly appreciate it. I definitely will be mulling that doorway idea over..


  • 11 years ago

    How about moving your refrigerator over to the sink wall. Maybe at the very end of that run of cabinets. If you get a counter depth one you could put it on the dining area end. This would eliminate kitchen traffic from those just wanting to get a drink and you could make that side of your kitchen your prep area. Put your deep drawers over on the other side and make that your baking, etc. area. Just a thought.

  • 11 years ago
    last modified: 11 years ago

    There isn't enough space. With the sink there I would need the dishwasher and trash pullout. ... one on either side of the sink. In the space you suggested there is only room left for a bank of small drawers. Plus I think a fridge is just too large there & would look like a big wall sticking into the dining area. Thank you for your idea I appreciate you taking time to share your thoughts.

  • 11 years ago

    Ok , having listened to everyone else, and finding the comments very logical. I wanted to add a couple other thoughts. Maybe those doors could be pocket doors to not use as much space? you could move the stove over and place your sink or prep sink there. My problem is I like to look out the window for most of my time in the kitchen, so I would not even put the stove in the back. I have another, viable and possibly easier solution. an under counter fridge, or fridge drawers. you could arrange this on the sink side, under the island, by the stove or all 3. This allows you to place things you will be using whether fresh ingredients or freshly prepared in easy reach. Using the large fridge, for longer storage and letting guests and children get their drinks etc. without interrupting your cooking. Oh yeah, you have dogs, someone had a great idea, a cabinet and water spigot, along with an indent where the puppies eat and drink on their island. keeping it and them out of the way and allowing better participation of the younger members of the family in the care of the pups.


  • 11 years ago

    If you get a counter depth fridge, as I suggested, it will stick out only a couple of inches beyond your cabinets. You could also bring it all the way up almost to the dining room window or move your sink up a bit and have it right at the door to the pantry. You may be amazed at just how much drawer space you will have with what I assume is at least a 20 ft. wide kitchen. And you also have a very generous pantry area. If you really want to make a change you will have to think somewhat outside the box to resolve the issue.

  • 11 years ago

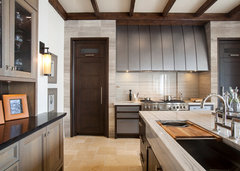
    OK, disregard the styling and materials, but this is the closest I could find with a quick search to show what I meant about bringing the pantry and laundry doors out to be even with the front of the cabinets flanking the range. See how it appears to "frame" range area? (Note I don't think the materials and colors do anything here, but hopefully you get the idea.)

    Elegance · More Info


  • 11 years ago

    Yes, that helps a lot! It gives a whole new 'look' to that area. As you said, it will shorten up some counter space and cabinetry. But I don't think I need it all anyway. I will try to change it out on my blueprint copy and think it over. Many thanks for the creative idea!


  • 11 years ago

    Ruthmand I will try the fridge close to the pantry on my blueprint copy. After measuring space required for the DW, trash pullout and sink. I would like to widen that window as much as possible. The dining window shows 6'W. I have changed that to an 8'W. The fridge is counter depth. Thinking outside the box is what I'm after. But I don't want the kitchen to look like it was aesthetically compromised to be efficient. Thank you for the idea...

  • PRO
    10 years ago

    I do prefer the sink in the island, however a prep sink would work. What I really don't like is the single window at the sink, open this up with more windows (two or three).

  • 10 years ago

    Thank you.. Did end up putting in a 14" round prep sink on the range wall at the end by the fridge & love it.

  • 10 years ago

    Yes, actually owned it up the length of the counter & flush to the counter. The view is wonderful, so wanted to take advantage f it. Plus lengthened the 'dining' window beside it as well.