Software
Houzz Logo Print
tracytraylor24

Not sure how to fix these 2 places

13 years ago
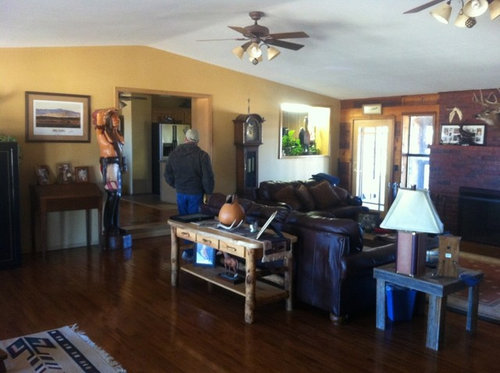
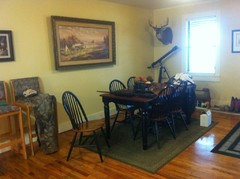
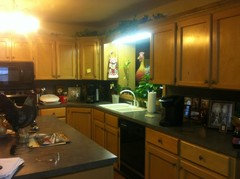
This is a house we are purchasing. I don't like several things and need advise! The small window facing the living room is a kitchen window (use to be an outside wall)-would you open it up more/expand toward the doorway? We are opening the doorway an additional 4 feet and adding a bar/pennisula. Also, the door and window next to brick-would you take the window out and just make a double door/french door? There is also another window on the other side of the fireplace. Not sure, but the space looks choppy and awkward

Comments (15)

  • 13 years ago
    I agree with the thought about walling up the kitchen window.
  • 13 years ago
    The real question is..does the shirtless statue come with the house? just kidding! When u say u are "opening the doorway"..are u saying in order to put the peninsula in? Or are u going the other direction 4 feet more ? I am assuming u meant to put in the peninsula?? If so, I would tear the whole wall from the left side (if facing it from livingroom), out completely and all the way up to the ceiling. If this is viable..might need to install a support beam. Otherwise I would cut out the opening currently there as large as possible. A door with a side light or french door would look better than what is there by the FP now, I think.
  • PRO
    13 years ago
    Being that it was an out side wall you will most likely need a large header to open this space. This isn't a problem just keep that in mind. I love open kitchens so I would take out that wall all the way to the end of that interior window.
  • 13 years ago
    Thanks for the suggestions!! I hadnt even thought about the opening being off centered w the ceiling!! Eek!! My problem is, when you walk into the house, the entrance is on the other side of this wall (in the dining room). I hat walking in and only seeing a huge wall-it is obvious one part is the "old" part of the house, the other (this big room addition) is the newer part! The older part of the house (where the kitchen and dining room are) dont have the same pointed top ceiling line-it's flat.
    Jayme, your question on which way we were discussing extending the opening, we were saying toward the opposite direction of the kitchen so it's a big open view from the doorway. When we orginally saw the place, we discussed taking the entire wall out and putting up pillars-do you think thats a better option?? If so, what's your suggestion on the kitchen window?? Someone had said to open the opening to the window-I'm having a hard time visualizing this w the difference in size, height etc. it also does have some cabinets but we can lose a few and still have plenty of room. I will try and post a pic from the dining room (the other side of this wall and entrance).
    Pic 1 is the wall shared
    Pic 2 is the kitchen and window view.
    Pic 3 is a view from the front door
    Thanks again for your help!!!
  • 13 years ago
    You could put up a beam and take out the whole wall if u want the open look. Columns would look nice on the beam ends. So the peninsula is going where ? On dining room shared wall?
  • 13 years ago
    Thanks for posting the other pictures. I can now see that if you walled up the pass-thru above your sink, the kitchen would be very dark. In this case, I would open the whole wall up but leave a header. Just center the larger opening on your living room wall...this could involve walling up a portion of your existing pass thru and expanding the doorway. It would then be essentially fully open concept...dining, kitchen and living room. extend the beautiful hardwoods into your kitchen and work with a kitchen designer to redesign the open kitchen. Looks like you got good space to work with.
  • 13 years ago
    Penninsula is going close to where the man in the black jacket is standing. It would come off the wall shared by kitchen and living and extend toward the fridge from the cabinets. Does that make sense??
    So, if you opened up the wall and put columns up, how far would you extend the opening? To the kitchen "window" or just to the current doorway??
  • 13 years ago
    I would take it all out up to the ceiling on that wall....Or from the height of your floor cabinets/peninsula. I am a little confused also. Are u also talking about taking down part of the shared wall where the dining room is? I thought that opening was being widened also?
  • 13 years ago
    last modified: 13 years ago
    I don't know but if you feel the place doesn't look right with the wall between the old and new, take it down. A beam will have to go up and on the ends u can put support columns that look nice. I have opened up some walls and it looked a lot better.Before u do like that, imagine how it will look open and how it will work for your needs..IE: open plan u can see everything from everywhere, etc. there would be no separation of your dining and living area and u lose that wall for a tv or anything else.
  • 13 years ago
    The wall that shares with the dining room (the wall we are either extending or taking down) is the same wall that has the kitchen window and cabinets. If we were to keep the wall up in the kitchen, the pennisula would come off that wall. We only wanted a penninsula to have a casual place to eat. If the wall comes down-we will try and figure out something different for a seating arrangement-the island is also coming out as it makes the kitchen way too tight. Sorry-shouldve mentioned that too!! I guess if we put columns up in place of the wall and took everything out-we could put a big island/bar for separation into the living room??
  • 13 years ago
    You can keep a half wall where the "window" is if that is the wall the peninsula is coming off of.
  • 13 years ago
    last modified: 13 years ago
    Or you could completely close off that wall and open the other, larger part of the wall which is on the dining room shared wall. If I did that I would try to open it up to the ceiling, or as high as u could without messing up the other ceiling. Whatever option u choose I would plan it with a contractor as there are a lot of in's and out's when tearing out load bearing walls...
  • 13 years ago
    I would look at ways to take down the wall between the kitchen and the family room / great room to open the space up. It looks like there is a good sized breakfast room connected to the kitchen. Maybe flip the two? Or incorporate the kitchen and breakfast room into one giant kitchen area with a built in space for eating -- either a breakfast bar with stools or a table integrated with the cabinets. These would work only if you have a dining room for sit down dining. The variation in ceiling heights doesn't bother me as it would act to define the spaces.
  • 13 years ago
    Agree it would look nice all opened up...to save cost I would not flip the kitchen. I don't know if that small wall where the "window" is would need to be opened at all since the rest of the wall/room would be opened up anymore.