Software
Houzz Logo Print
ryan_nathan

First time homeowner, can't figure out where the TV should go!

11 years ago
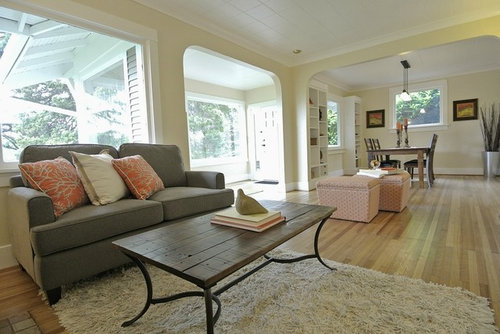
First time poster, first time homeowner - go easy on me.


I'm closing on a house in July, and I'm so desperately trying to figure out where the TV should go. I know, first world problems. I've been browsing this site for awhile getting design ideas, and thought I'd pop this question in here to see if any of you smart creative people can help me out.


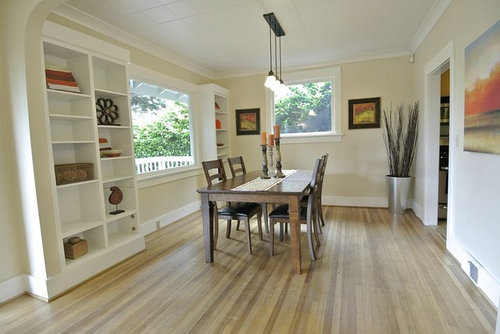
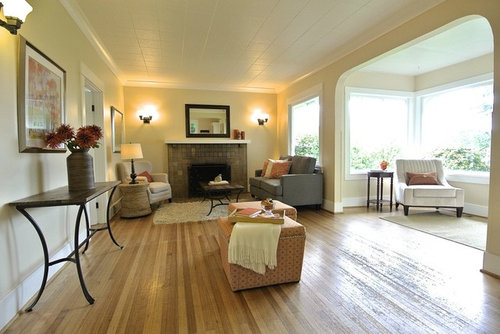
I've already ruled out the Fireplace area - there's just not enough room. Plus I know it's bad for your neck for it to be above the fireplace (plus could be bad for the TV). I've been thinking of turning the area where the dining table is (see the first picture) into the living room area - what might be somewhat awkward is the kitchen entrance is right across from the dining room table.

The only other place I could think of is in the middle of the room, but it would really eat up the walkable space through. Plus, there would be some reflective light from the windows.

The previous owners had the TV in one of the bedrooms in the back, but I really want to enjoy the tube in the main area of the house.

Please, any thoughts?


Thanks in advance Houzz'ers.

-Ryan


Comments (15)

  • 11 years ago

    I'm sure you will get lots of good advice - this site lives on first world problems - so glad to see someone admit that:)

  • 11 years ago

    Hmm I hadn't thought about messing with the fireplace before. I do not see myself using it in this house ever - Seattle just doesn't get that cold in my opinion. I'll look into the costs of doing something in that area, but definitely open to other suggestions.


  • 11 years ago

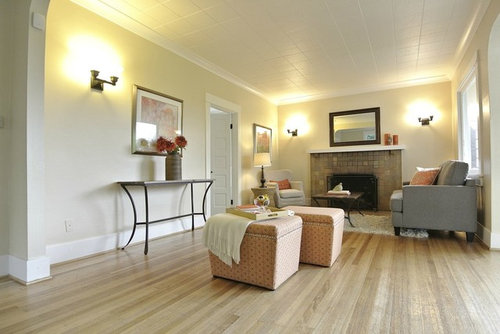
    I would place the TV on the wall across from the sofa and move the table and lamp to end of sofa with chair at an angle facing the FP & TV. Put it on a nice console to hide all the components and have some storage for whatever. Don't know how big the TV is, but you should have room unless the TV is bigger than a Volkswagen. I have been to Seattle and it may not snow a lot but it is wet and cold. It would be a shame to start re-doing the FP if it will work this way. If you have to move the sofa closer to the FP. At least try it.

    The way you have the chair now would not be able to see TV if you put it over FP, If the area at the end of sofa won't accommodate the chair and table. move the table and lamp out beside that chair in the alcove. The wingback can share the coffee table. The table that is next to the chair in the entry way is way to tall. The one by the wingback would be a better fit. If you can't use the lamp in the entry way, put it on the console table by the ottomans. If you need add'l light and don't want to use the sconces, put a floor lamp in the corner on end of the FP

  • 11 years ago

    Check all your art on the walls, middle of picture should be a eye level and that means middle of picture should be about 57-60" from floor. They all look just a little high. The bottom of the picture over the console should be about 5-7 inches above table top.

  • 11 years ago

    I would move your sofa either to the opposite wall (to take advantage of the view from the window) or right in front of the fireplace to create a cozy atmosphere while delineating the space. I would then place the TV in the corner to the right of the fireplace to avoid glare from the window. But don't mess with the fireplace, it would be a shame. However, I think the mirror above it could be a bit larger and wider. Enjoy!

  • 11 years ago
    Actually, I don't think swapping the living room with the dinning room isn't a bad idea. It looks like you would have more room for entertaining. Don't be boxed in by how the rooms are suppose to be. I have a friend who swapped rooms and it worked very well. Something to think about.
  • 11 years ago
    This isn't your furniture or art, right? As you haven't closed yet?
    So, where to put the TV? Go ahead and swap the LR and DR areas. You'll have more space for the TV and furniture. Remember, this is your home, to set up as best works for you and your family. And cozy soup dinners in the winter, in front of the fireplace, are stuff your family and you will always remember.
  • 11 years ago
    last modified: 11 years ago

    Maybe a crazy idea but what about dividing that long space into three areas. Two chairs by the fireplace. The middle area for the tv(on the wall with the console currently on it). And dining in the third. The space seems large enough to hold all three functions.


    ps. Absolutely gorgeous space!

  • 11 years ago

    Thanks everyone. And yup - that's all of the staged furniture/decorations etc. I'll try to figure this out. I was overruled regarding getting rid of the fireplace, so have to figure out either using the central area, or moving the dining room into the center and re-populating that area with a TV. (The area to the left of the fireplace is smaller than the picture makes it look, especially for a healthy sized TV). I'll try to remember to circle back here when it's all figured out!

    Thanks again,
    Ryan


  • 11 years ago
    last modified: 11 years ago

    I'm in agreement about making three areas: an intimate FP reading area with chairs, the dining area where is is now convenient to the kitchen (you don't want to trek hot food from one end of the space to the other) and the living area taking the middle and the spilling a bit into the sunroom/foyer.

  • 11 years ago
    Have you tried moving the sofa so that it faces the fireplace. Purchase a corner unit for the TV. I have a similar problem and this was our solution.
  • 11 years ago
    What a lovely home you have. It's so light and bright, which is something to consider regarding your tv because of the glare. I don't love televisions over the fireplace, but I have a light drenched room for and the fireplace wall was the only one that wasn't opposite a window. If you have a large television , I think that makes putting it in a corner a huge space waster. So I say, over the mantel.
  • 11 years ago

    Yes, very pretty house! I would vote: across from where the couch is now, and make sure you put good curtains that can be closed on that window over the couch. That way, you can "conversation" chairs on either side of the TV center, and the couch is dead-on with the TV (I hate room setups where the couch is at an L to the TV!) This keeps the fireplace as the visual center of the room.

  • 11 years ago

    I agree. Tv on the wall where the console table is. Like wsea said. divide room in three areas. What a beautiful home.

Sponsored
Wannemacher Interiors
Average rating: 5 out of 5 stars26 Reviews
Customized Award-Winning Interior Design Solutions in Franklin Cnty OH