

Please Advise on Kitchen Update Keeping Cabinets and Floor Unchanged
We will close on a home next month and would like to update the kitchen. It is in good shape, but the style doesn't appeal to us. We were able to buy the house at a nice discount to comparable neighborhood sales so I suspect it doesn't appeal to the average buyer either, though that is speculation.
We did a gut renovation of our last kitchen but would like to avoid the expense and mess of replacing flooring and cabinets this time. I know that many of you could transform this (pics below) into a great kitchen within those constraints, but we probably cannot. We need to be pointed in the right direction. :-)
We can change appliances, counters, wall paint, backsplash, hardware, and lighting. (Is there anything else?)
This cabinetry is also in every bathroom, the built-in great room bookshelves, and the great room wet bar. We aren't fans, but hope the look is more appealing after changing hardware and surrounding decor.
It is a large house with a Greek Revival exterior (or so I believe based on nothing more than a Google search).
I appreciate any suggestions.
Thanks.

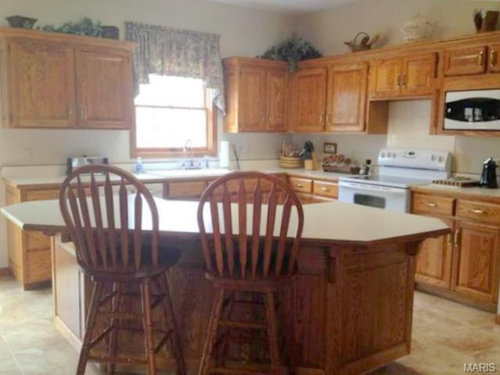


Comments (52)
 11 years ago
Would you be opposed to painting the cabinets? I think the floor has such a cool undertone, and the cabinets are so warm that there is kind of a fundamental mismatch between the two.
It look as if you are missing a range hood, and you should definitely add one if that is the case. It's no fun having cooking smells hanging around your house, setting off the fire alarm, breathing all the carcinogenic junk that is apparently in cooking fumes, and ruining your cabinets with regular applications of grease and steam.
Related Professionals
Cape Coral Kitchen & Bathroom Designers · Brunswick Kitchen & Bathroom Designers · Johnson City Kitchen & Bathroom Designers · Saint Cloud Kitchen & Bathroom Designers · Lafayette Kitchen Remodelers · Springfield Kitchen Remodelers · Marinette Kitchen Remodelers · Riverside Kitchen Remodelers · Paducah Custom Countertops · Topeka Custom Countertops · McComb Custom Countertops · Jackson Custom Countertops · Barnstable Custom Countertops · Muskegon Custom Countertops · San Diego Custom Countertops 11 years ago
Have you thought about getting rid of the upper cabinets? I know that's getting rid of a lot of storage, but it would sure change the look of the kitchen. And you might add some wall shelves or other wall storage to make up for it. I would also take out the desk and replace with a china hutch or piece of furniture that gives you storage.
I would also paint the cabinets or have them refinished. Replace the appliances, adding a hood above the range. There's lots that you can do to transform the look of this kitchen. Do you have an inspiration photo or some images of what style appeals to you?
 11 years ago
Lighting, stainless appliances, brushed nickel cabinet pulls. I agree, get rid of the window treatments and "stuff" on the top of the cabinets. Chairs say "country", if you don't like that look, they should go. Paint!
- 11 years ago
morrc
Original Author11 years agodcward89: We agree about lighting, but wonder about choices for paint, counter, backsplash.
Regarding painting cabinets: We are not DIYers, and I have read (on GW) that if we hire out the job to have it done properly we will spend almost as much as on new cabinets. Also, we like white kitchens (among other styles), but not sure if it would work well with rest of house.
sjhockeyfan325: Good idea to clear top of cabs and remove valences. Not sure about good choices for hardware, counter, paint color, and backsplash. We don't have the house yet. Furniture belongs to previous owners.
funkycamper: One of us would prefer to live with it for some time before deciding on changes, but the other (the chef) would like to change ASAP. The chef is going to win this one. :-)
The layout seems ok to us and the cabinets appear to be well made and in good shape. We just don't like the look of them very much. If money was no object we'd replace them. Maybe we should live with them for a while to see if they grow on us, but then bite the bullet and replace them if we still dislike them.
We like the idea of taking cabinets to the ceiling with nice crown moulding, but not sure about investing more in these particular cabinets.
Jillius: There is a vent over the cooktop, but it doesn't vent to the outdoors. We are thinking about converting to a gas cooktop and creating vent to outdoors.
You think the floor has cool undertone? It is in earth tones (i.e., beige, brown, similar). Isn't that "warm?" The floor has a fair amount of movement in the pattern, and the cabinets have a lot of grain, so it might be hard to pick a granite counter that isn't too busy for the kitchen as a whole. (Many types of granite seem to have a lot of movement in pattern.)
ediblekitchen: Our last kitchen was light oak floor, cherry cabinets in rich stain with reddish tones, Kashmir Gold granite counter, SS appliances, neutral ceramic tile backsplash that picked up tones from counter, cabinets to ceiling with attractive moulding. We liked it a lot, but also like many other looks, just not this oak look.
Not sure about painting/refinishing as above. If we get to that point, we would probably just replace them with something we like better.
We would probably miss the storage if we removed upper cabs. Also, we're not so neat and tidy. Uncovered shelving might end up looking disheveled.morrc
Original Author11 years agooasisowner: Do you think ORB or black wrought iron hardware would be as nice, or would brushed nickel be better? We intend to switch to SS appliances.
Agree about chairs, but they aren't ours. (Pics are pre-closing.)
ediblekitchen: We do like that remodel example (very much), but worry about finding tradesman who would do good job on painting and staining, and about expense. Another poster (a "pro") wrote that there is so much prep that we should expect to pay almost as much for painting as new cabinets. If expense is even in same ballpark, we'd just go with new cabs.
- 11 years ago
Yes, to me the floor is brown with a grey (cool) undertone, and the cabinets are brown with an orange (warm) undertone. I don't think they go well together.
- 11 years ago
I kind of agree with funkycamper. Either change it all to suit you, or don't put a lot of money in it. Unless you are going to DIY, you are looking at significant expense. But if I personally purchased that house, I would immediately paint the cabinet doors and change to ORB hardware, change light fixture, paint the island a fun colour (because what have you got to lose?) and maybe do the countertop. But I love white kitchens.
Cosmetic changes are not going to change the cooking experience. It looks like a pretty good kitchen.
But here are some more ideas http://www.kylieminteriors.ca/tips-ideas-update-oak-wood-cabinets/
- 11 years ago
I agree, painting the cabinets probably only makes sense if it's DIY or you have a handyman who can do it for you.
Maybe start by picking out new appliances and see if what you pick out will work with the space you have now and will work if you end up changing the cabinets later on. That means thinking carefully about the sizes. Just having new appliances might tide "the chef" over for a little while.
- 11 years ago
ORB would be nice also, depending on the look you want and your countertops. We did an update similar to what you are planning about 15 years ago - pulls, countertop, painting, and window treatments. When we were finished, a friend complimented us on the "new" cabinets.
morrc
Original Author11 years agoediblekitchen: Appliances seem like a safe, flexible first step. Ditto hardware and paint. Counter and backsplash probably less so.
stephanj: The website is great, but DIY might be a disaster in our hands.
oasisowner: That's what we're hoping for; new look without actual new cabinets. Not at all sure we will get there.
- 11 years ago
for me, if I was a real cook in the space I'd want new appliances-fridge is way outdated and may be an energy hog. Dishwasher looks just basic or less/ a new hood with proper cfm's and something more substantial looking would make it a cooking kitchen....you need task lighting and a lighting upgrade generally. With an improved hood , the microwave placement currently shown is undesirable. A one level re-designed island would be worth it here. Bearing in mind these kind of desires, I'd wait a bit and do a whole plan, forget about cosmetic stuff right now. What is the orientation of this kitchen with the adjacent parts of the home? I see a desk there- for me, that might have to go and substitutions like a pantry be evaluated, but again the space as a whole is the most important thing..... I'd want to live in the house and see what other things are needing attention and then see in 8-10 months what kind of budget I'd have available.
- 11 years ago
Going by your desire to keep the cabinets and floor as is to save costs, I would definitely update all of the appliances. Get an induction range or a cooktop/wall oven combo in that space if the electrical allows it. Then update the lighting to recessed LEDs, you could possibly add some undercounter lighting also. A nice pendant over the island as others have mentioned. I think actually the number one priority would be to see if the cabinet above the range could be dispensed with and either install a real vented hood above, or an undercabinet hood with vent to the outside. It appears there is space for one. After all that, you could put in a reasonably priced backsplash and then live with it a while before changing out counters and cabinets, which will be the most pricey items after appliances. I don't love the location of the MW but not sure where else you could move it for now. I don't like ovens high up, it is dangerous to take things out when the steam or hot pan is right in your face.
morrc
Original Author11 years agoherbflavor: The kitchen has a fairly large pantry.
There is a garage behind the kitchen and a laundry room off same hallway, across from kitchen.
The dining room is behind the wall with the desk.
The family room is opposite the kitchen behind the camera, but not open. There is a wall with an opening for a short hallway. The hallway has a powder room on one side and a wet bar on the other, then opens into the family room facing a fireplace flanked by built-in bookshelves.
There are many changes we'd like to make, but I think it would cost close to 25% of the purchase price (based on prelim research). We'd lose the majority of that on resale in our market.
morrc
Original Author11 years agodivotdiva2: We are going to investigate a proper vent to outdoors, and we plan to buy SS appliances.
I think recessed LEDs would be helpful no matter what we do later, and we should do that (and remove the current fixture), but I wonder if we should wait on pendants and under cabinet lighting until we are sure of the bigger plan.
Based on everyone's input, I'm wondering if we shouldn't wait on other changes before deciding whether to redo entire kitchen or just live with it more or less as is.
 11 years ago
Oh, I didn't notice the lack of hood. Install a good hood vented to outside first.
If there are many changes you would like to make, you need to spend time coming up with a good plan so any changes you make first flow well with any other future changes. Planning a good kitchen takes time to figure out where you want to store things, how you like using the space, etc. I just think it's a mistake to rush this. Since you don't want to overspend on improvements, I think rushing often leads to spending money poorly as things may end up needing changing later.
If you have a good chef in the house, buying the appliances he/she wants even if it means making modifications to the kitchen so they will fit, also makes sense (like if you go for a wider cooktop than space allows, it's easy to remove a cabinet so it will fit). But I still hesitate for you to do any other major changes until you've lived there awhile.
It is easy enough to paint, change a backsplash, and even change a countertop while you're living there. Most of those types of projects shouldn't make your kitchen be out of commission for more than a day or so.
I just know that I wouldn't even want to paint until I've lived there long enough to understand how light plays in the room at different times of day and a different seasons, and to have foamboards with test paint colors that I could move around for awhile in my kitchen to see how the color looks in different situations. A rush job for painting any other item that involves color like a backsplash might, means you might pick a color that looks horrible in your particular space or tile that just doesn't work due to undertones or surface. In my kitchen, for example, I get a lot of direct sun all day so I would be reluctant to use a lot of glossy items due to the potential for glare. I wouldn't realize this if I haven't lived here for awhie.
So I guess I'll just end with suggesting finding out what changes the chef really needs to feel comfortable working in the kitchen, looking at functional issues for the time being and not aesthetics, and then making only those changes while you consider painting or new cabinets or whatever. Just my 2 bits, coming from someone who really hates spending money, especially twice for the same thing because I leaped before I looked.
 11 years ago
Totally agree with funkycamper. I've seen chefs operate in tiny kitchens with less than functional appliances so the chef can wait. As with the rest of the house the foundation is the most important and you move up from there. I would not bother changing hardware when in the long run those cabinets might change. Live in the house for a while and see what develops. You may find you have other more pressing concerns. Make a long term plan.
- 11 years agolast modified: 11 years ago
You could also consider gel staining the cabinets darker. I have seen some amazing transformations of oak kitchens where they used a gel stain which is supposed to be pretty easy. Something to think about if painting is out. An example above I found on the web. morrc
Original Author11 years agoIf we live with the cabinets for a while and don't warm up to them, maybe we could try staining the lower cabs (apparently requires less skill and time than painting) an espresso shade and painting the uppers white, then add white granite counter and white subway tile backsplash. I'm not sure I can visualize that adequately, but it would probably look significantly better than the current kitchen.
However, we'd have to be willing to go to Plan B of replacing cabinets before starting that project because we might ruin them.
morrc
Original Author11 years agoIt seems that everyone wants to change the cabinets. We understand that point of view because we share it, but are there any oak fans out there who like current look and can suggest counters, hardware, backsplash, paint colors that would enhance it?
 11 years ago
I am not a fan of oak, however, I understand your not being able to change the cabinets. Not sure I would anyway - especially if they are good quality. The door style is simple, not the arch like mine were. You could gel stain or paint them in the future as others have suggested. I had oak similar to yours before I remodeled, and 8 years ago I did a mini update. I took out a box light and installed 2 pendants with black in them. I put on ORB knobs. I also changed the floor. I think black works well with oak. Maybe black appliances? Since there is so much movement in the oak and the floor I would use a solid white Quartz. Definetly paintt the walls. Take down the valance and paint the trim white. Smaller black stools or maybe fun color stools that works with the wall color. How do you feel about painting the table and chairs? There are some pics out there that have updated oak kitchens. You might get some ideas there too.
morrc
Original Author11 years agoLily Spider: The table and chairs belong to current owners. We close in late July.
I like the idea of black with oak, and the white Quartz. What wall colors would work well?
When you write "paint the trim white," do you mean the window frame?
thanks
- 11 years ago
http://st.houzz.com/simgs/5fa2983c04aed8f2_8-4948/home-design.jpg
Here is a picture of oak with ORB & dark granite and with brushed nickel & light granite.  11 years ago
I remember tinkers oak kitchen update turned out very nice. Here is the link.
http://ths.gardenweb.com/discussions/2668953/update-of-80s-country-kitchen-finally-complete
- 11 years ago
Yes I was thinking window trim. I am not sure what color paint. What colors do you like? Can you take your photo to a SW or BM dealer? I always go there with my pillows, flooring etc to get help picking colors & they always get it right.
morrc
Original Author11 years agooasisowner: Thanks for samples. I like the ORB with dark granite a little better.
rebunky: This is a big improvement. Maybe we can keep the cabinets unchanged after all. The black appliances go well here, but we like SS. Most SS appliances have some black in them (e.g., grills on cooktop), so maybe that would work almost as well with the cabinets.
If we upgrade the appliances and make cosmetic improvements comparable to tinkers our chef would be happy. (nodding)
Lily Spider: Green looks good with oak in other GW posts, so maybe green, but I suppose it depends on other choices as well. (SW = Sherwin Williams? BM = ?)
- 11 years ago
You could add glass front cabinets above the existing upper cabinets and if you wanted to integrate them better you would also change out one set of the upper doors on the existing cabinets to be the same style glass front doors. That's a project for later as it will cost you.
Generally painting cabinets is a great do-it-yourself project. Painting oak cabinets is usually kind of a big deal because the grain is so pronounced; it definitely requires more than average prep work to smooth out the grain.
I would not invest in any new appliances until you have been in the house to see how the existing appliances work. If you find that any of them are unsatisfactory that gives you a change out opportunity. I find the dishwasher,mismatched microwave and the refrigerator to be visually distracting in this photo, not the stove. If I could I would probably change the dishwasher to a panel dishwasher matching the cabinet run ( if you decide not to keep the desk in the kitchen you will have matching wood to do this with). If I liked the refrigerator I might be tempted to change its color by covering it with 3M's di-noc appliance wrap. I would have to use the microwave for a week or two to decide whether it's location is okay or it should just be moved somewhere else entirely.
Generally I like a desk in the kitchen but I'm not sure that I like that desk at all as it seems to take up a lot of space and it looks like I would smack my head every time I stood up. You will have to work with it for a couple weeks and decide whether you like it or whether some or all of it should go...
- 11 years ago
Surely you have friends who love to DIY. If I was your friend. I would love to get my hands on this kitchen. My two cents. Painting these cabinets over gel stain is easier. Gel stain is a great product, but has margin for error. If not applied correctly it get thick and streaking. The nice thing about paint. It is self leveling.
Because these cabinets are oak....my goal would be to replace. But I understand not having the budget.
So going to my DIY. Extend uppers with 1 x material and molding. Add range hood. Switch out that light fixture. Change out counters, sink add a back splash.
Anyone can paint. Is there a learning curve?. Yes. But this isn't a horrible project to attempt. there are 18 hundred million blogs out there with directions on how to transform oak cabinets. Check them out. Gather information and post questions. If you do this. I highly recommend using zinnser oil based primer. It is my go to for all my projects. When I first started my DIY. I would sand. But now I don't because the primer is truly one of the worlds greatest treasures. :)
I think your biggest difficulty will be finding someone to do the work. It's really not that big of a job b
- 11 years ago
Nice kitchen! I'd live with it before doing anything expensive like countertops.
1 - remove the cabinets to the left of the sink, replace with open shelves
2 - replace that boxy light with something else
3 - stain the cabinets darker with General Finishes Gel Stain - you can go slightly darker to "Pottery Barn brown-black" easily.
4 - Paint ... get some color in there. Consider painting the island to match the shelves, or a darker shade of the wall color.
- 11 years ago
Personally, I like unpainted but stained oak. Since you want SS appliances, I'd suggest brushed nickel drawer pulls and knobs. Maybe paint walls a cream yellow? Or, for a bit more of a statement, and an idea I'd strongly consider, a dusty green? Find valences (if you need them) that match/complement the floor (which I really like) and the paint. Oh, yes, get rid of that light box!! Maybe a pendant light? These should be pretty inexpensive fixes.
- 11 years ago
I just reread your original post and you said that these cabinets are also in every bathroom and bookshelves and wet bar. If you are not a fan of them in the kitchen, you're probably not a fan of them in the other rooms, too. It might be worth getting a quote from a painter to see how much it would be to do all them before you move in. Or call in some favors from talented friends and have a diy cabinet painting/staining party. It's so much easier to do these sort of projects before you move all your stuff in.
As for paint vs stain, if you are doing it yourself, I would go with what you (and the chef) like rather than what you think would be easiest. For some psychological reason it's easier to do something that you are really into. And a lot more satisfying when you get it done.
- 11 years ago
Like you, I had the lovely orange colored golden oak cabinets with beige laminate throughout a previous house. At least yours are in good shape and not the arched door like ours were. I wanted to paint the kitchen white everyday, but didn't think I could do a good job.
Instead, I painted the bathroom cabinet first, figuring it would be less to replace if I totally ruined it. I painted it an off white with a bronze glazing on the doors. (This was over ten years ago and I loved that look back then. ;-))
It actually turned out pretty nice. I have no idea how it held up since we moved after that. Obviously, I never tackled the kitchen.
As others said, live with it a while. Get the new "chef" approved ss appliances you like as you will use those no matter if you change the cabinets or not. The layout actually doesn't look bad to me at all.
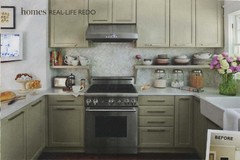
If I was determined to embrace my golden oak and learn to love it, here is one color I really liked with it. Something about this color I'm drawn to and makes me not hate the oak. :-) I feel it calms down and compliments the orange. I like the ss appliances with it and the light grey solid color countertops. Notice the darker cabinet hardware? I think the hardware being a different finish then the appliances, faucet, and other fixtures looks nice. Well, I'm no designer or decorator, but that is my 2 cents.

- 11 years ago

Hello, I just wanted to show you what we did with our fluorescent light box, in case it helps. We put crown molding and painted, and then got track lighting that covered the fluorescent light connector. It's probably cheaper than recessed lights, and you can see how you like them as you plan for the full update. Also, I agree either white or black counters would contrast the oak nicely, depending on your taste. Good luck!
- 11 years ago
a dark navy or charcoal also goes well with this oak color. Use for walls or counter color. I vote for stainless appliances if that is what you love. also, here is a link to a designer's ideas for letting the wood be the color. using lots of grey and and white with the wood. I would also use area rugs to break up the floor. the trim should be painted, I agree but your kitchen is very nice with a few changes I don't think oak will bug you quite so much.http://carlaaston.com/search?q=orange%20wood
- 11 years ago
I really love this link, although it's not a kitchen you get the idea of using the color of the wood in the decor with the grey. It's stunning and classic. http://carlaaston.com/designed/color-palette-analysis-gray-wood-tone-combination?rq=orange%20wood
- 11 years ago
' Lily Spider: Green looks good with oak in other GW posts, so maybe green, but I suppose it depends on other choices as well.'
I've noticed this also on GW posts. The green seems to defuse the orange in the oak. The ones I've noticed looked like a sage green.
OP - I also would do as little as possible for now. Live with it about a yr. Replace appls if needed and the above light. (says she who still has 2 florescent rectangles in her kitchen ceiling - but I'm short and seldom look up and they seem to fit in with the skylight up there) I do plan to replace the 'globe' fixture over the sink tho!It does take a long time to decide on what you want to do, need to do, how to do it etc. Don't rush it. Moving is traumatic enough all by itself!
- 11 years ago
here is a couple of things that come to mind and are all my opinion
1- keep the oak. I replaced my fake oak with maple and it dings/dents like crazy. I am less than thrilled! in my defense my cabinets were not in great shape so replacing was my goal. I now wish I had gone with oak again
2- before you attempt to gel stain, use a bathroom cabinet as a trial. I stain a lot as we do tons of unfinished wood furniture and I find gel stain miserable to work with. I stick with minwax or another liquid stain. if your are a novice at staining wood, painting may be easier. also if your doors have a center veneer panel vs solid wood, I doubt it will take the stain well if at all.
3- I like your layout(kind of) the L shape gives you lots of prep between stove and sink so that's great. the fridge is a little awkward but not terrible. so getting new appliance would make a huge difference to the cook.
4- if you are concerned about budget, an expensive range hood may be too much especially if someone has to come in to create a vent to the outside. it is not popular here but I kept my otr micro that does not vent outside (for budget and convenience) and I like it just fine. I will say that I do not cook meat on the stove top so that can make a difference.
5- I love the orb/dark granite someone posted and it would give the oak a whole new look. plus you can always paint/stain them later so just chaining faucet,hardware and counter can be done first
good luck!
- 11 years ago
It's odd that in morrc's kitchen the microwave is above the counter next to the stove, not above it. Is that better or worse? I don't know.
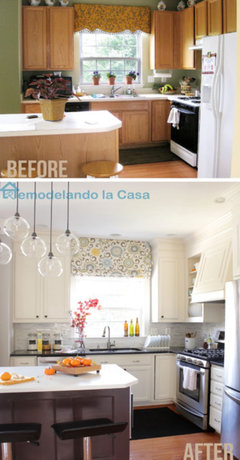
I think the other thing these cabinets could benefit from is an extension up to the ceiling. In the before/after photo that I posted further up, they not only painted the cabinets but put a large amount of trim to bring them up to the ceiling. Presto - no more dust catcher. And that makes a huge difference in terms of the look.
 11 years ago
I'll start by saying it's a perfectly fine kitchen, and I'd be rather content cooking in there for our family. : ) The layout is quite good.
If it were mine, I'd start with a minimal approach. I like the idea of painting the ceiling fixture trim to make it blend more with the ceiling. I'd leave the cabinets alone. I'd buy a can of ORB spray paint, remove the hardware, clean it, spray it, and put it back. I might consider painting the island a contrasting color (black, or maybe a deep green, dark teal...would all be considerations) if I was feeling a particularly feisty decorating kick setting in.
I'd leave the MW, as it's actually in a fantastic spot, not over the range, and still off the counter, right next to the fridge for easy reheats, and on the perimeter so "outsiders" are pretty much out of the way while using it.
If you have the itch to do more, then here are some other thoughts.
You might look up the DAT or Design Around This thread about designing around golden oak as there were some good color inspiration boards on there. Although a different wood, here is another updated kitchen that worked around the wood: Farmgirl Paints: kitchen tweak
Black counters look nice with oak. You can google them to see if it's something you'd like.
Before investing in new counters, though, it might be worth changing the base cabinets to drawers for better storage.
- 11 years ago
I wouldn't take out the upper cabinets. Many people don't have uppers but usually they have drawers instead of cabinets for lowers. Or shelves in place of uppers, which I am not a huge fan of because I am too lazy to dust them and the pretty dishes that must go on the shelves. I'd paint the cabinets if you want a big change for a little cost. It is a lot of work, can't kid you about that, if you want to do it right. But as edible kitchens before and after pictures show, it makes a huge difference. You could also gel stain them, but to me unless your kitchen gets a lot of light, that can look too dark. We recently repainted out 2 bathroom's cabinets, went from espresso oak to BM Winter Snow, and honey oak to BM Navajo White. Amazing difference how it lightened and brightened up the bathrooms. Paint gives you a huge bang for your buck IMO.
morrc
Original Author11 years agoThank you for all of the suggestions. My wife is the chef (a foodie who loves the farmer's market and seemingly any cooking show), and she really wants a new frig, so we'll probably get that as soon as we move in. However, we'll live with the kitchen for some period of time (she'll let me know how long :-)) before making any other significant changes.
 11 years ago
What is your (couple) style normally? Do you tend to want basic contemporary? Chic? Eclectic? Homey? Trendy? Traditional? Sleek? Modern? What were you aiming for with your old kitchen?
- 11 years ago
There was an oak kitchen a while back --- and I can't find the pic anymore. They painted the walls white, used black accents (school house clock), and a red (?) oriental runner. Also google IKEA oak kitchen to get ideas. Rockhammar or Tidaholm for example.
You could go a bit darker--- with gel stain. I found it extremely easy and satisfying to work with.
IKEA Rockhammar
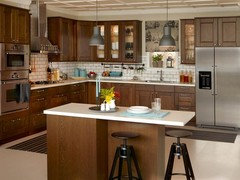
or go with Brown Mahogany, like misformink here on gardenwebHer kitchen looks amazing!
shelves under raised cabinetsAnother option is to raise the cabinets to the ceiling and add shelves underneath, see link above to pictures.











funkycamper