Software
Houzz Logo Print
gendronan

Foyer and closet situation not working for me

13 years ago
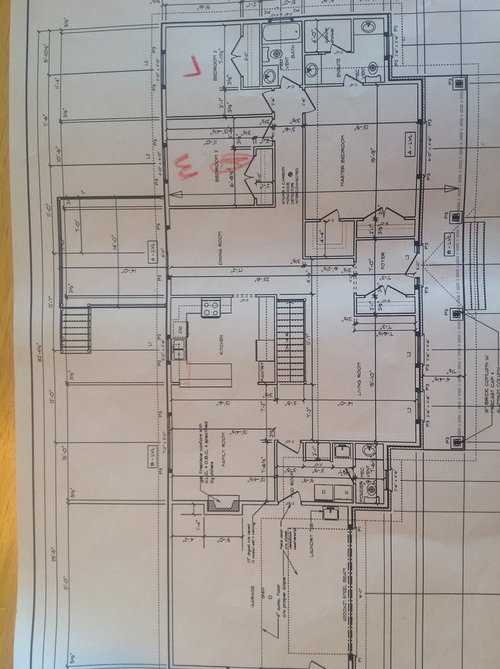
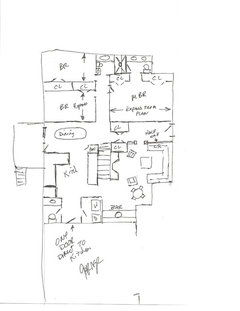
I would love some ideas for how to make more sense of the two weird master closets...would removing the "step-in" (not actually big enough to call it a walk-in) closet to make one wall-long closet be good? How do people feel about not having a real walk-in closet?

Also, I welcome any other comments or ideas for anything else you see on this plan! We're building starting in March...so exciting!

Comments (47)

  • 13 years ago
    Would the flow work better by removing that bump-out caused by the master "step-in"?
  • 13 years ago
    Oh and btw, we've moved the fireplace to the exterior wall and put windows on either side of it.
  • 13 years ago
    IMO the master step in does a nice job of defining the entry and leaves a place to the right of the door for a bench, etc. I think what you have is a nice His and Her closet.
    The fireplace move was a good one...leaving more options for furniture.

    The only thing I might pick at is the 2 small living areas. When I look at that layout I think the kitchen goes where the living room is and make an open concept great room/dining room. But I'm OCD when it comes to floor plans. Good luck with the process.
  • 13 years ago
    Wow! Wasn't expecting that! Great room....hmm. VERY interesting....why didn't I think of that 6 months ago!? Lol.

    I also was thinking that about what the bump out does, but my friend mentioned that it would be more open and airy without it...
  • PRO
    13 years ago
    Leave the fireplace where it is, putting it on the back wall leaves no room for a tv adjacent to it and totally reduces the rear yard view. To a couple of little windows or a window and a door.
    I think the walk in closet in the master is less than functional and the house would feel much better on entering if the foyer jog was eliminated. Make the master closet one long wall with several doors that open in pairs for access. Longer site lines make the spaces feel larger.
  • 13 years ago
    I was thinking of putting the tv above the mantel...and the windows on either side would be almost floor to ceiling...why do you think a tv wouldn't fit?
  • PRO
    13 years ago
    The TV does not belong above the mantel as it is difficult to watch in that location. Your family will have a crick in their neck unless they can get far enough away from it to make it work - you can't in most homes. They look great there in photos and in parade houses but it simply doesn't function well In that location. It needs to be down lower, about 36-48" above the floor in my opinion.
  • 13 years ago
    TV's above the fireplaces are getting more common but I agree with RDS...looking up is a pain unless you're reclined. Interesting ideas on the foyer...some like it open...others like it defined. Personally, if I'm using that living room as an everyday room I like the foyer defined for privacy when someone comes to the door.
  • 13 years ago
    I prefer one large walk-in closet. I think bumping the step-in closet wall back so it's even with the walk-in closet would be great. Or, you could move the walk-in closet up a little and move the step-in closet back a little to make one large closet and give you more space in the foyer. I'm not crazy about the location of the closets because they are across the room from the bathroom. I find it more convenient to have the closet either next to the bathroom or in the bathroom. But that's a personal preference.
  • 13 years ago
    The conversation about the TV has been interesting. We had that thought at first too, but it fell off the radar for a while with all the other decisions to be made...now we're debating moving it entirely to the living room. Thinking that as the kids get older, the can do their homework in the family room while I make dinner/help them and there won't be the temptation of the boob tube looming nearby....
  • 13 years ago
    Maybe I shouldn't be skipping subjects like this, but how does everyone feel about the main bath/kids bath? I'd love some ideas to incorporate shower and tub while still maintaining some style/uniqueness in there too...seen some beautiful ideas but hoping for different perspectives...
  • 13 years ago
    Can't figure out how to add links to photos...new to this app...help anyone?
  • 13 years ago
    Push your bathroom to the left (the way I'm looking at it). Make kids bathroom a little bigger & add a stand up shower to the left of the tub with glass shower enclosure. Where is your linen/storage closet in the kids bath? You may regret not having one for towels, laundry & hygiene products.
  • PRO
    13 years ago
    Fireplace on an outside wall is a bad idea. I know you see it all the time, but the fact of the matter is that chimnies on outside walls are prone to backdrafting in cold damp weather. Harder to light when they are cold as a result and smoke will billow into the house until the flue is warm enough to create a draft. If left where designed, the chimney is surrounded by heated space causing a natural draft as intended. Ever walk into a room where a fireplace is on an outside wall and smell soot on a cold day? Backdraft.
  • 13 years ago
    It's a natural gas fireplace....
  • 13 years ago
    I like your idea Tiphany about adding a stand-up shower but if I move it further left that will eat up too much sq ft from my daughter's bdrm. Linen closet isn't showing but it will be in the hall by the first bdrm.
  • 13 years ago
    Our cabinet guy is creating something to go above the sink and toilet, and of course there's the vanity below....it's not crazy tons of storage but I think it might work...I'm just wondering about doing a built in bath with tile skirting and tub surround...or a free standing tub...
  • 13 years ago
    Oh and btw, thank you so much everyone who's been kind enough to offer their opinion!! I love it! Keep it coming!! Thoughts on the mud room/laundry room anyone? I'd really love pics of your ideas if you can throw in a link. Teach me how too while you're at it :) please?
  • 13 years ago
    ...should add "/powder"....lots going on in that small corner...
  • 13 years ago
    ON the laundry/powder room, I would move the powder room to the left of the entrance and the laundry to the right of the entrance (from the garage). It moves the door a bit to the right (front) but that way you wont have to go through the laundry room to get to the powder room. Creates a little hall between the laundry and powder.
  • 13 years ago
    You could always move the master bath to the right to make the kids bathroom a little bigger. Free standing tubs are nice. I have a copper free standing tub going in my master bath. We are in the process of building also. We designed our home without an architect. It's stressful but research is always helpful! I didn't even bother with blueprints. Just a lot of communication with my builder.
  • 13 years ago
    You might want glance at some of the links I will post for you.

    http://ths.gardenweb.com/forums/load/build/msg0418014712443.html?26
  • 13 years ago
    This link has pretty reasonable prices on appliances. Even better, they have "builders packages" where you can bundle & save

    Www.us-appliances.com
  • 13 years ago
    Hi gendronan, after spending some time looking at your floorplan, it seems rather choppy to me. The stair location and the master bedroom walk-in closet get in the way of traffic flow throughout the house. Have you thought about relocating the master bedroom to the other side of the house so that it's separated from the kids bedrooms? You could then move the bedroom on the left down to where your master bathroom is located. The dining room location seems off too. How about switching the dining room location with the living room or family room? The foyer looks like it should be in line with the kitchen/dining room wall.
  • PRO
    13 years ago
    I am in agreement with wmpj in a sense that the floor plan is not very user friendly. Shift the laundry and powder room to the back of the house so you have direct access to the kitchen from the garage when bringing in groceries. Create two separate rooms so you don't have to go through the laundry to get to the powder room. Move fireplace to center of home (gas or otherwise) Increase the size of the kitchen and dining areas accordingly. Expand the size of the master towards the back of the house. Expand the size of the 2 bedrooms towards the dining area. See attached
  • 13 years ago
    Tiphany! That stream on Garden Web is awesome!! Thank you! I got tons of great ideas from it...outlet inside bathroom cabinet for electric toothbrushes...come on! Genius!

    I actually got a great deal on all our appliances during the boxing day sales, so we're all set there. But thank you!
  • 13 years ago
    Wow PR...thanks for all the effort you put into that! Really great ideas to ponder there too!
  • 13 years ago
    WPMJ your ideas are interesting too! Not sure about moving the master away from kids though...kind of a mother hen I think, so the idea of being so far away horrifies me:) although I'm sure once they get older they would much prefer it!
  • 13 years ago
    When I did my layout I did a split floor plan. It was a must have have the master suite separated from the rest for me. I just figured with security alarms, cameras around the house, smoke alarms and teaching the kids safety would be sufficient. Although I do have an office/study next to my master room that has the same dimensions as the other bedrooms. I even put a closet just in case we needed that as a bedroom one day. I don't have kids yet but I see the study being a nursery until my kids are old enough to learn safety. Kids bedrooms being so far away is the reason I didnt want a second story in the house. There is an attic which may later become a second story family room.
  • 13 years ago
    I've been thinking about posting my floor plan on here too. Just to see what others think. A little afraid to do that. I seen one guy post his and a lot of people were ugly towards him. And I'm not changing mine one bit. It's absolutely perfect for me :) I do have one issue with the dead space in the center of my master bath. (10 ft) but if I reduced the size, my walk in shower & tub wouldn't fit
  • 13 years ago
    I hear you Tiphany....I think I know which one you're referring to, and people did get pretty rough on the poor kid...I get the impression that some of the folks in here take themselves just a smidge too seriously. I totally get that some are professionals and may really be voicing educated opinions...but they are still just that...opinions! :)
  • 13 years ago
    Very true! Lol
  • 13 years ago
    Maybe when I get home from work Sunday I will post mine.
  • 13 years ago
    One thing I did think about in your foyer the way it is designed, was moving furniture in. I have really huge furniture.
  • 13 years ago
    Good thing your furniture isn't going into my house! Lol just kidding...we actually have several options to move things in...patio door at back will be French doors and door in from garage is a pretty straight pipe if left as is....but, this post has given us lots to think about. Meeting our contractor soon to discuss and get his opinion. We really trust him. I would love to see your plan too and the copper sink you mentioned! Please let me know when you post! :)
  • 13 years ago
    Haha you're funny! It was just my first thought. Moving is always a pain and an even bigger pain if the furniture doesn't fit but you seem to know what you're doing ;) it's the copper bathtub & petrified wood sink vessels. I'll send you a link.
  • 13 years ago
    http://www.signaturehardware.com/product9274

    This was the hubbys favorite! It looks better in person than pics lol
  • 13 years ago
    Wow!! Your house is going to be spectacular! Can't wait to see pics!!
  • 13 years ago
    Thanks! I can't wait for it to be done!
  • 13 years ago
    Hey it's Tiphany! I changed my name on here but wanted to let you know that I posted my layout on here. I was hesitant but I said oh heck why not?! Lol
  • 13 years ago
    Great! Where can I see it?
  • 13 years ago
    If you could do minor adjustments, (no idea where you are at in construction) and not interested in anything huge, I liked idea of putting foyer coat closet back to back with his closet. You could keep wall opposite if you are wanting to define it as foyer and shift the front door to be in line with the opening into rest of house. There is enough room now for a bench with hooks across moved coat closet (where original closet was). Of course I see posts for roof outside entry door and not sure if shifting door is possibility.
  • 13 years ago
    Thanks for the idea baumer! There's a front porch and the door is centered in it...otherwise I would see your thought working!
  • PRO
    13 years ago
    Hi, thanks for sharing your design dilemma... these are so fun to help with. And we all have them. You can see my latest blog post about an entire house that was a "dilemma" ;) at www.indigoarchitect.com.

    Anyhow, I agree with the folks who've already suggested moving the foyer closet to be back to back with the existing Master bedroom closets. The design "rules" indicate foyers are best when they open up to a space and not to a closet, stairwell or an adjacent bathroom.

    Although, I did love the other interior designer's idea of using the existing foyer "bump out" to place a bench and create a visual ambiance-- so I'm torn. I just think that you will not want to "see" a closet upon entering your beautful new home.

    If you desire a separation between the foyer and the Living Room, you can add a 12"w x 36" h. beefy low wall with a decorative ornamental wrouht iron design above it atop a special wood or marble top (with a special bullnose).

    If moving the closet is not an option, I would eliminate it altogether (or use part of the existing MB "walk-in" closet as the coat closet.

    Good luck with your construction! Congrats on your new home!!