Software
Houzz Logo Print
sunshinesal1004

Need help with ridiculously deep and weird built-ins PLEASE!

13 years ago
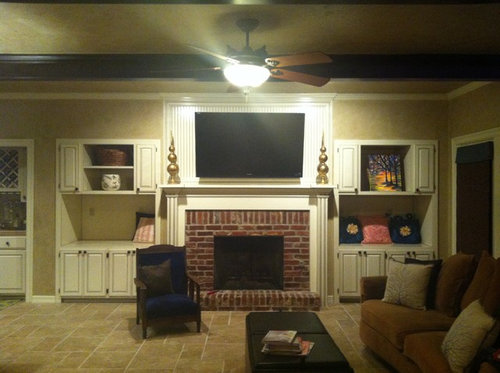
Horrible pic but you get the idea. These built-ins are made to fit a TV I guess and they are on both sides. I have no idea what to do with this entire thing. Do I take doors off the top, and leave bottom ones, cover the whole thing with bigger doors, or decorate the space and leave it open? With it being such a "focal" point, I would like to have something that looks good! Thanks!

Comments (18)

  • 13 years ago
    I would leave the closed portion on the bottom, remove doors on top and see if a carpenter can reduce the depth of the upper shelves. Then add add'l shelves in middle.

    Craftsman Style Family Room · More Info
  • 13 years ago
    You could always have a faux back installed in them to reduce the depth.
  • PRO
    13 years ago
    I like decoenthusiaste's idea regarding the false back but I would make sure you bring the receptacles out onto the front of the false back.
  • 13 years ago
    Since the framework has a certain depth taking up space in the room I would be thankful for the possible storage and display space. I would either have a carpenter extend the height to meet the ceiling, copying the bottom four doors in width or making two doors that look like four. Either that or I would consider two large baskets with greenery, one on top of each side. For the large opening that is currently there on both sides, think stereo or computer. Have one door for each made with either a design or (again) two "false" doors on each...but instead of opening as usual have it that it pulls forward and up, sliding into the opening at the top. Doors mean less dusting and more storage for cozy afghans and pillows for a chilly night in front of the fire..or things for a sudden houseguest on a sofabed. I like the idea of a contrasting color or wallpaper on the back that will be seen in open shelf areas and where the doors are open. It would make the entire area cohesive and seem more purposefully designed as all one unit.
  • 13 years ago
    I like the overall look as it is, but like some said maybe remove top doors and I like what someone said about lamps on the deep cabinets. Top ones could have books and would not have to be pushed all the way back. They could be stacked instead of stood on end. The deep could have bigger items like those baskets or lamps as mentioned.
  • PRO
    13 years ago
    The obvious solution would be to close it all in to create closed storage and paint it all out the same colour as the wall. If you don't prefer that option, I would remove the top doors so the visual weight is distributed to the bottom. After that I would add mirror to the back surface to bounce light out of the depth, and add another shelf between the upper and the lower section.
  • 13 years ago
    I agree with Judy M. do this on one side, on the other remove altogether and transform into a cozy book nook complete with lighting and loads of cushions.
  • 13 years ago
    You could take off the top doors and have a carpenter build a false back so the shelves are not so deep and then display a mixture of art, pictures, books.
  • PRO
    13 years ago
    Carpenter here! False back sounds good...but getting the wire to stretch from the existing back out the 12" +/- necessary to comply with code (no inaccessible junction boxes or splicing wire outside a junction box) will be...yeah, pretty much undoable. Ripping down the existing fixed shelf in place is doable, crazy hard, but doable...as is installing shallower shelves. Main issue is the scarring that remains from the old installation. it could be patched and puttied, painted and finished. But how about just cutting off the upper section at the top of the low unit and tearing it out? Install a new cabinet top to cover the sins and fix any drywall issues, then build a shallower cabinet with adjustable shelves on top? I'll let the designers figure out the layout, the cabinet top and the colors.
  • PRO
    13 years ago
    last modified: 13 years ago
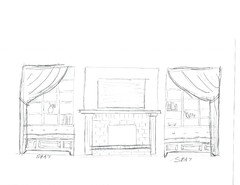
    Remove all cabinets. Open each side up to ceiling. Add built-in cushioned seats with book shelves on back wall. Pinspot recessed lights with curtains draped to each side away from fireplace
  • PRO
    13 years ago
    trying to add sketch
  • 13 years ago
    Hey Ironwood Builder! Good information. Thank you. I have a question...is it "do-able" to rip it all out and install doors that are "magnetic"? Meaning, it looks like a wall, but if you press in, it pops open? Sooo...hidden storage behind a wall with "decorative" moulding.
  • PRO
    13 years ago
    Take hole top off, and have a carpenter build 2 narrow(about 8" less deep then bottom cabinets) open bookshelf all the way to the ceiling connect the same crownmolding. adding an arch or beadboard as background (optional). I am a professional carpenter and this project could cost you between 8 to 12 hundred material included. the room will look o lot richer and big.
  • 13 years ago
    last modified: 13 years ago
    I've long wanted to make a similar change to my 1950's home but what I'd do is remove the doors from the top shelves, take the bookshelves up to the ceiling, add shelves to the big opening so that all shelves are spaced equally. The open shelf concept adds interest and taking them up to the ceiling helps balance out that large focal point (fireplace, TV). special decor accents or collectibles and books, some greenery on the shelves. Also raise all the crown molding throughout the room to the ceiling. Consider painting the bricks of the fireplace. The walls, if money is no object, I'd paint "London Coach" (it's a warm grey and goes with so many contemporary colors). I'd consider hardwood (dark) for the floor. Looks like you have a wetbar on the side - I'd add french doors. Recessed lighting over the fireplace and bookcases and sconces by the sofa. Topiary inbetween the wetbar and bookcase. Do you have a taller armchair or upholstered chair to replace the chair shown in the picture. I'd eliminate the ceiling fan.
  • PRO
    13 years ago
    Darzy, We've done many "hidden doors" . Just finished a set that are under a staircase those same magnetic touch latches. All set up as paneled pieces...push the panel moulding and the door pops open. No gap showing around the door. Biggest issue is the hinge....haven't been able to find a hinge that totally disappears when doing just the panel as a door. We've done bookcases that open inward to the home office retreat, the hinge is on the office side and the whole bookcase closes against the library shelving face frame. Finished a medicine cabinet in the bath of that big timberframed house last spring. We exposed the shape of the door...a 3/32 rectangle in the wall textured to match the drywalll (in epoxy) same touch latch system. In that big French chateau style house, the spaces flanking the short hallway with the limestone floor between the dining room and the great room had matching disappearing closets for linen and silver storage. Massive touch latch and SOSS hinges, baseboard and chair rail carried through, barest outline of a door. All on my profile pics.....So, yeah...doable.
  • 13 years ago
    Thanks Ironwood Builders! I think people with built-in bookcases who no longer want the bookcase style would like the hidden storage option. Or, streamlined hidden storage.
  • 13 years ago
    Thanks for all the comments! This is my 1st time posting on here and I love all the feedback. We have new furniture on order, I agree with the ceiling fan going and I like the idea of taking these all the way to the ceiling. The previous owners had a TV on one side and all the equipment on another. I feel off balanced with a TV on one side. We've done a lot since moving in a year ago but these have always had me stumped! I'd love to replace with wood floors but right off the back is a pool so I think they did tile to eliminate any pool traffic on wood floors. It's all open to our kitchen as well so we'd have a lot of tile to replace. Maybe down the road! I also love the sketch with the seating! We have 2 kiddos that would love to make those spots theirs for sure. We do store all the TV equipment in one of the bottom cabinets so I'd have to think of how to make that work. The wall behind the couch is all windows that looks out to the pool. Again, terrible pic that I took but I wanted you to get the idea of these built-ins! We've also discussed maybe doing some sort of stacked stone on the fireplace too.